
 For sale 50
$389,000
1 bed1 bath500–599 sq ft
4065 Brickstone Mews #315
Creditview, Mississauga
9 days agoMLS® W13860392
ROYAL LEPAGE MEADOWTOWNE REALTY
4065 Brickstone Mews #1201
City Centre, Mississauga, Ontario L5B0G3
For sale· Added
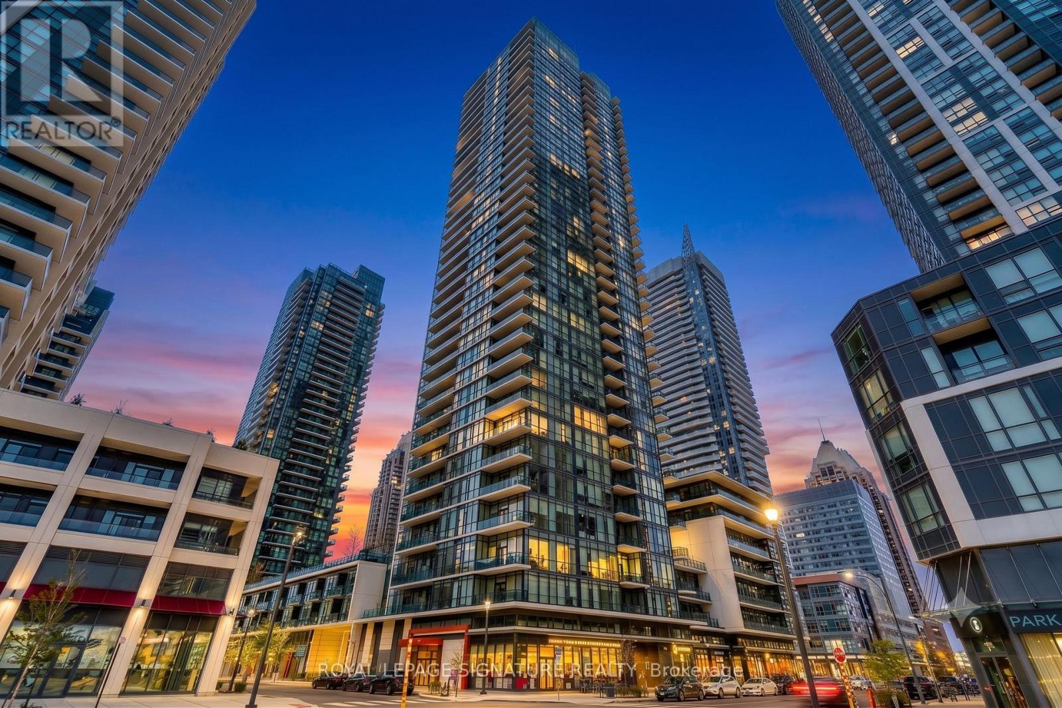
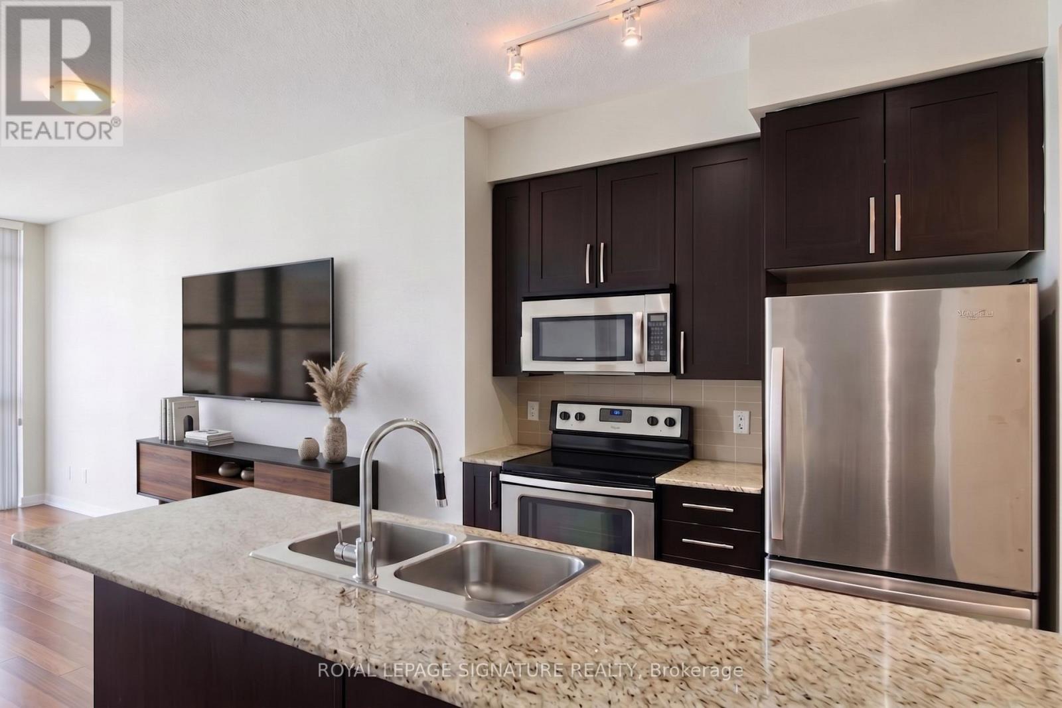
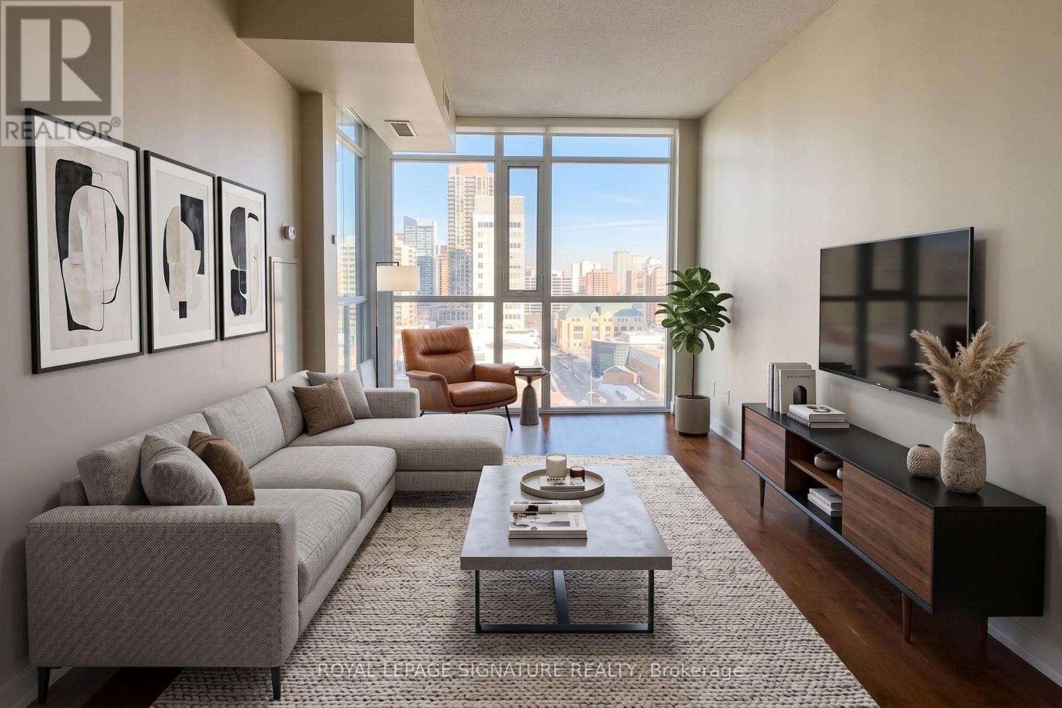
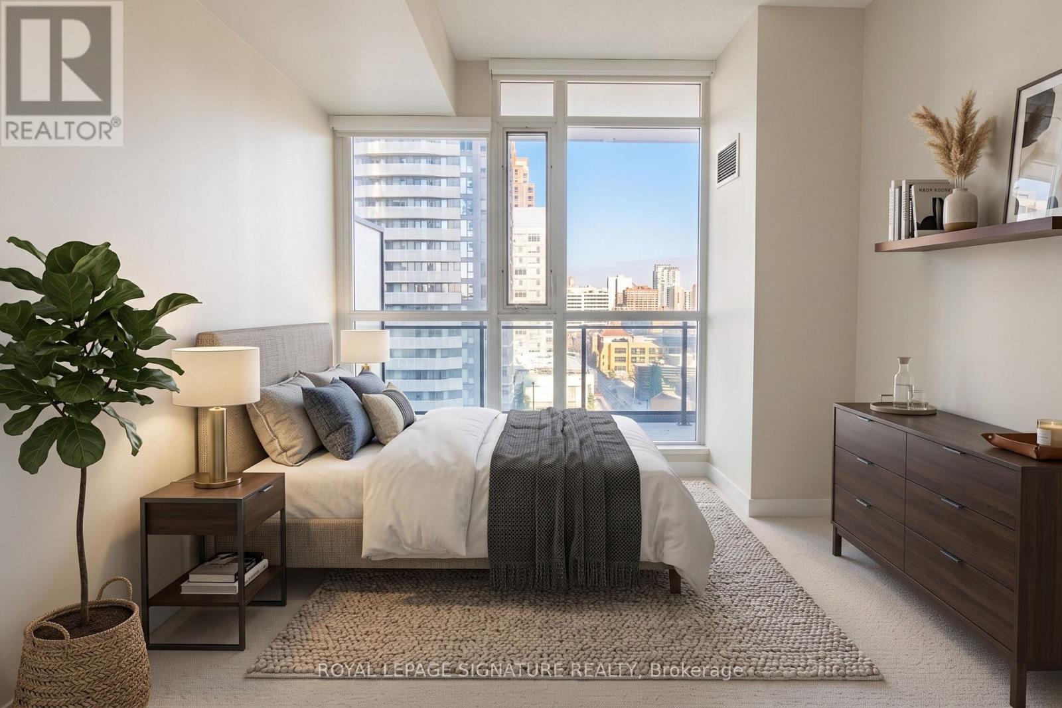
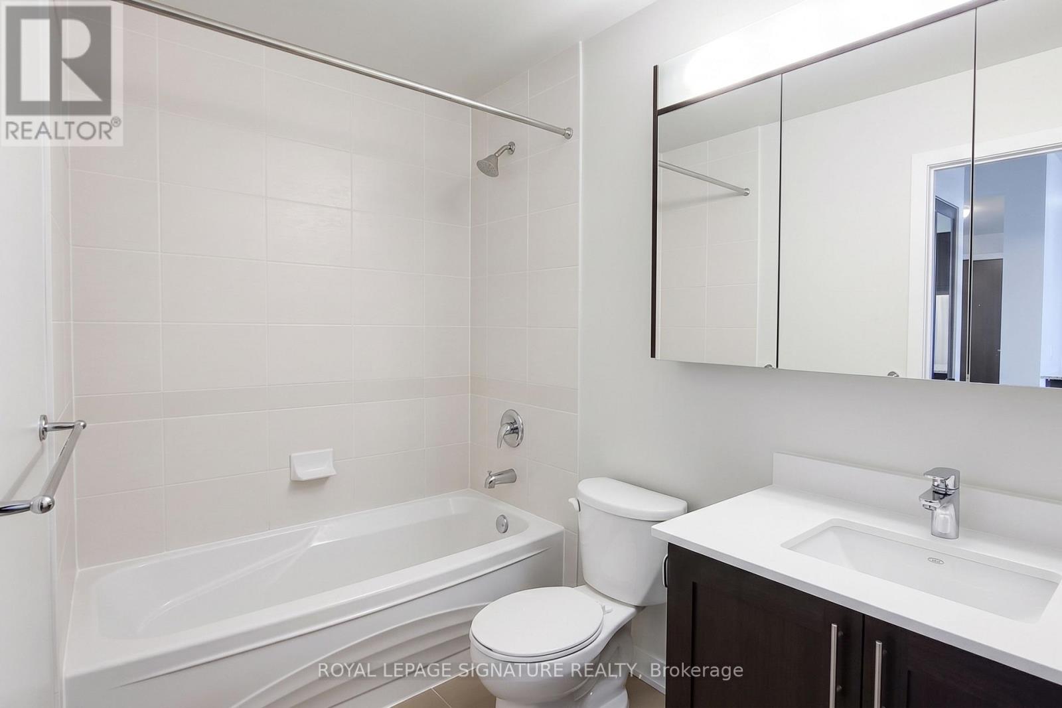
Bright and exceptionally spacious, this 1 bedroom suite offers over 600 sq ft of open conceptliving flooded with natural light through dramatic floor to ceiling windows in the heart ofdowntown Mississauga. Unbeatably located directly across from Square One, Celebration Square,City Hall, Living Arts Centre, Sheridan College, the YMCA, and seamless public transit, youhave the best of the city right at your doorstep. Residents enjoy resort style living with over30,000 sq ft of world class amenities, including an indoor pool, outdoor BBQ terrace, partyroom, fob secured elevators, and 24 hour concierge service. Complete with 1 dedicated parkingspace and 1 storage locker, this is the ultimate blend of style and convenience. Disclosure:Property Pictures have been A.I Virtually Staged for illustration Purposes Only.
Map data © OpenStreetMap contributors
No open houses are scheduled for this home.
Can't make it? Request a private viewing.
| Kitchen | Main level | 2.44 x 2.44 m |
| Living room | Main level | 4.88 x 3.05 m |
| Dining room | Main level | 4.88 x 3.05 m |
| Primary Bedroom | Main level | 3.81 x 3.05 m |




