
 For sale 50
$465,000
3 bed2 bath1,200–1,399 sq ft
3170 Kirwin Avenue #1003
Cooksville, Mississauga
1 month agoMLS® W13712334
ROYAL LEPAGE SIGNATURE REALTY
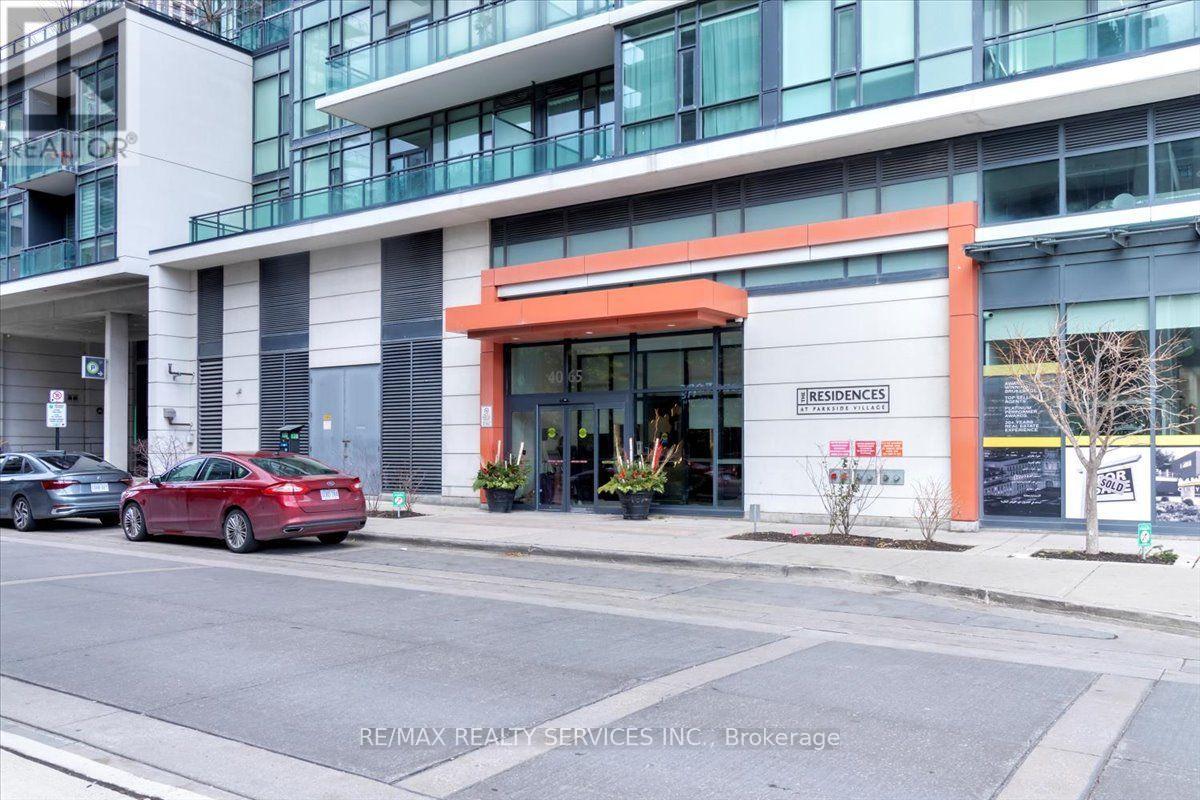
4065 Brickstone Mews #2206
Creditview, Mississauga, Ontario L5B0G3
For sale· Added
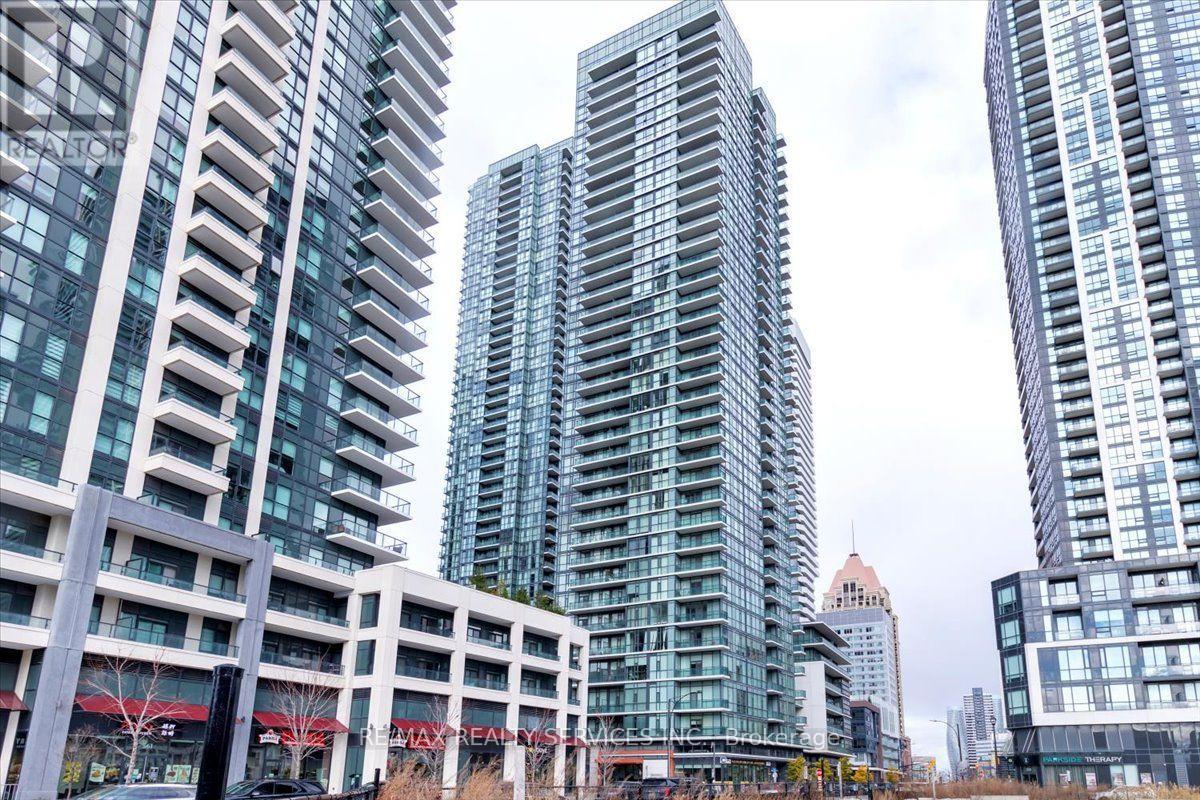
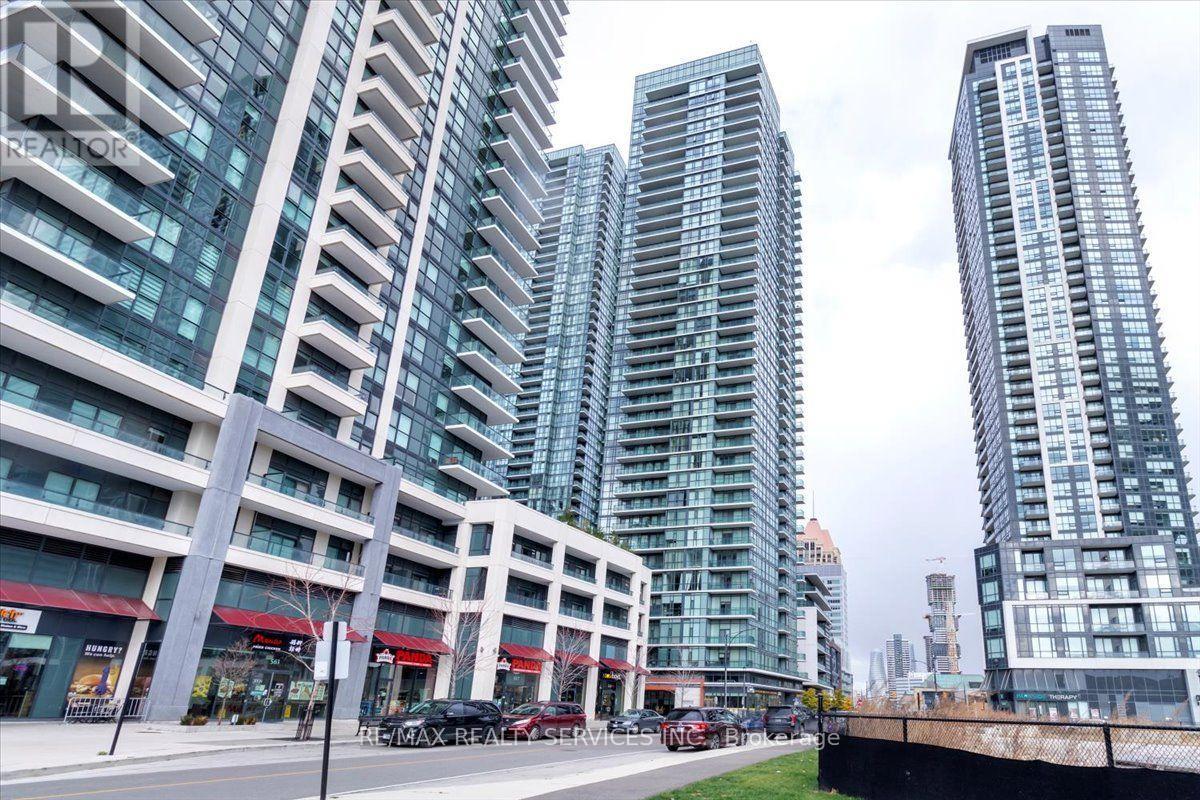
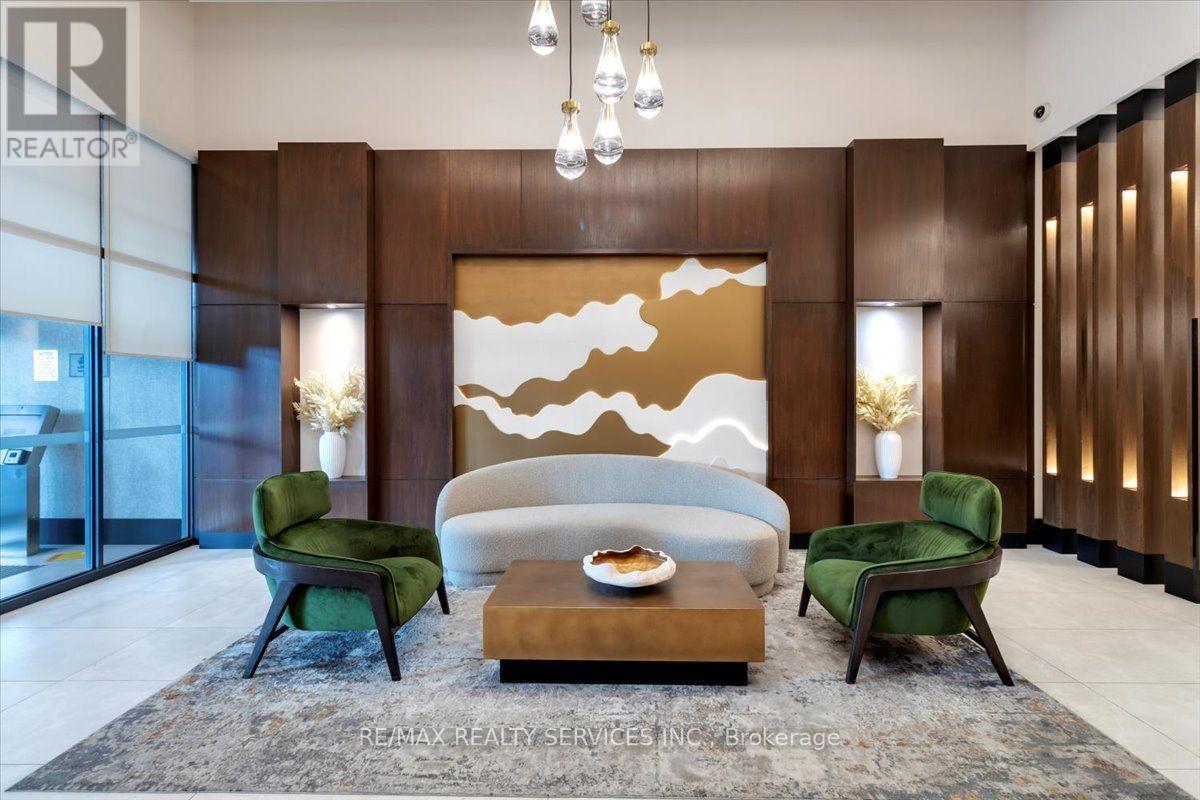
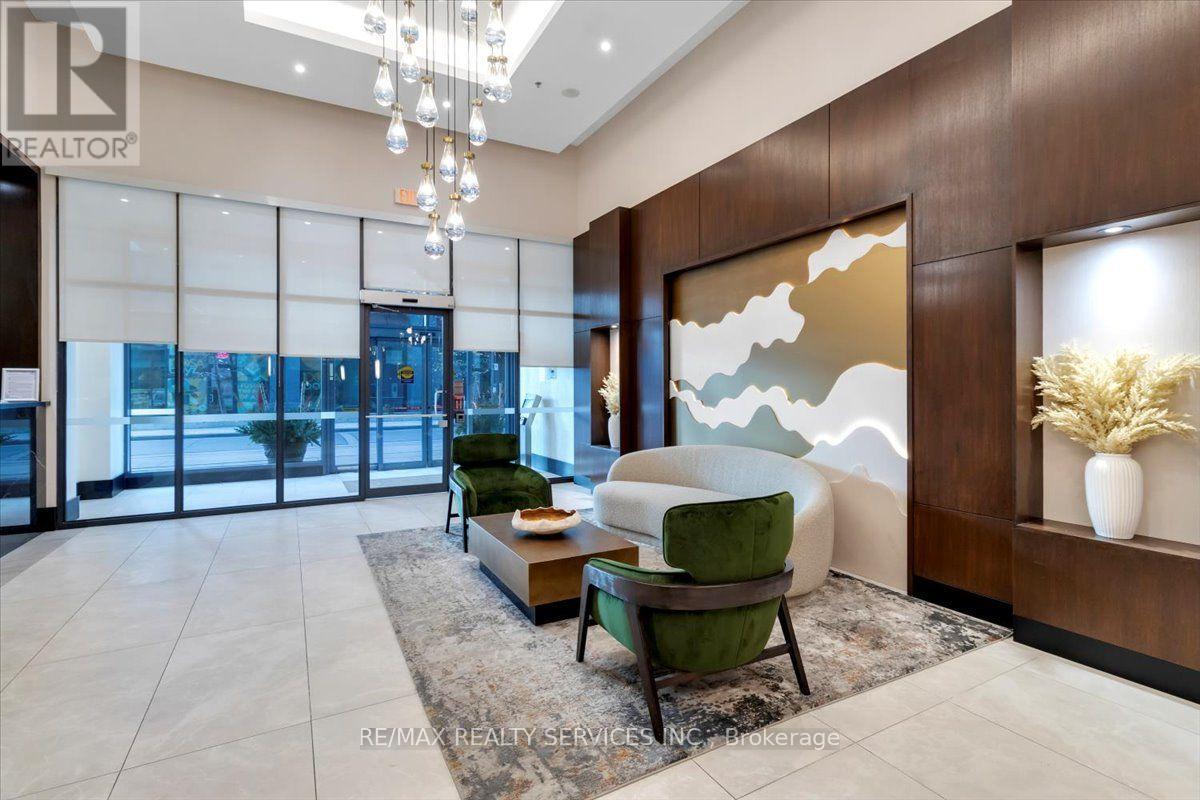
This is Not One Of Those "Shoe-Box Size" Condos! At 915 Sq Ft, this is the maximum layout size available in the building. This stunning 22nd-floor corner unit 2 Bedroom, 2 Bathroom + Den Condominium Apartment offers a perfect blend of contemporary design, convenience, and comfort in the heart of Mississauga. Includes 1 premium underground parking space and 1 storage locker. Boasting floor-to-ceiling windows that flood the entire space with an abundance of natural light, it features premium custom woodwork and built-in closets in every single room. Open concept suite featuring a beautiful kitchen with granite countertops and a walkout to the balcony. The den area is ideal for a home office. Situated in a vibrant neighborhood steps away from Square One, Celebration Square, restaurants, and transit. Heat & Water included in maintenance fees Freshly Painted This unit is a must-see!
Map data © OpenStreetMap contributors
No open houses are scheduled for this home.
Can't make it? Request a private viewing.
| Oct 1, 2026 | $568,888 | ▼ $19,112 |
| Sep 9, 2026 | $588,000 | First recorded price |
Price changes since Sep 9, 2026.
| Living room | Main level | 6 x 3.2 m |
| Dining room | Main level | 6 x 3.2 m |
| Eating area | Main level | 6 x 2.25 m |
| Kitchen | Main level | 6 x 2.25 m |
| Primary Bedroom | Main level | 3.82 x 3 m |
| Bedroom 2 | Main level | 3.65 x 2.75 m |
| Den | Main level | 2.5 x 2.2 m |




