
 For sale 50
$739,999
3+1 bed4 bath1,400–1,599 sq ft
7115 Rexwood Road #46
Malton, Mississauga
3 months agoMLS® W13551278
LISTO INC.
4066 Wycliffe Way
Creditview, Mississauga, Ontario L5C3S1
For sale· Added
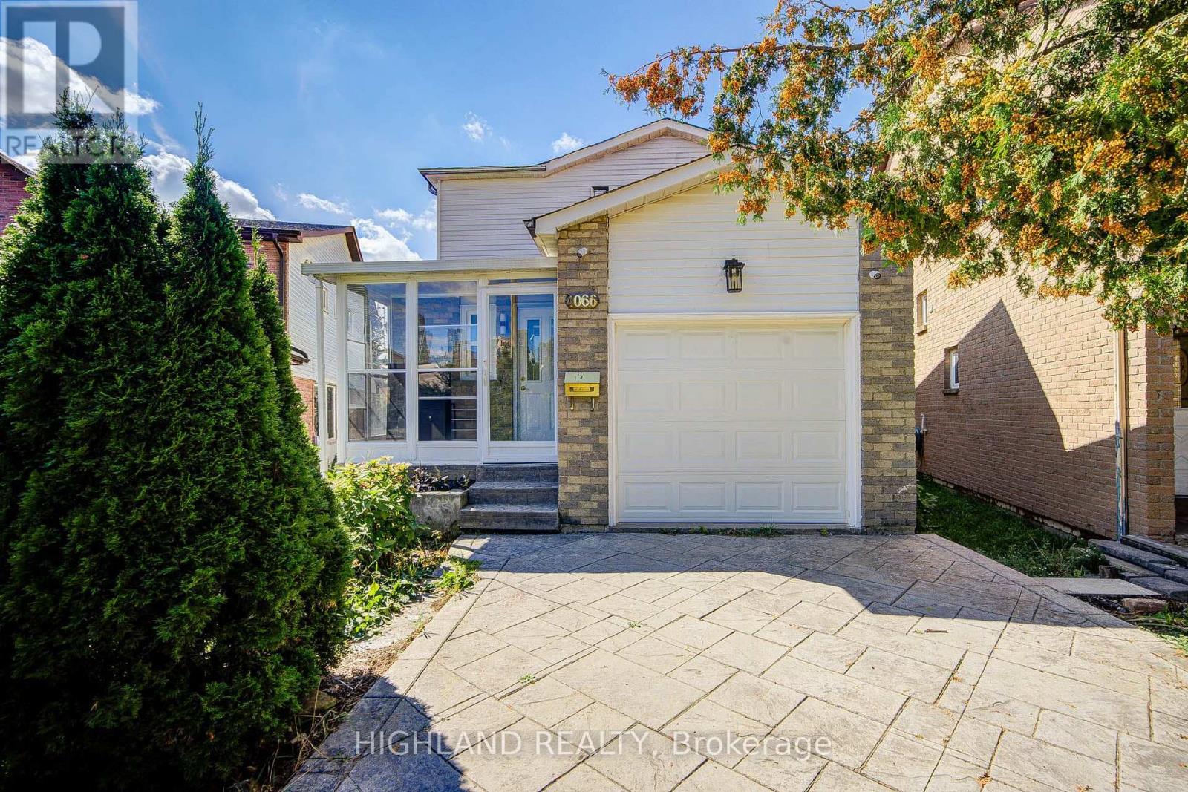
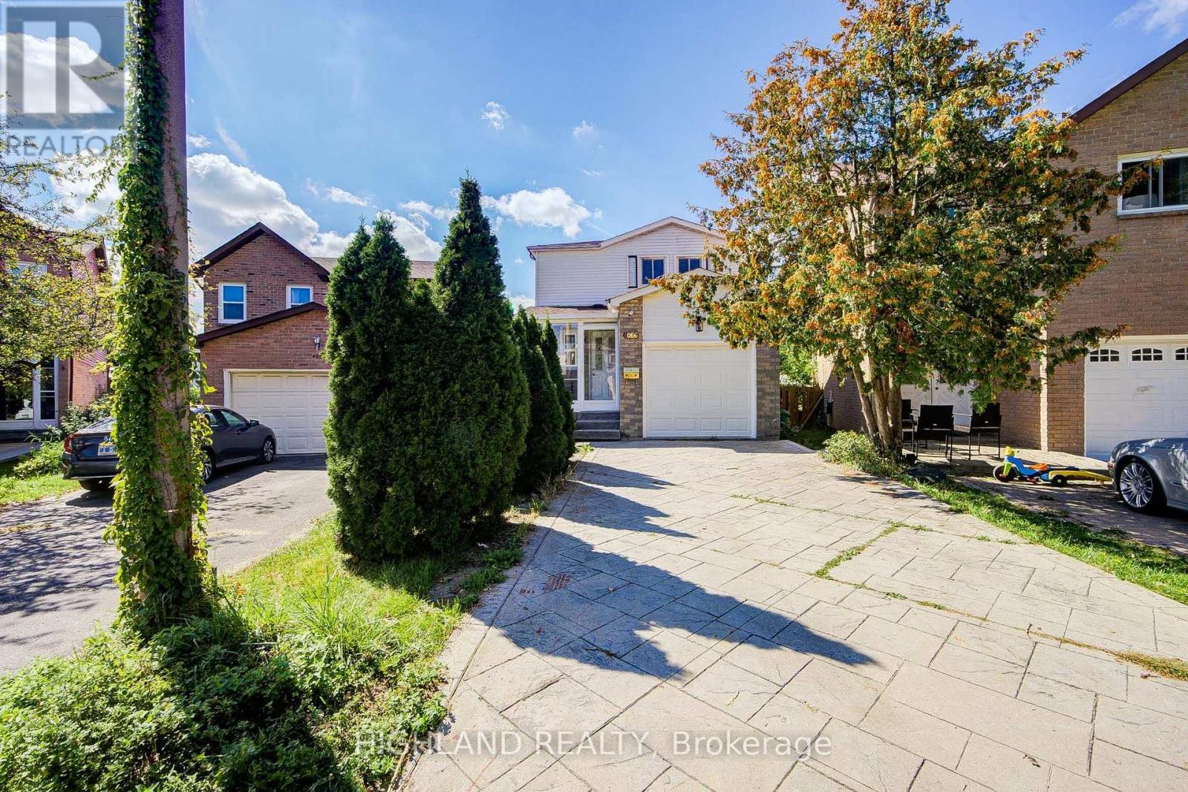
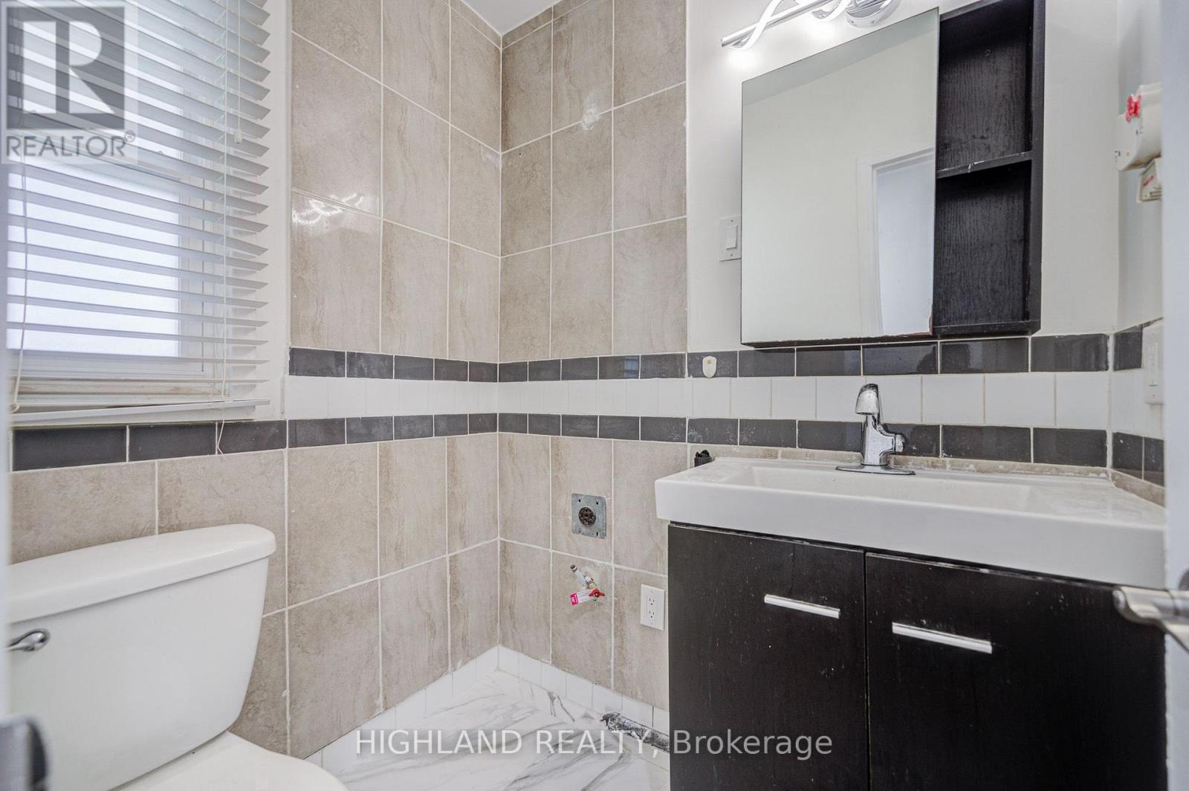
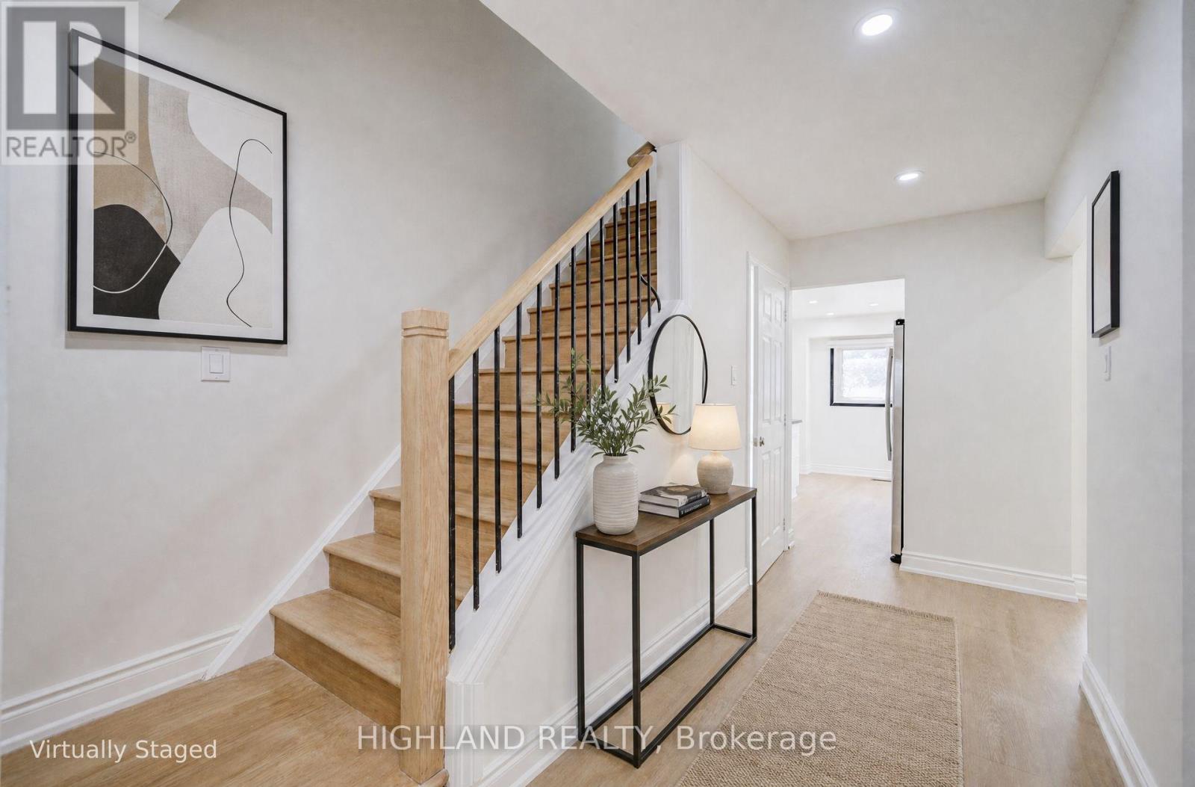
RARE HUGE PIE-SHAPED LOT in Prime Central Mississauga! Bright & sun-filled home with an exceptionally large backyard. Unbeatable location-approx. 3 mins to Hwy 403/Mavis, walk to transit, and close to Square One, UTM, Chinese supermarkets, restaurants & banks * Excellent school district with highly ranked Gifted Program. * Permit-finished basement with separate entrance, kitchen, 3-pc bath & separate laundry-great rental potential * Major upgrades include NEW 200A electrical panel & meter base (approx. $4K value), ready for EV/Tesla charger without panel upgrade; newer A/C, furnace & tankless water heater. Waterproof Golden Select SPC vinyl flooring with Long time warranty. * Main-floor powder room is roughed-in for a condo-size washer/dryer. * Huge Lot + Prime Location + Great Schools + Rental Potential + Extensive Upgrades-A Rare Find!
Map data © OpenStreetMap contributors
No open houses are scheduled for this home.
Can't make it? Request a private viewing.
| Living room | Main level | 3.09 x 6.55 m |
| Dining room | Main level | 3.09 x 6.55 m |
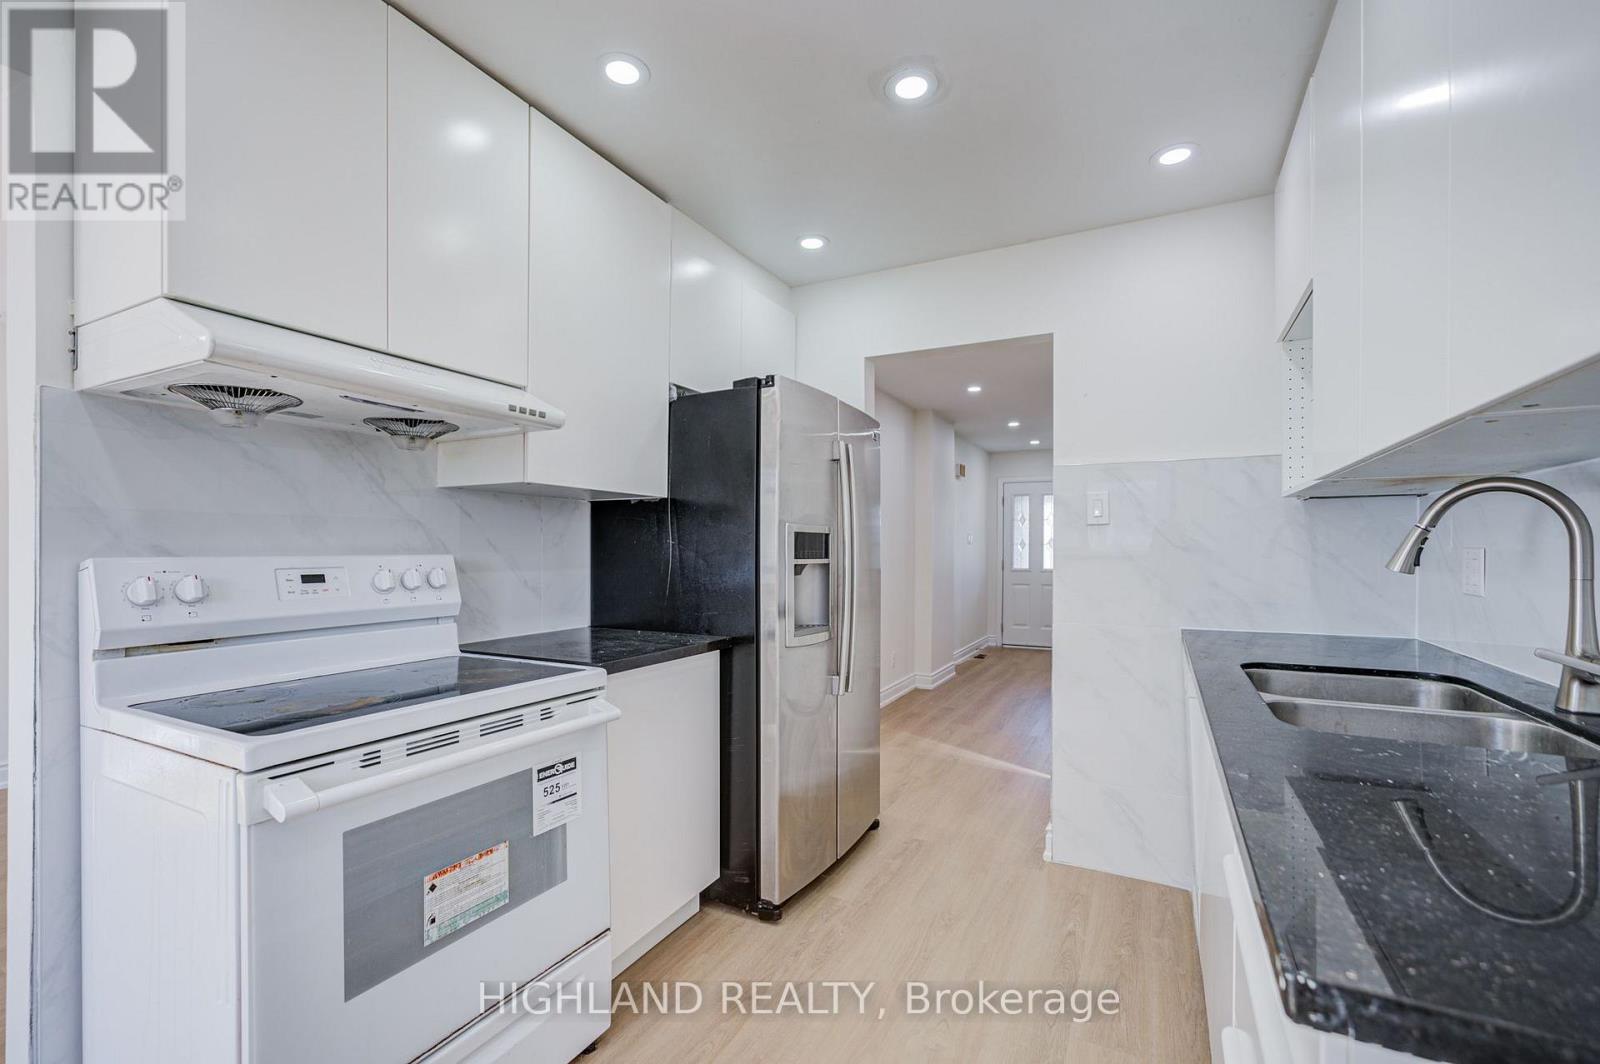
| Kitchen | Main level | 4.44 x 2.64 m |
| Primary Bedroom | Second level | 4.13 x 3.28 m |
| Bedroom 2 | Second level | 3.54 x 3.73 m |
| Bedroom 3 | Second level | 3.43 x 3.24 m |
| Bedroom 4 | Basement | 4.5 x 6.29 m |




