
 For rent 50
$3,800/mo
3+1 bed4 bath1,500–2,000 sq ft
4880 Yorkshire Avenue
Hurontario, Mississauga
1 month agoMLS® W13735152
SUTTON GROUP - SUMMIT REALTY INC.
4153 Wheelwright Crescent
Erin Mills, Mississauga, Ontario L5L2X4
For rent· Added
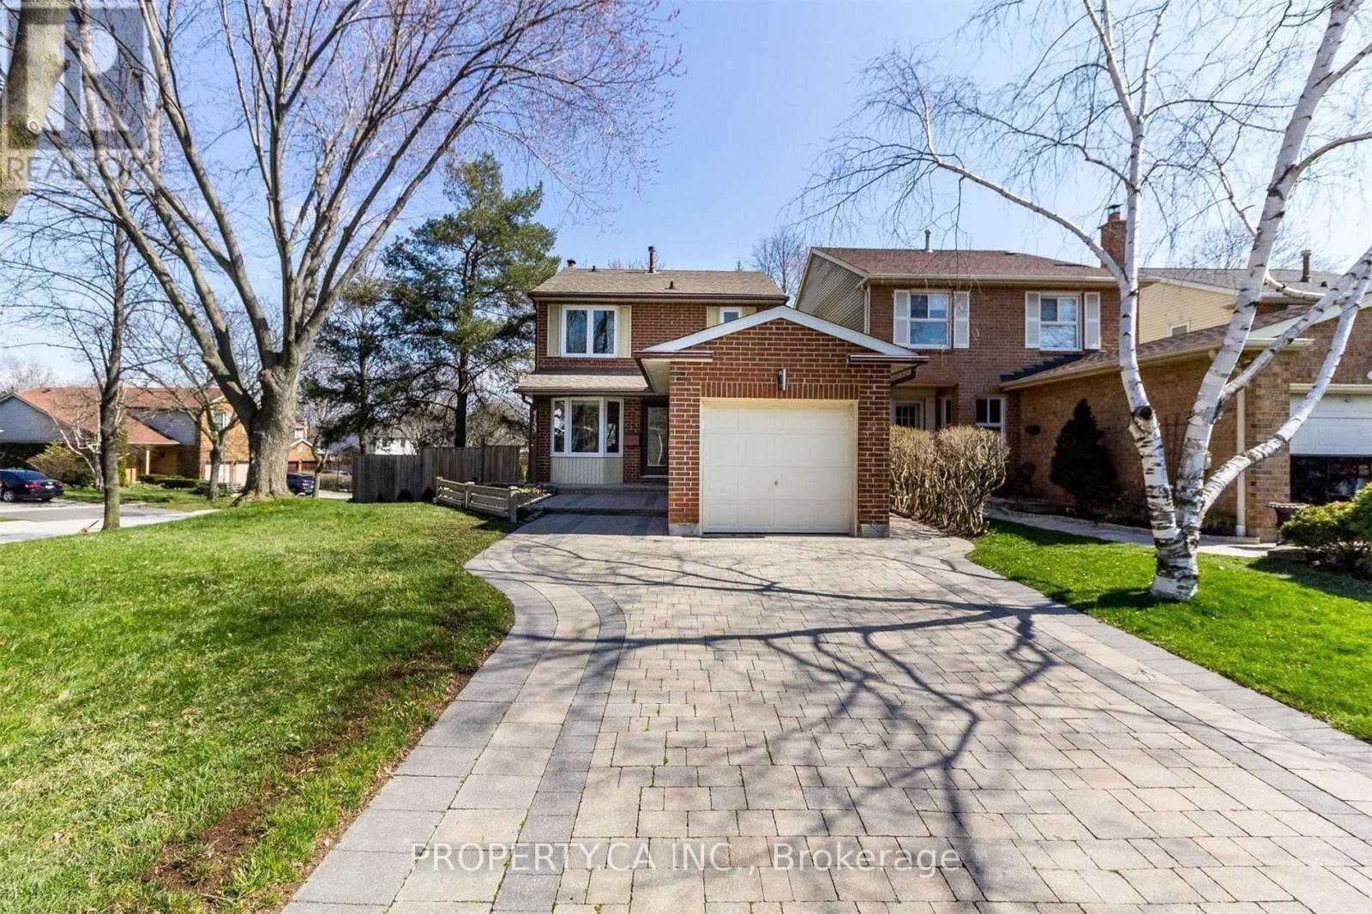
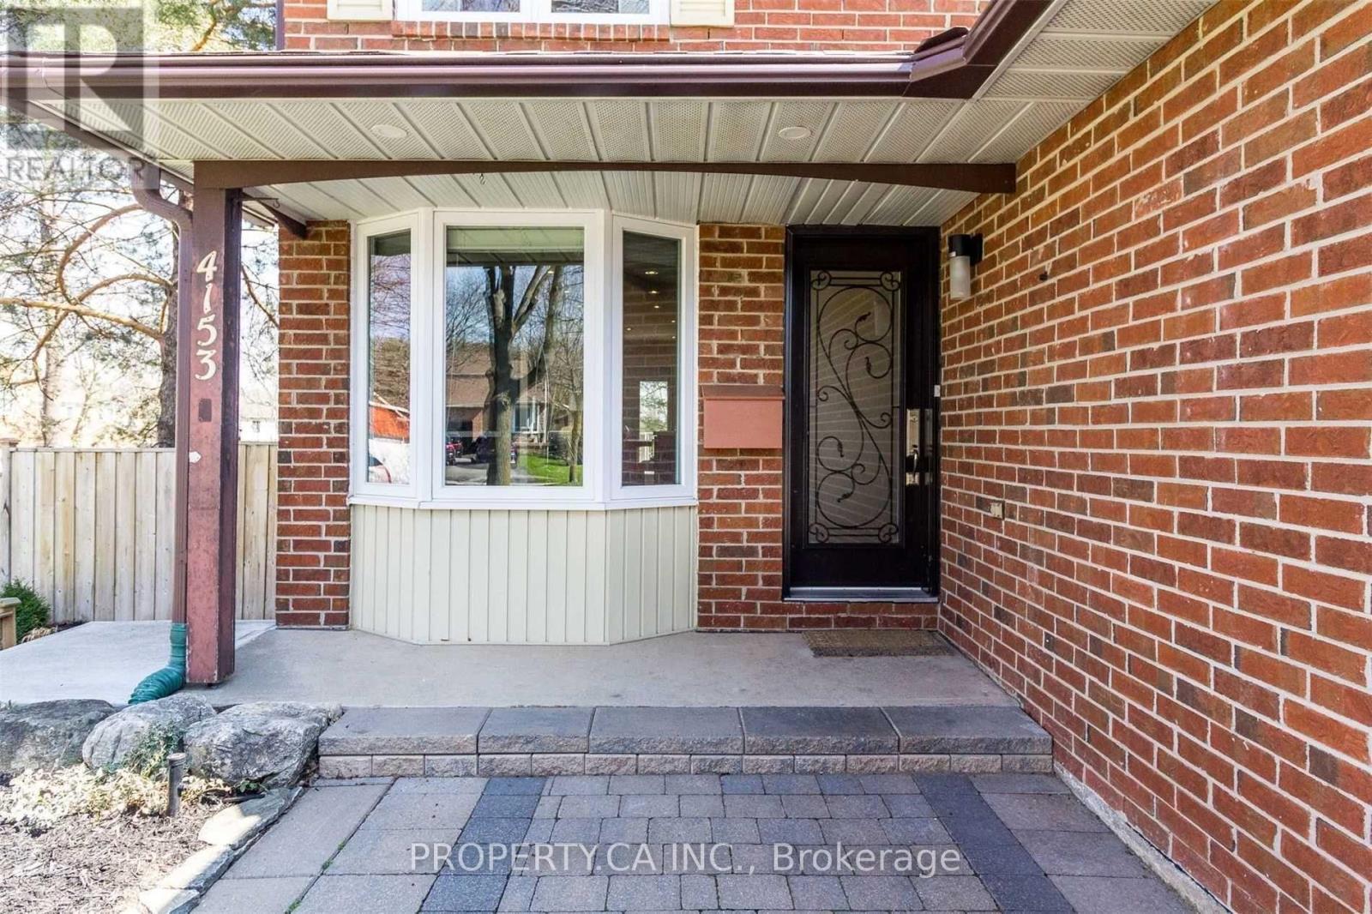
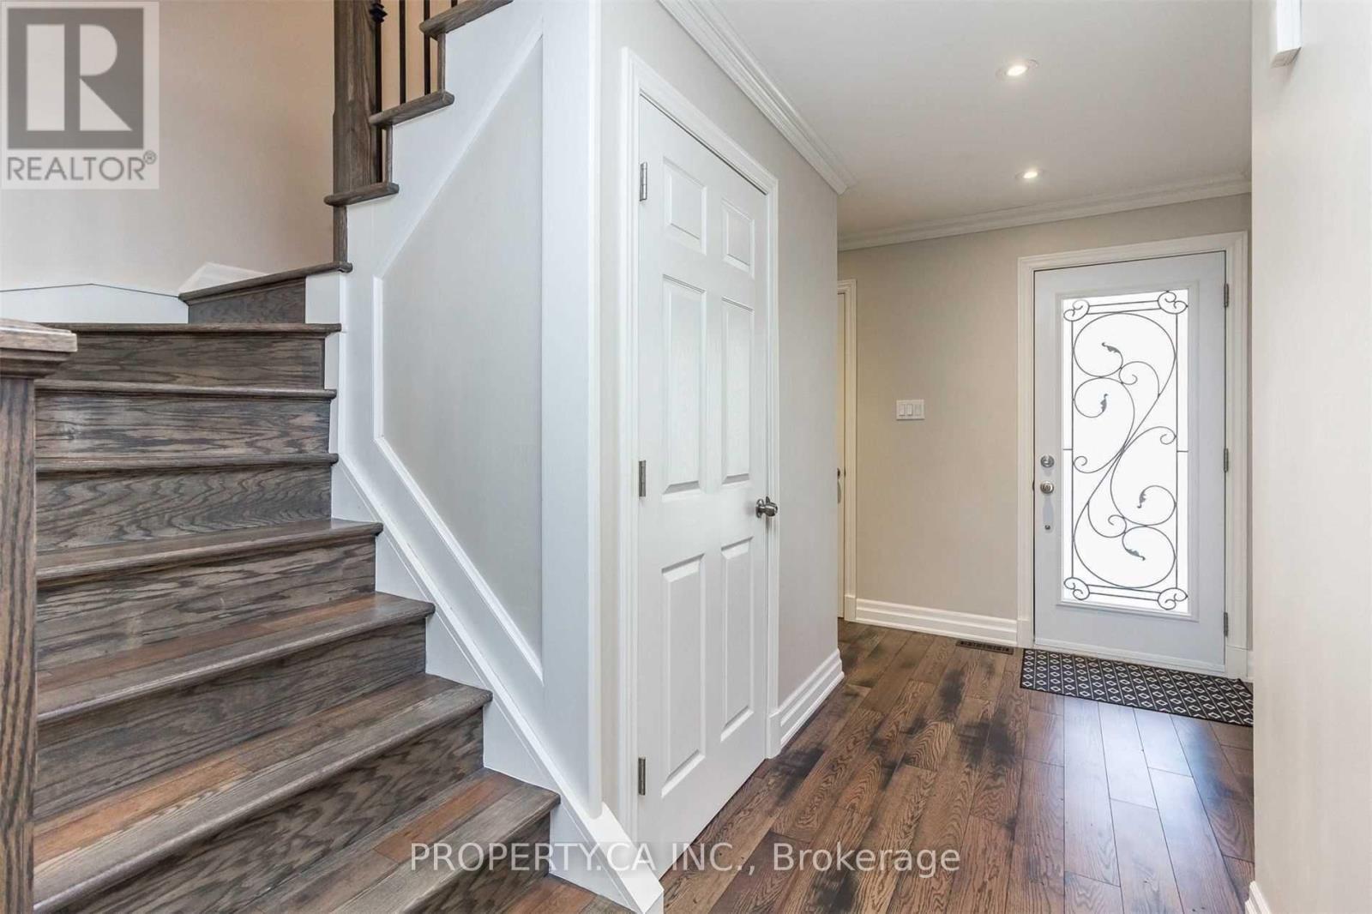
Spacious 3-bed, 3-bath home in Erin Mills featuring a finished basement, functional layout & generous living space. Located in a family-friendly neighbourhood, offering comfort, convenience & easy access to parks, schools & amenities.
Map data © OpenStreetMap contributors
No open houses are scheduled for this home.
Can't make it? Request a private viewing.
| Bedroom 3 | Upper Level | 3.4 x 3 m |
| Bathroom | Upper Level | 2.75 x 1.67 m |
| Bathroom | Lower level | 2.2 x 1.67 m |
| Laundry room | Lower level | 1.83 x 1.22 m |
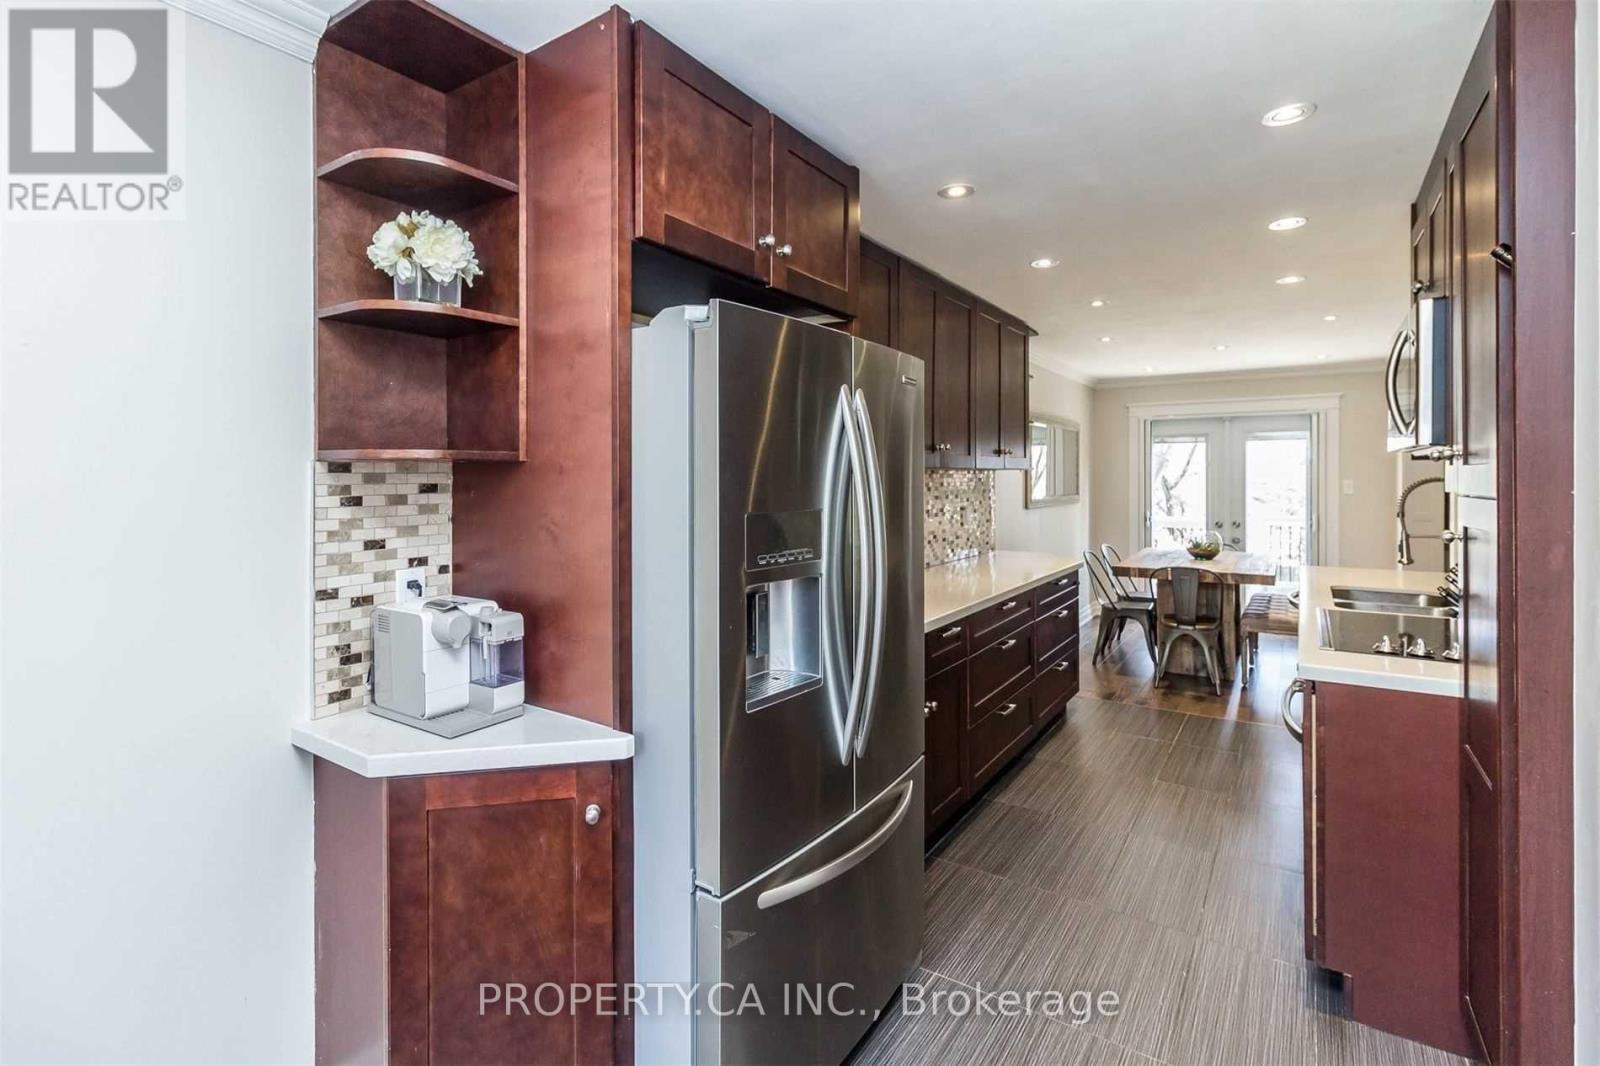
| Kitchen | Lower level | 4 x 1.6 m |
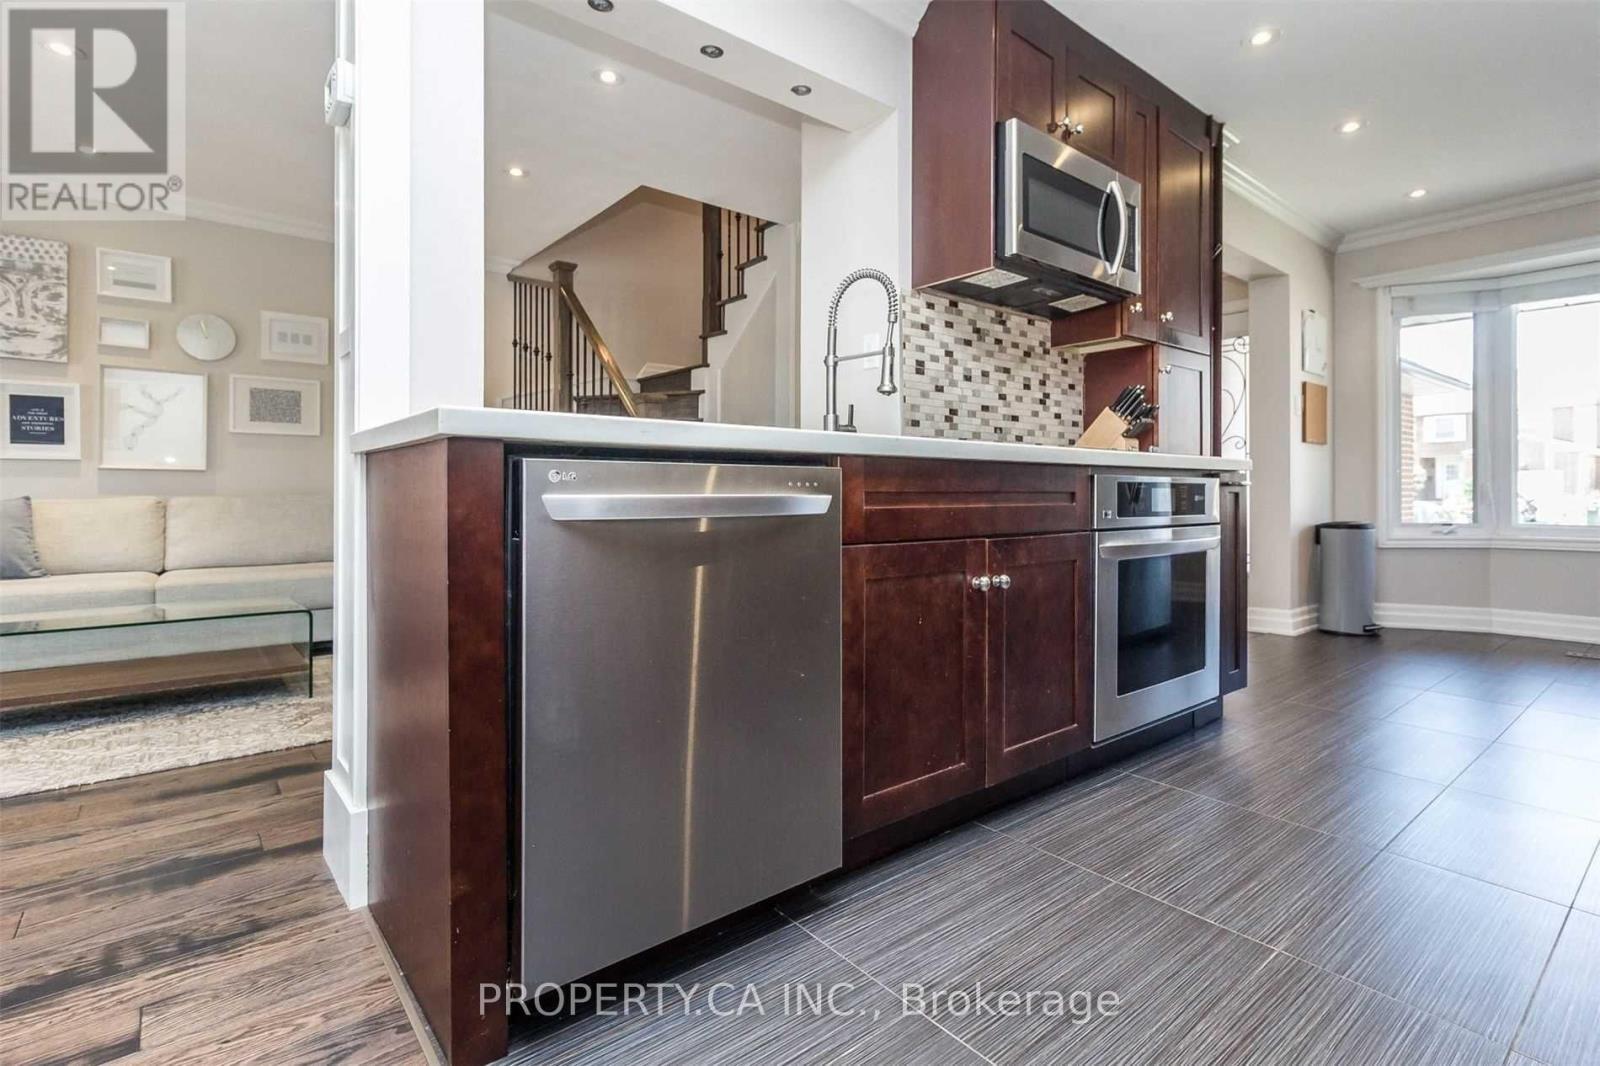
| Kitchen | Main level | 4 x 2 m |
| Living room | Main level | 6 x 3.66 m |
| Laundry room | Main level | 1.83 x 1.22 m |
| Bathroom | Main level | 1.5 x 1 m |
| Bedroom | Upper Level | 5.2 x 3.4 m |
| Bedroom 2 | Upper Level | 4.5 x 3 m |




