 For sale 50
$599,000
2+1 bed2 bath800–899 sq ft
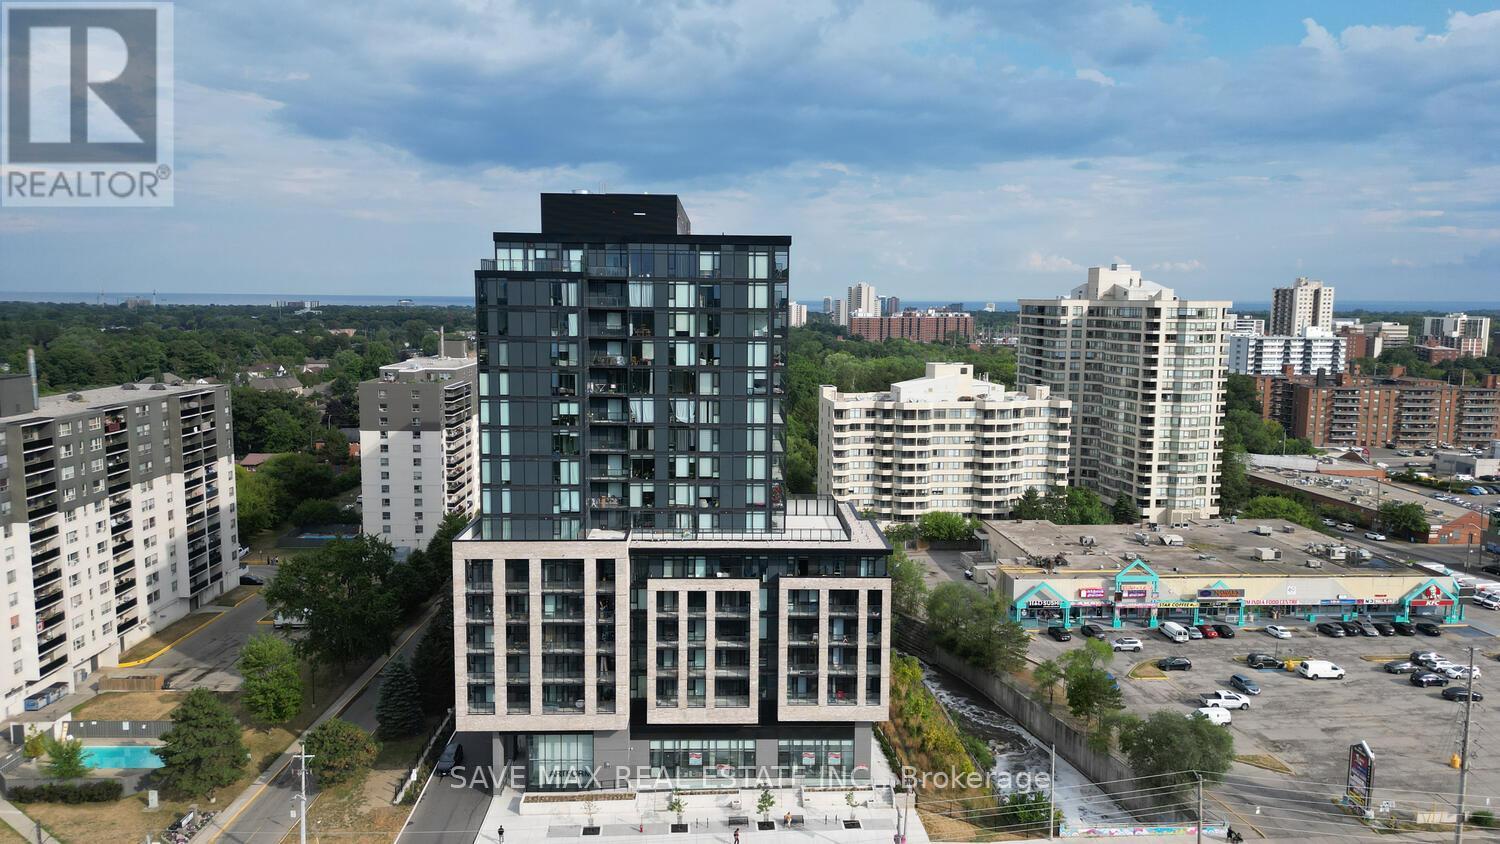
86 Dundas Street East #916
Cooksville, Mississauga
1 month agoMLS® W13721552
SAVE MAX REAL ESTATE INC.
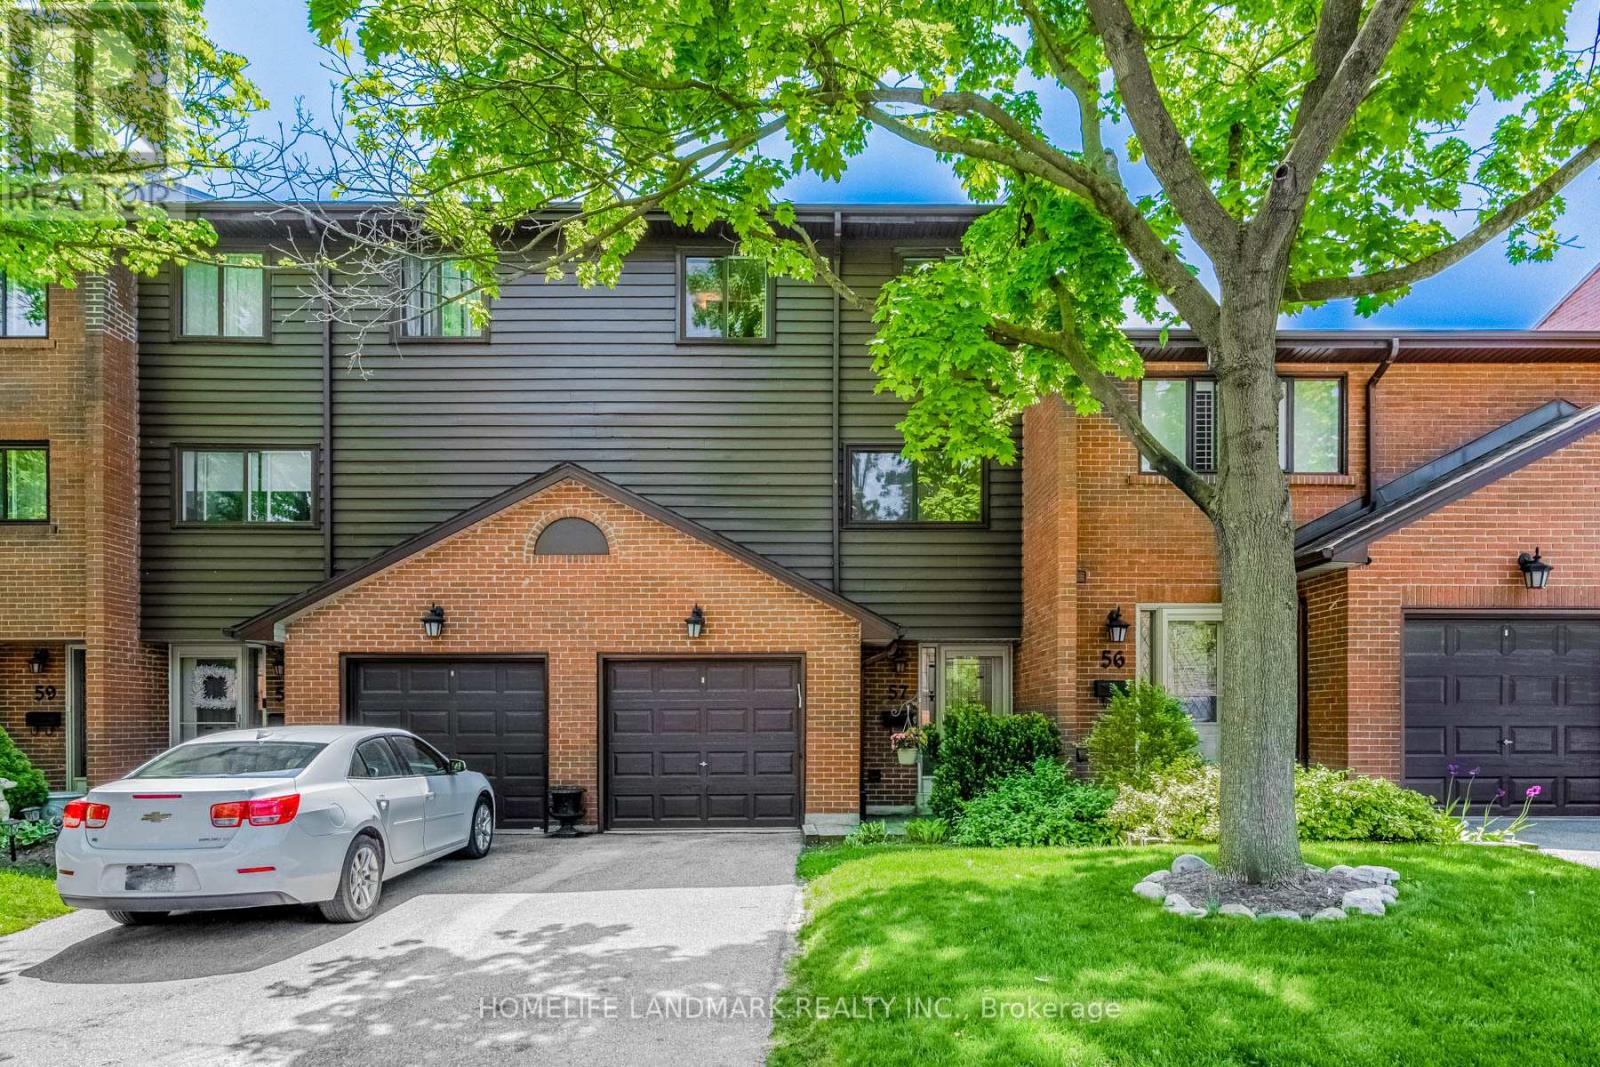
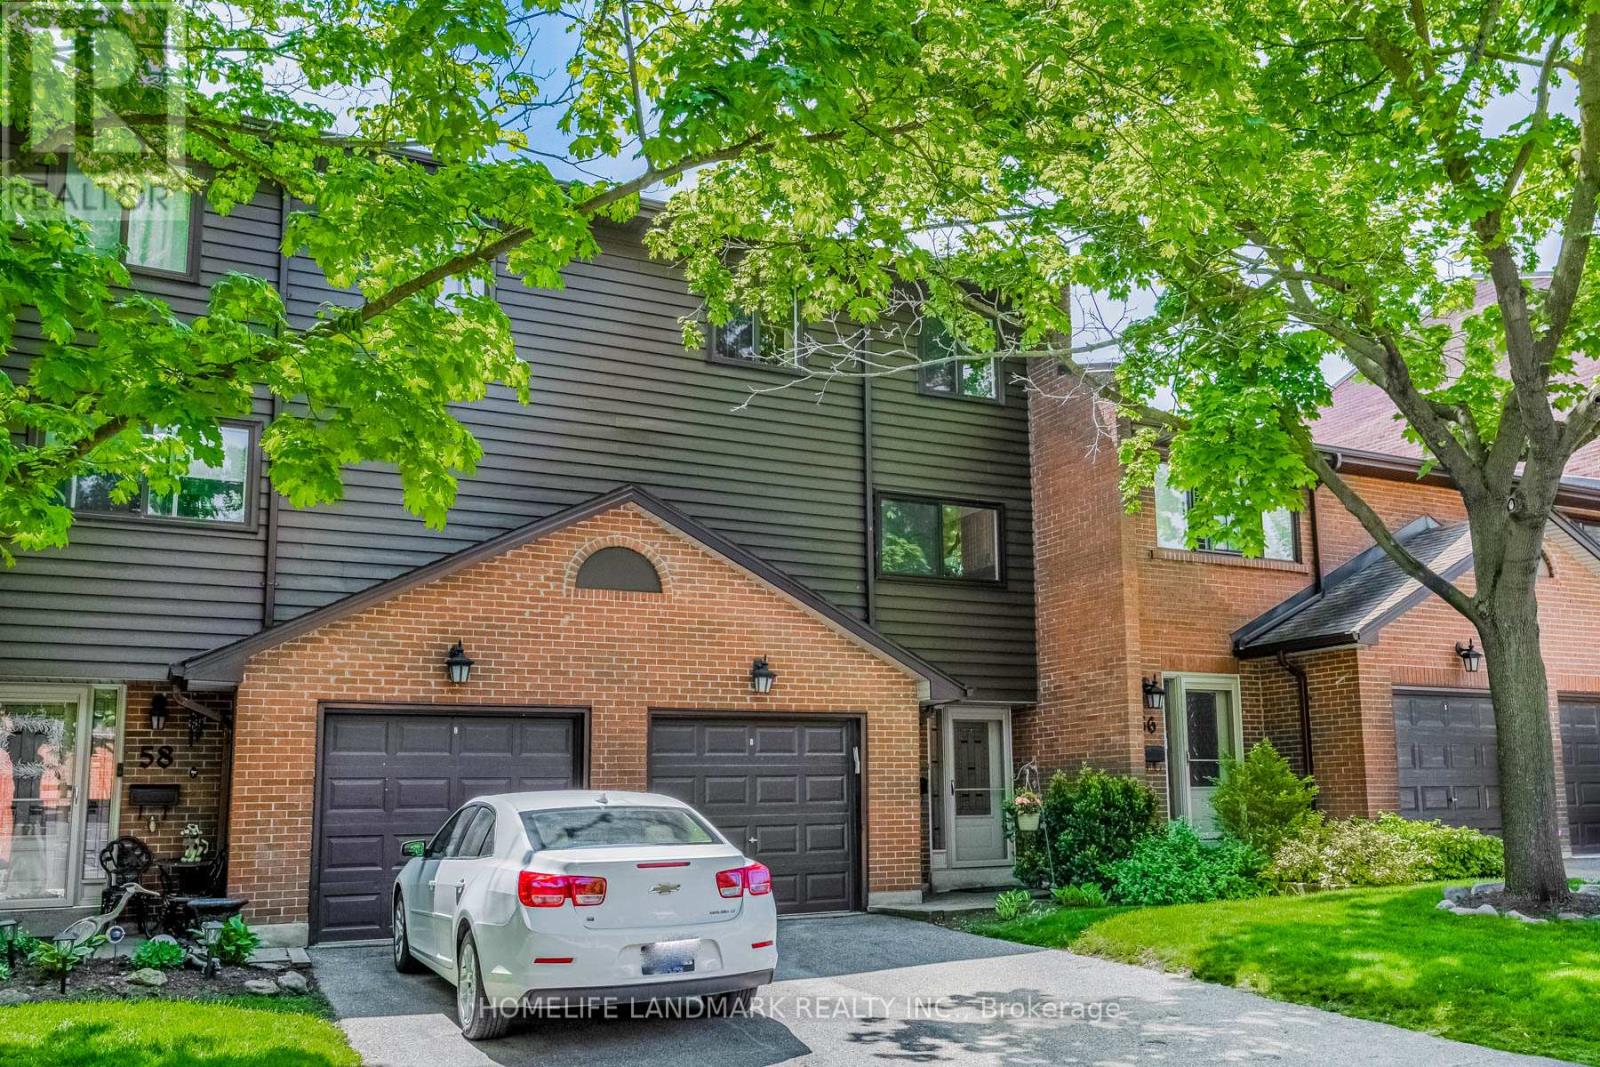
4165 Fieldgate Drive #57
Rathwood, Mississauga, Ontario L4W2M9
For sale· Added
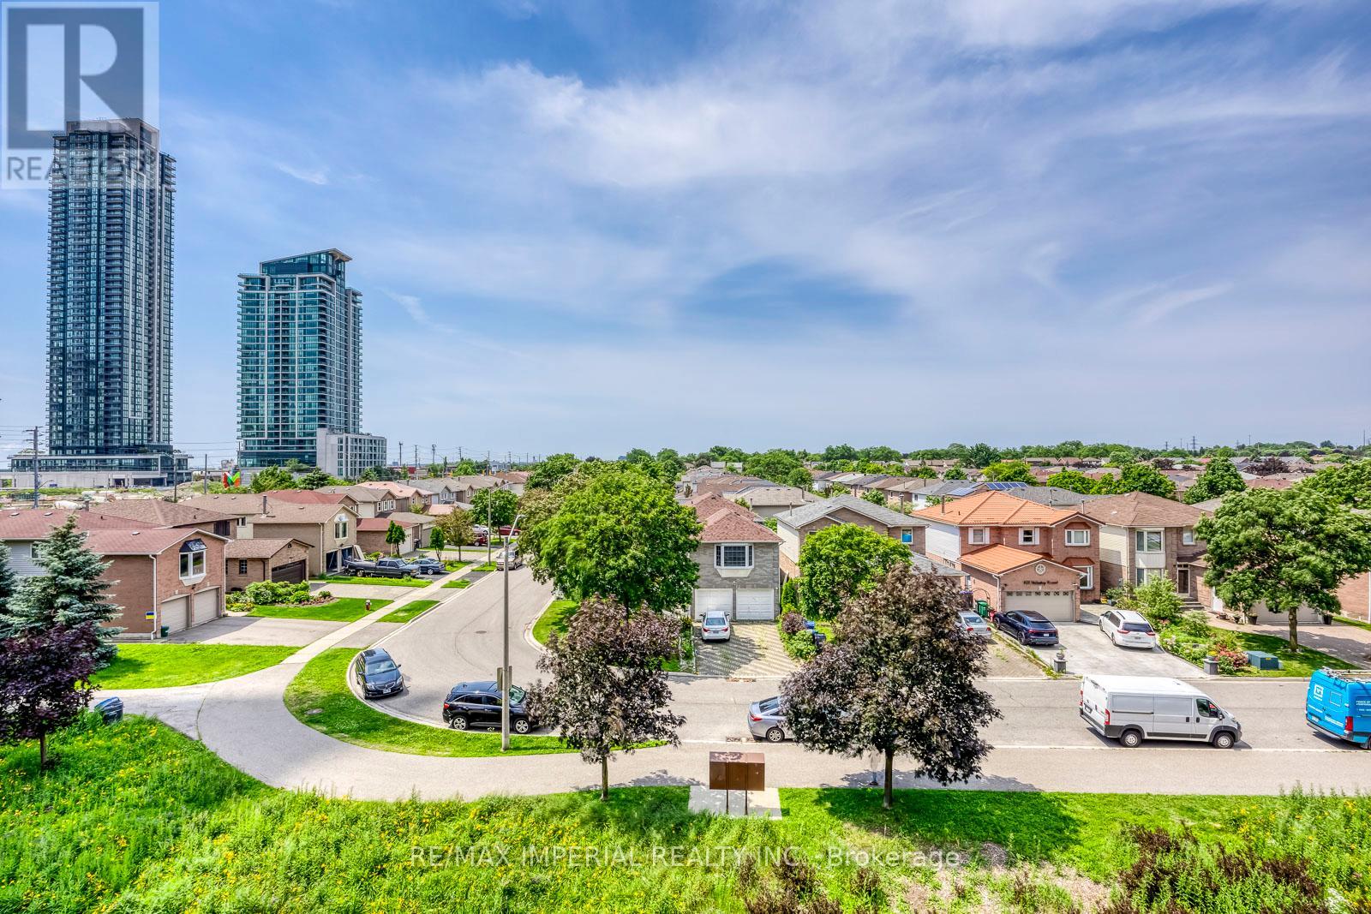
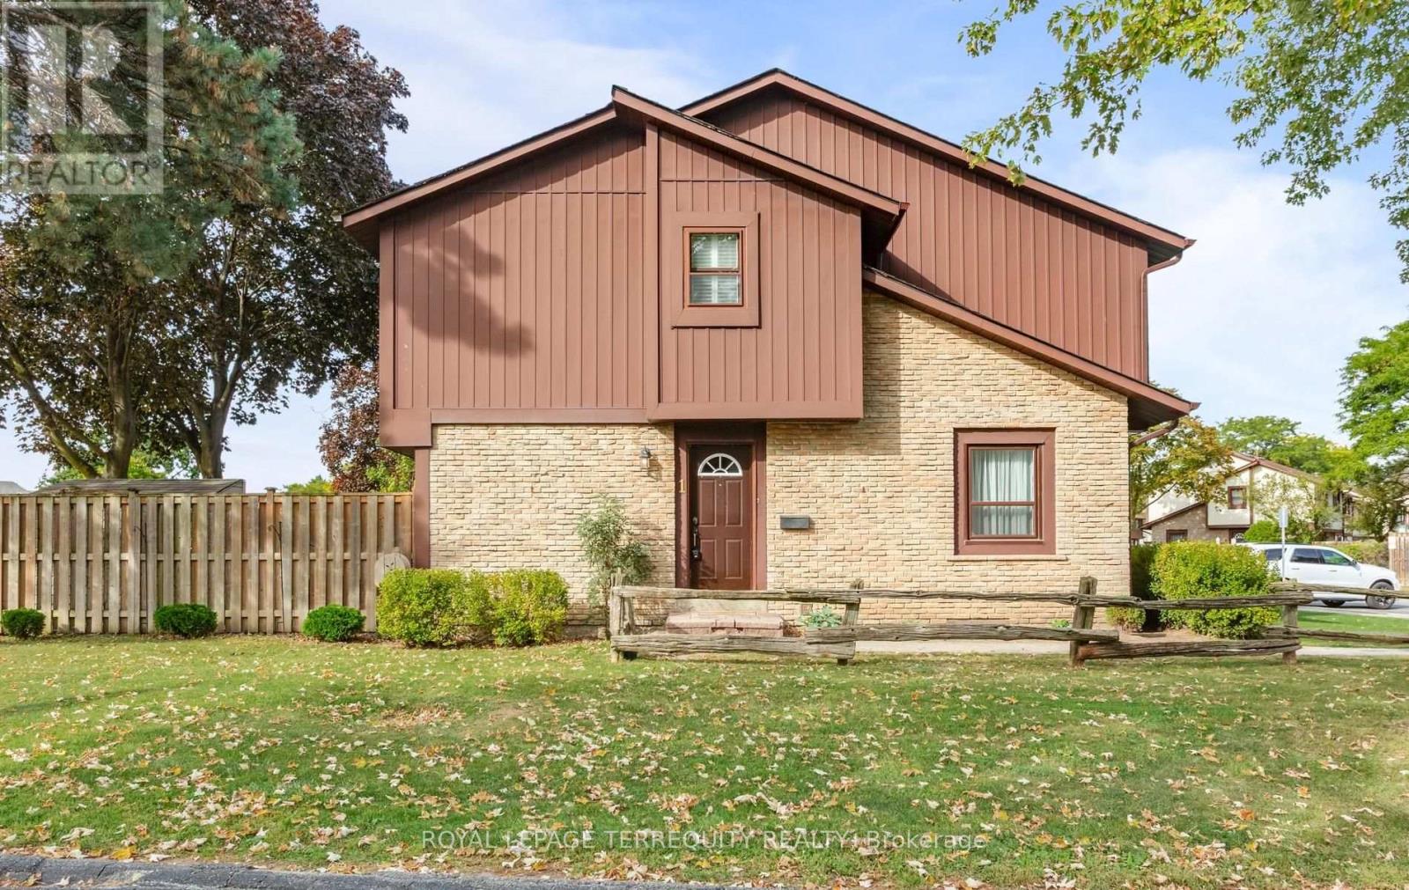
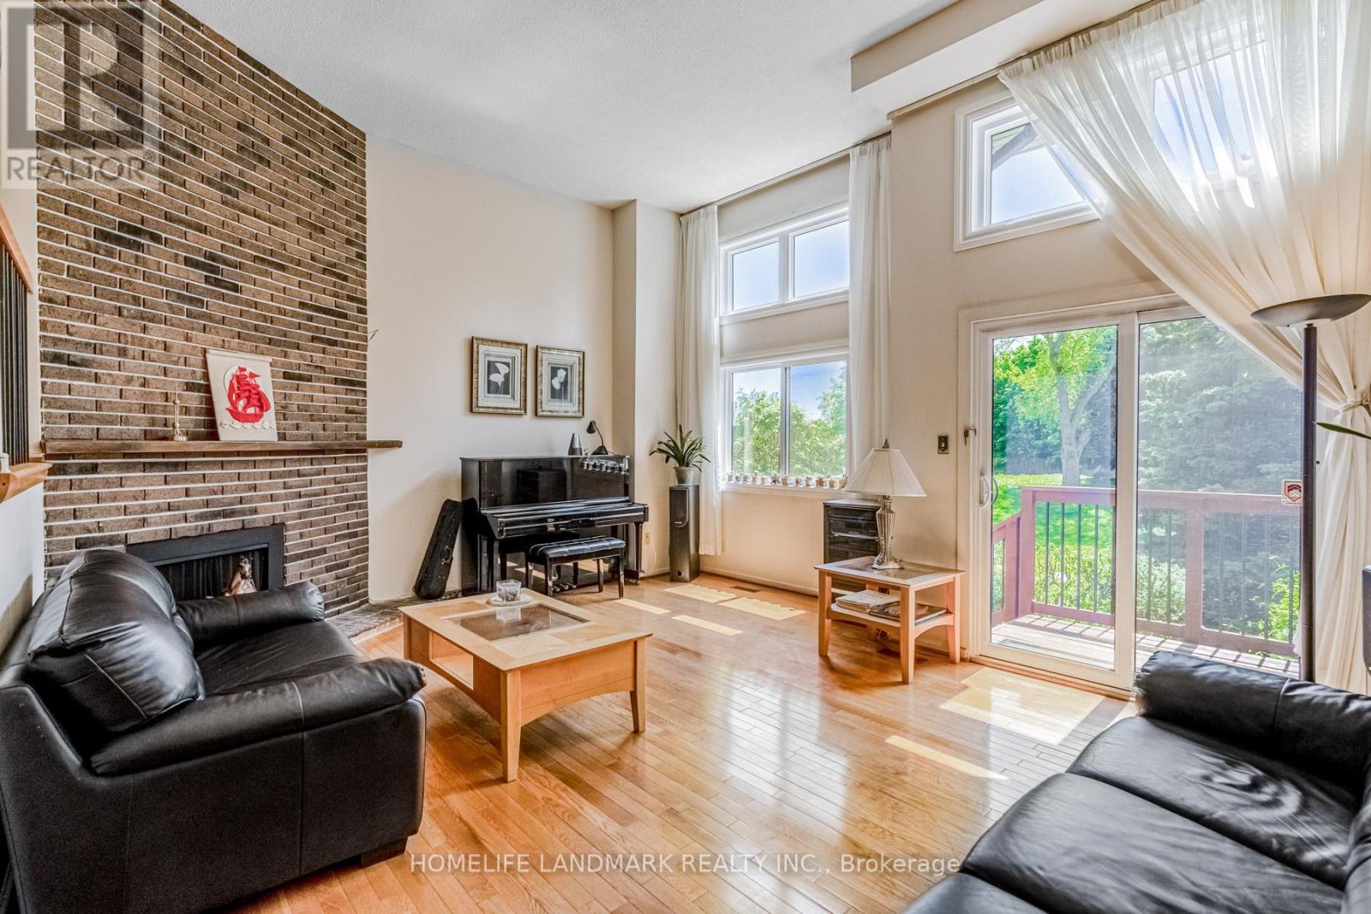
Impeccably Maintained Multilevel Townhome In Desirable Rockwood Village! Located In The Renowned Glenforest SS District, This Sun-Drenched, South-Facing Gem Boasts Beautiful Park Views & A Fantastic Layout. Features A Spectacular 12Ft Ceiling Living Room, Spacious Eat-In Kitchen, & Formal Dining Overlooking The Main Level. Large Primary Bedroom With W/I Closet & 2Pc Ensuite. Above-Grade Bsmt Windows + Extra Shower In Laundry. Private, Muskoka-Like Backyard With A Majestic Pine Tree. Steps To Transit Direct To TTC & Square One, Parks, Library & Community Centre. Easy Access To Hwy 401/403/427/QEW. Unit 57 Offers One Of The Most Sought-After Locations In The 4165 Fieldgate Community, Close To The Large Visitor Parking Area. A Nicely Kept Home Offering Excellent Value And Practical Living!
Map data © OpenStreetMap contributors
No open houses are scheduled for this home.
Can't make it? Request a private viewing.
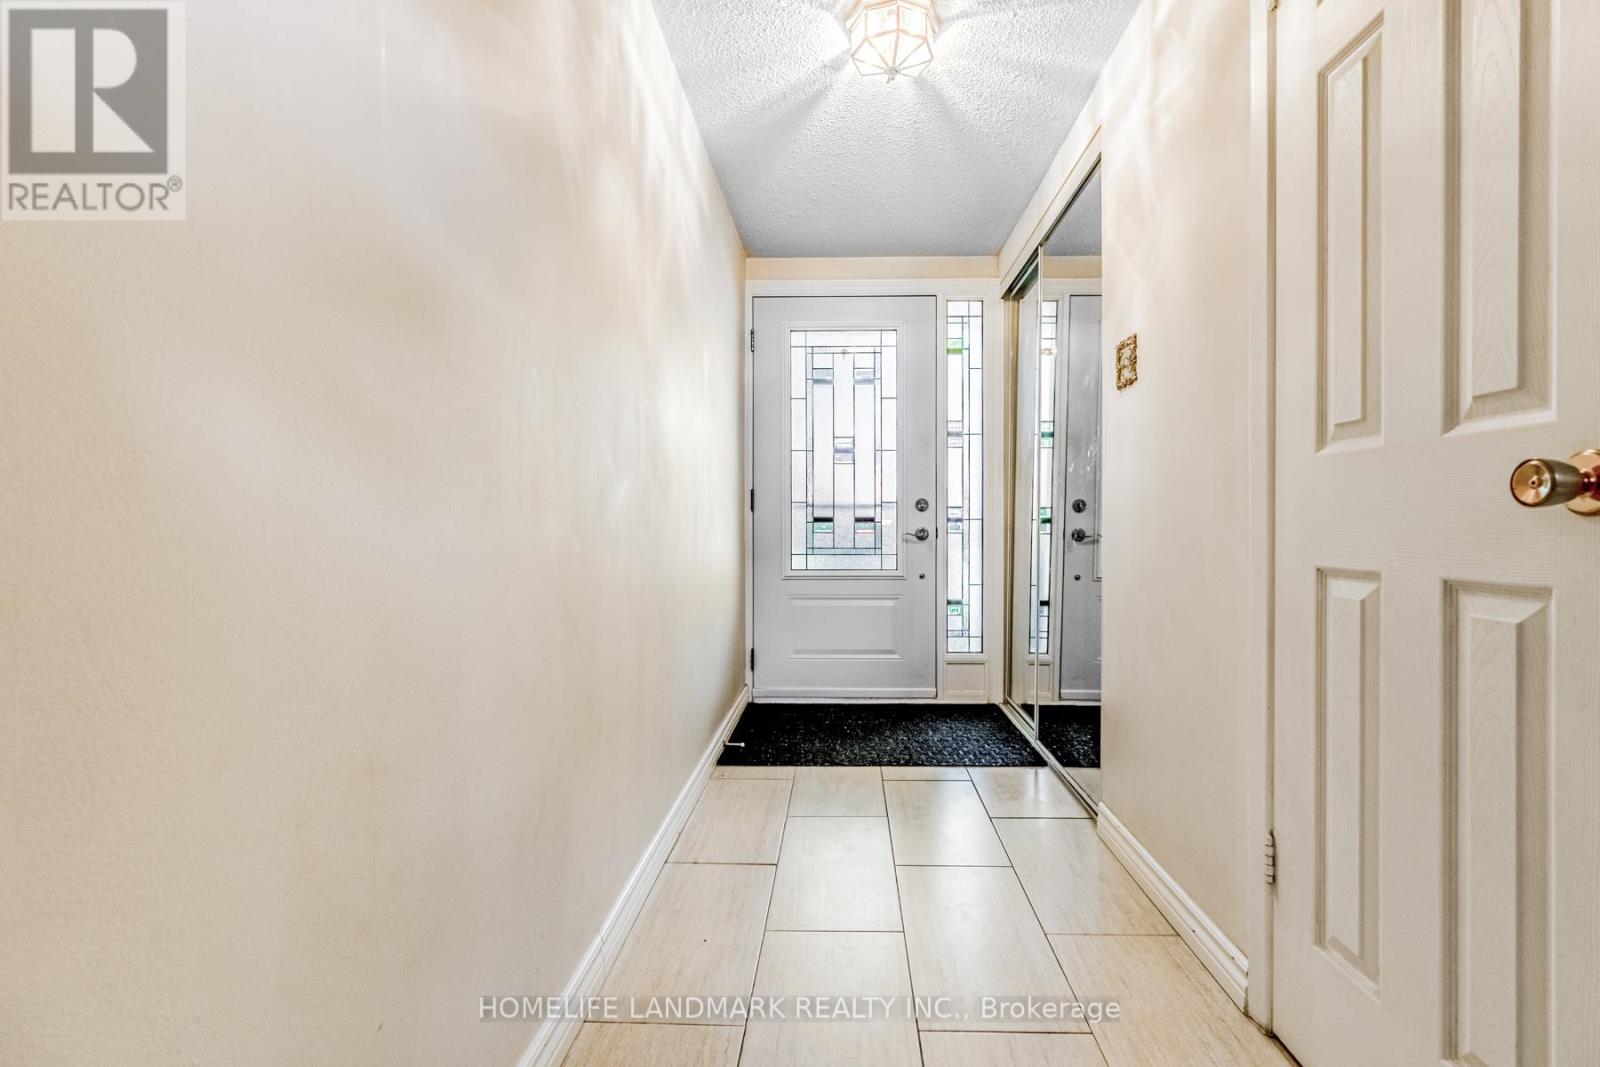
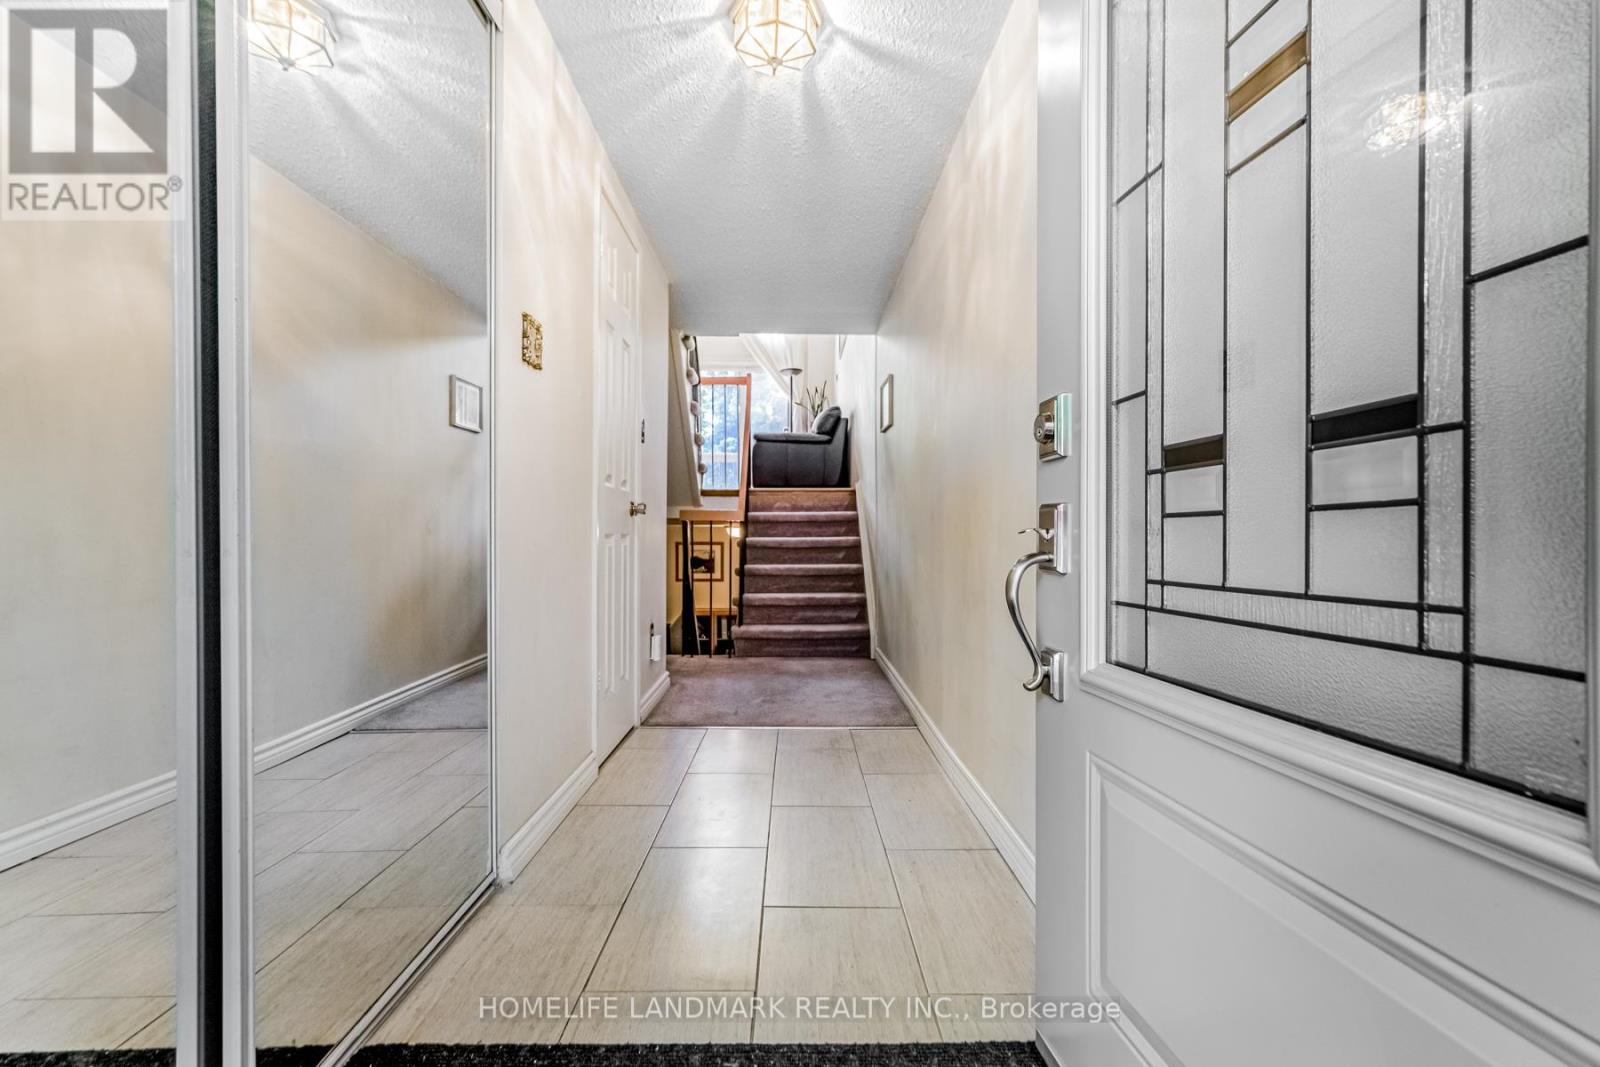
| Foyer | Ground level | 4.66 x 1.28 m |
| Family room | Main level | 5.58 x 4.63 m |
| Kitchen | Second level | 5.55 x 3.65 m |
| Dining room | Second level | 3.45 x 3.2 m |
| Primary Bedroom | Third level | 4.08 x 4.05 m |
| Bedroom 2 | Second level | 4.78 x 2.65 m |
| Bedroom 3 | Second level | 3.56 x 2.74 m |
| Office | Lower level | 5.36 x 4.51 m |
| Laundry room | Lower level | 3.47 x 2.1 m |