
 For sale 50
$740,000
3 bed4 bath1,200–1,399 sq ft
550 Steddick Court #50
Hurontario, Mississauga
2 months agoMLS® W13657410
CENTURY 21 LEADING EDGE REALTY INC.
4178 Dursley Crescent
Rathwood, Mississauga, Ontario L4Z1J7
For sale· Added
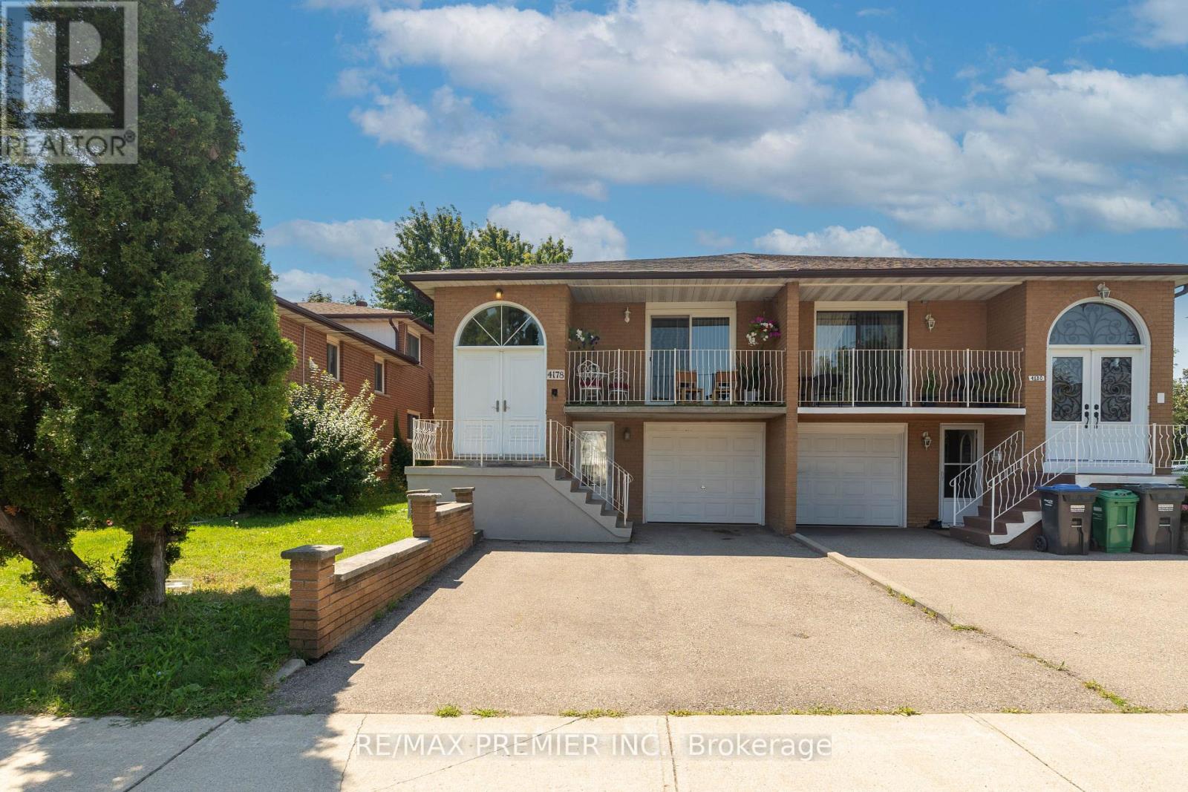
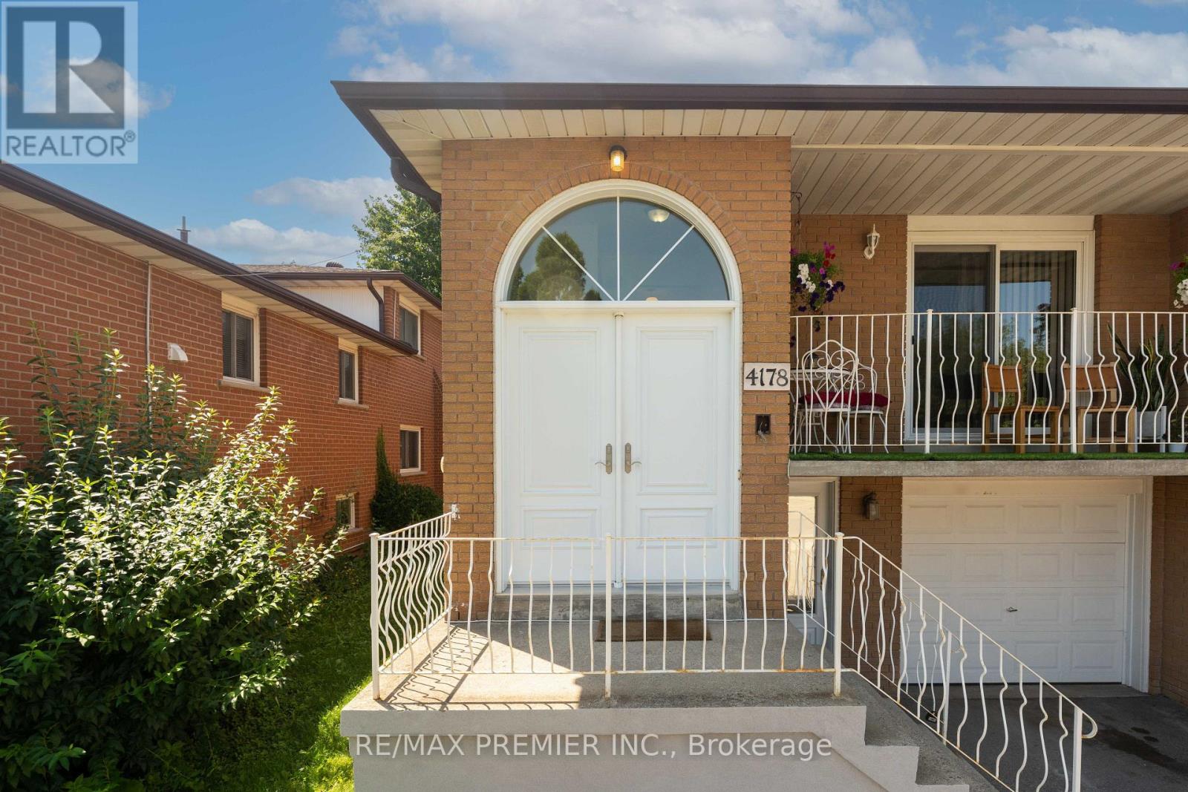
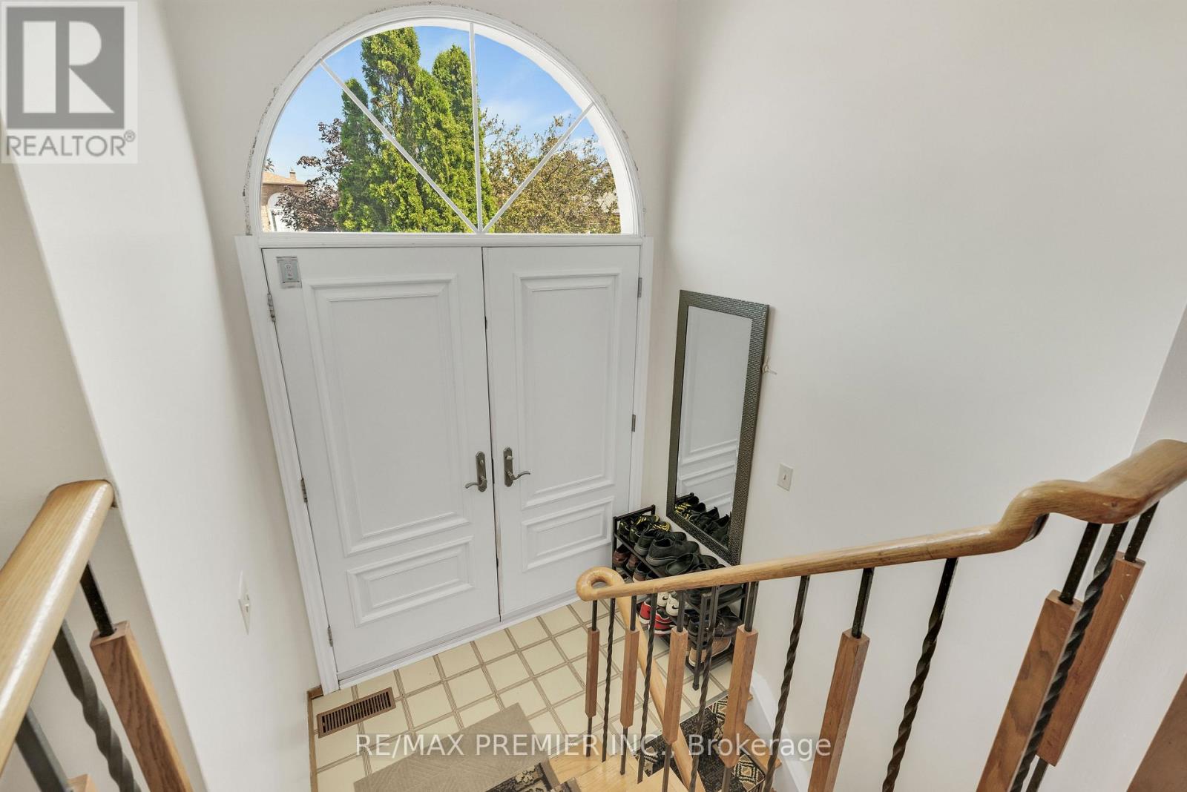
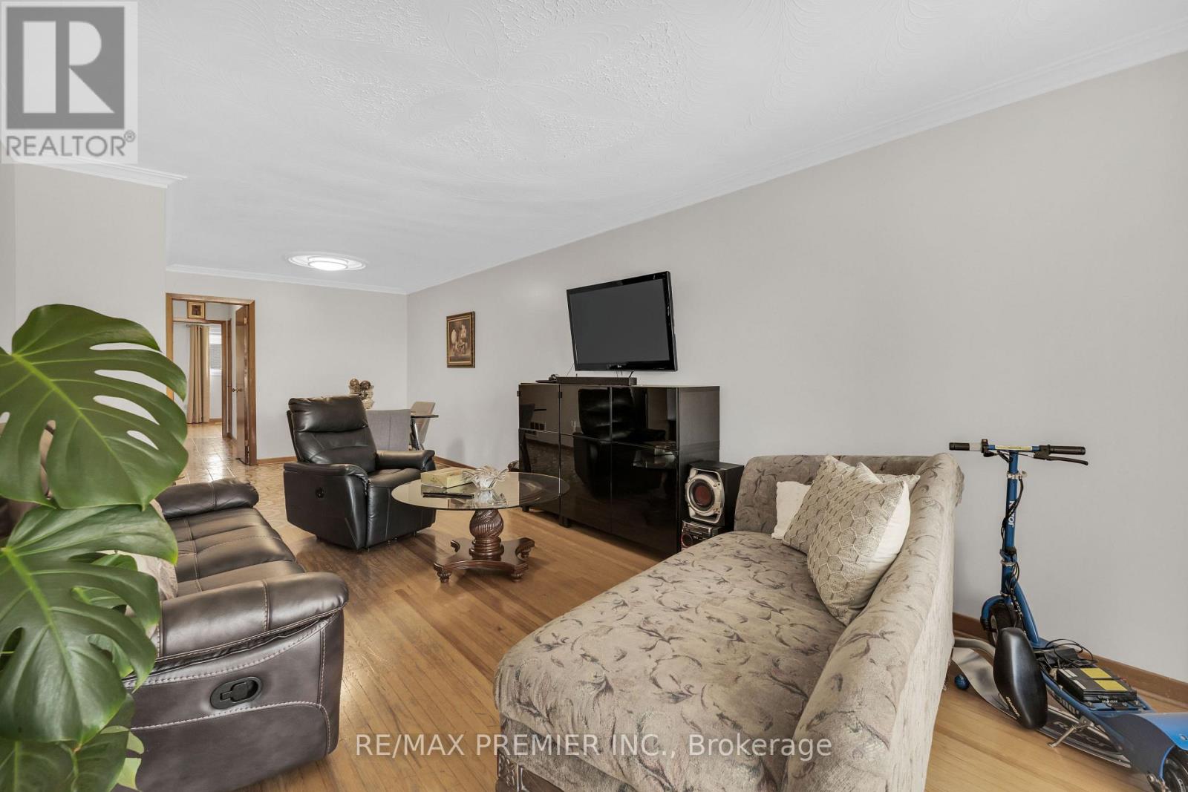
One Property. Two Living Spaces. Endless Possibilities. Calling all first-time buyers looking to offset their mortgage, investors searching for serious cash-flow potential, and families needing a comfortable space for extended family - this is the opportunity you have been waiting for! This updated semi-detached home features a separate legal apartment, offering exceptional versatility in one of Mississauga's most convenient locations. The bright and spacious upper unit includes three bedrooms, while the beautifully renovated lower apartment offers one bedroom, one bathroom, separate laundry and a private walk-in entrance directly from the driveway. The lower level can be easily reconfigured into a two-bedroom unit. Major improvements include an updated roof, windows and exterior doors, providing added comfort, efficiency and peace of mind. Enjoy your morning coffee on the inviting front veranda, then unwind or entertain in the spacious backyard.Live upstairs while rental income helps cover your mortgage, create a private in-law suite for extended family, or add a versatile income-producing property to your investment portfolio. Perfectly tucked away on a quiet crescent, yet only minutes from Square One, GO Transit, Sheridan College, major shopping, and quick access to Highways 403, 401 and the QEW. A rare combination of location, flexibility and income potential-opportunities like this do not come around often!
Map data © OpenStreetMap contributors
No open houses are scheduled for this home.
Can't make it? Request a private viewing.
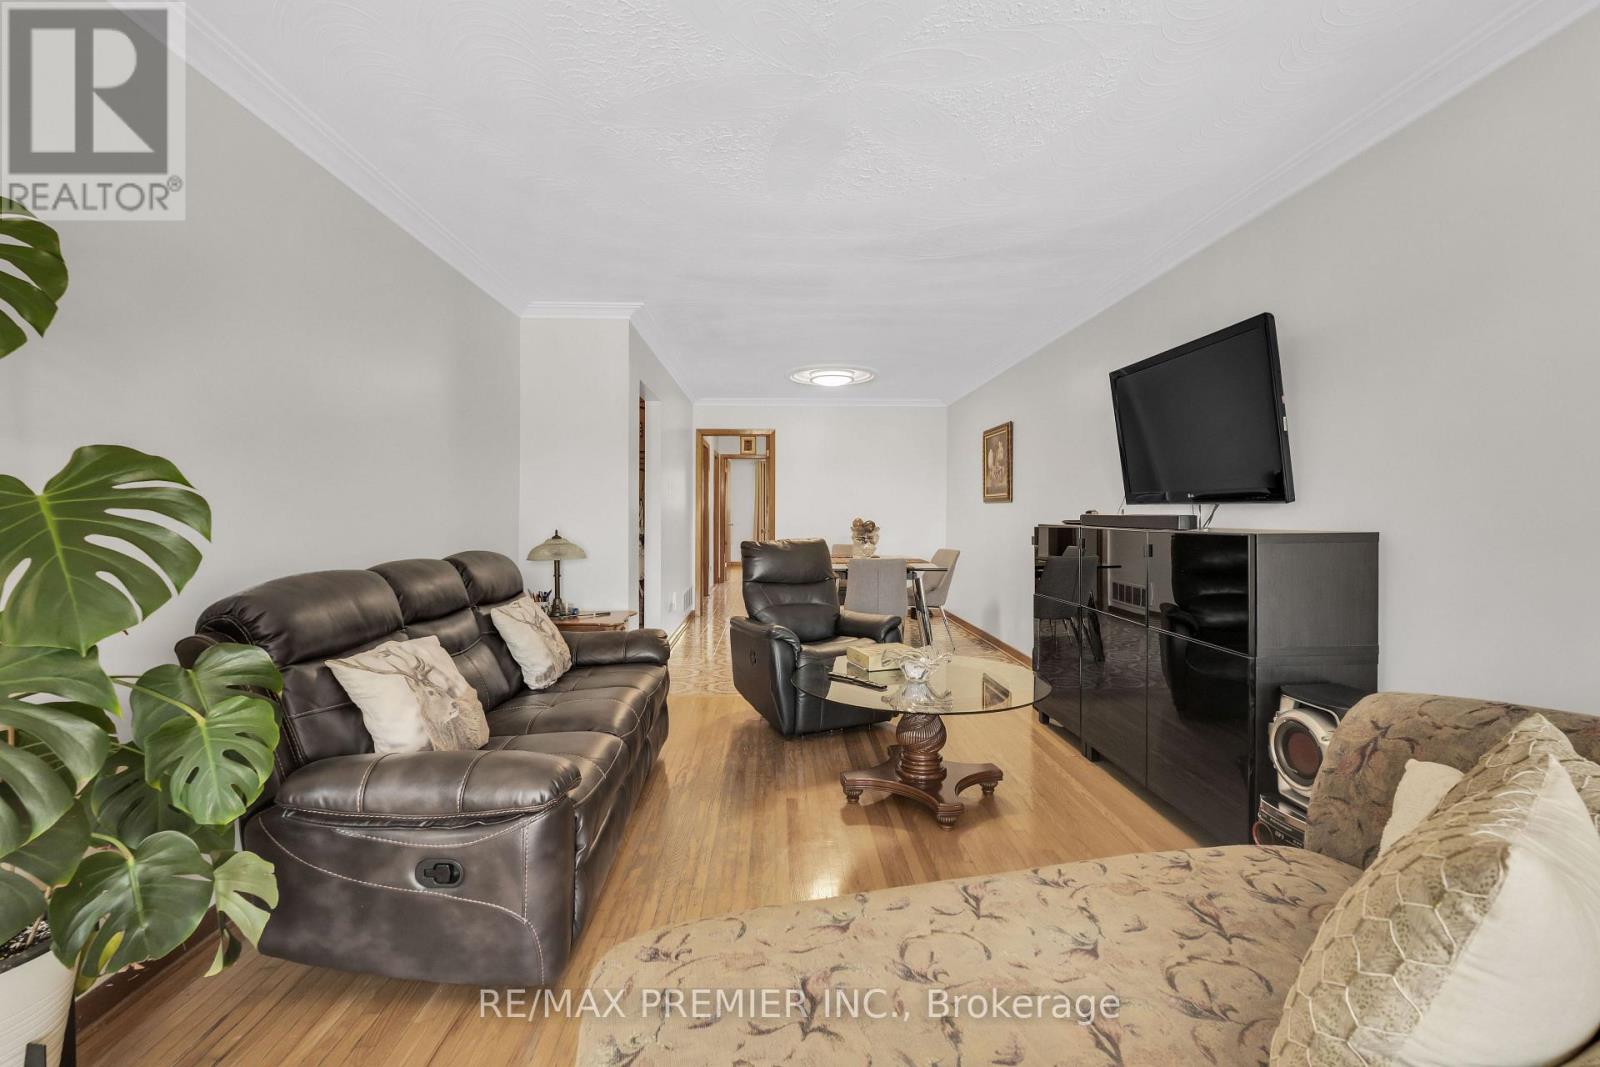
| Living room | Main level | 4.94 x 3.54 m |
| Dining room | Main level | 3.6 x 2.87 m |
| Eating area | Main level | 3.12 x 2.69 m |
| Kitchen | Main level | 2.39 x 3.35 m |
| Primary Bedroom | Main level | 4.37 x 3.35 m |
| Bedroom 2 | Main level | 3 x 3.35 m |
| Bedroom 3 | Main level | 3.38 x 2.9 m |
| Kitchen | Lower level | 4.62 x 3.4 m |
| Living room | Lower level | 8.1 x 3.4 m |
| Bedroom | Lower level | 3.96 x 2.77 m |




