
 For sale 50
$739,999
3+1 bed4 bath1,400–1,599 sq ft
7115 Rexwood Road #46
Malton, Mississauga
3 months agoMLS® W13551278
LISTO INC.
4191 Goldenrod Crescent
East Credit, Mississauga, Ontario L5V3C2
For sale· Added
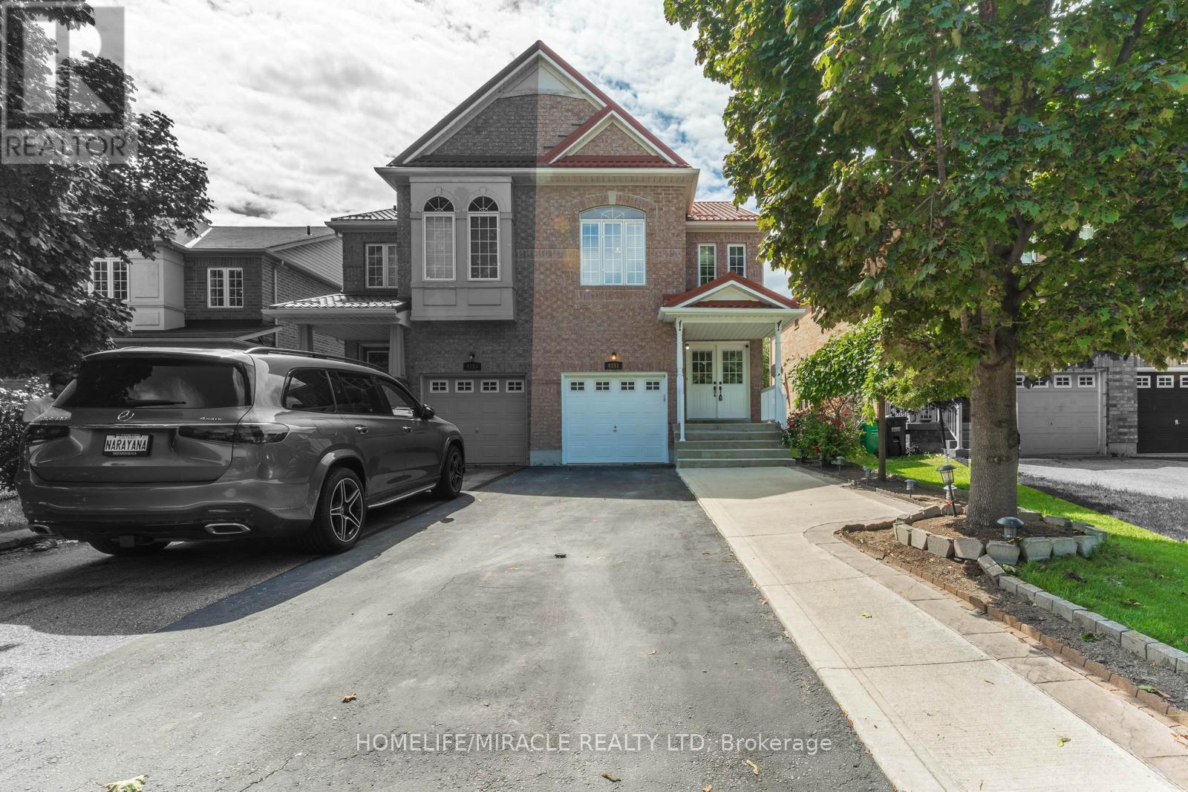
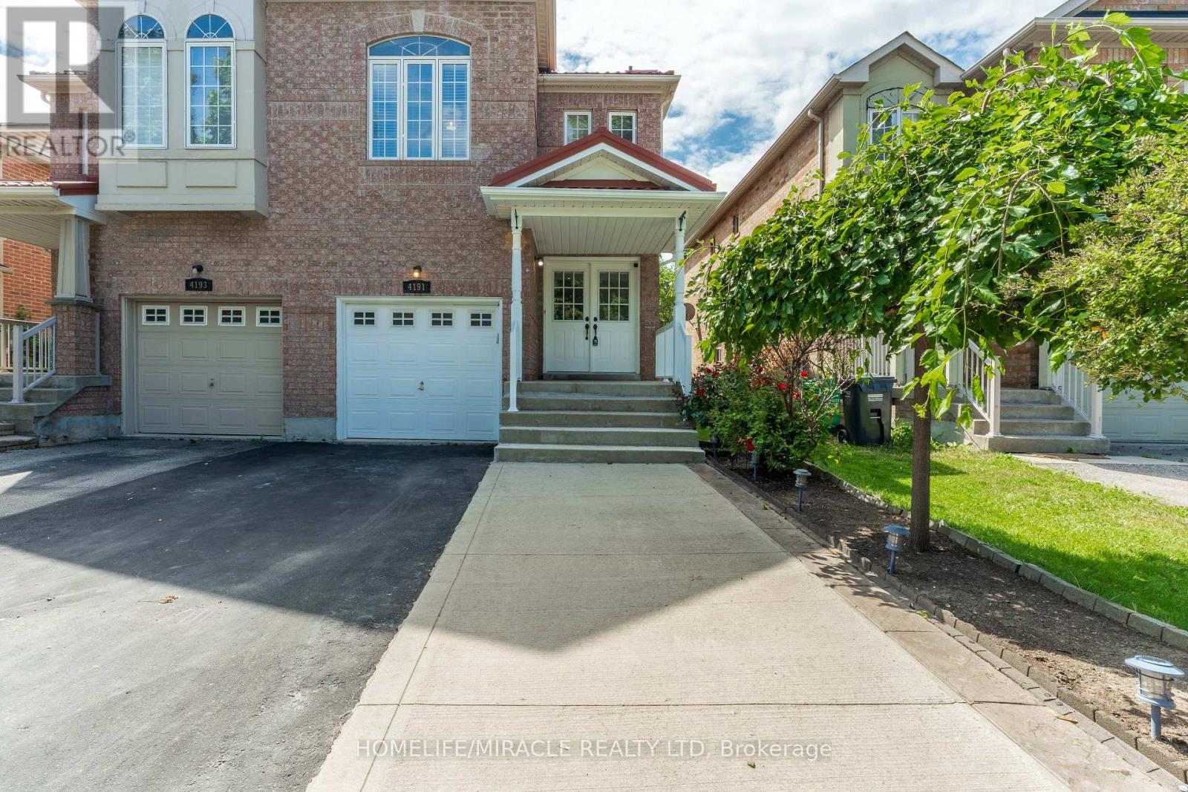
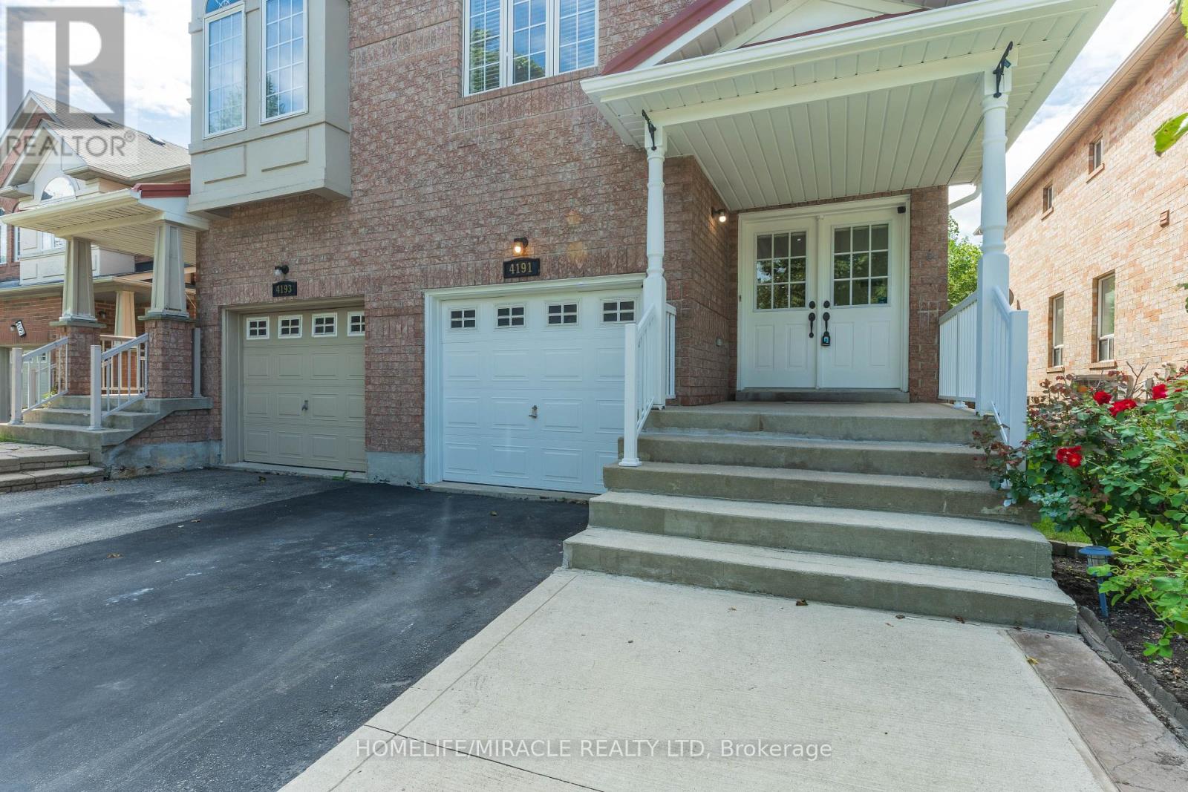
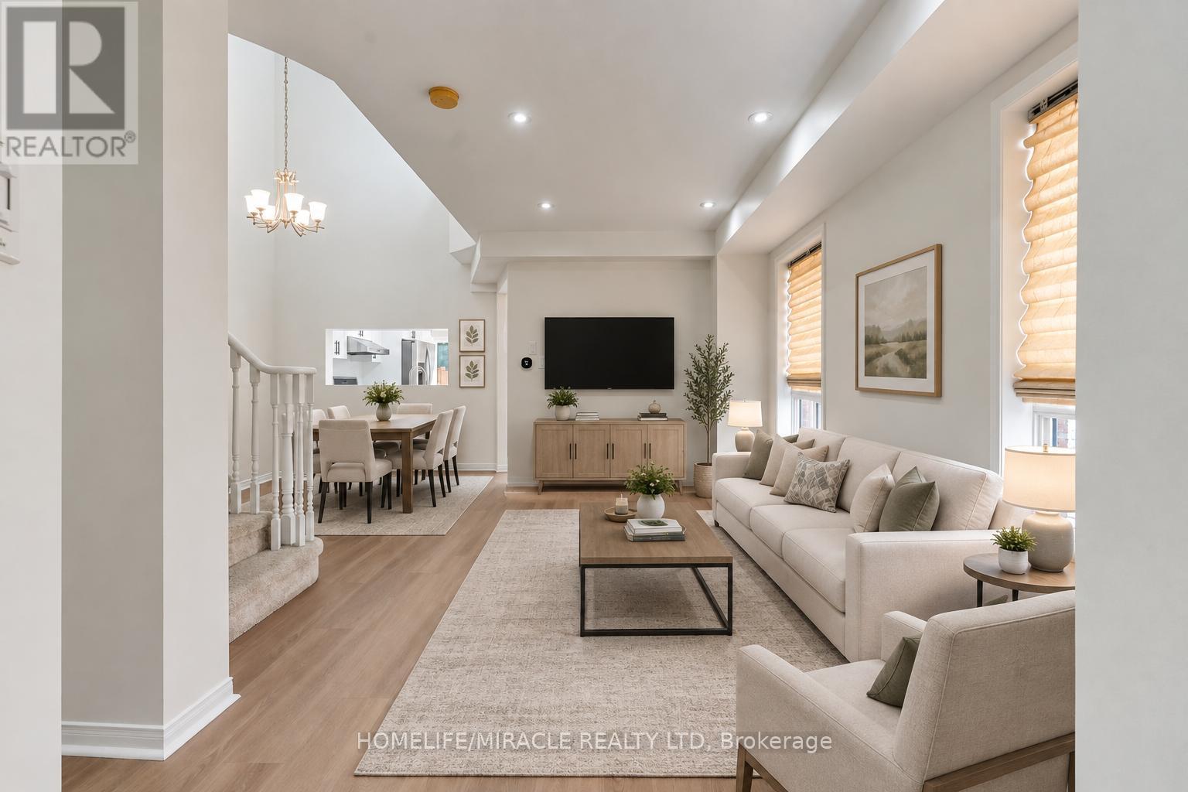
BRIGHT AND SPACIOUS FULLY RENOVATED 4 BED 4 WASHROOM SEMI DETACH HOUSE AVAILBE FOR SALE IN THE PRESTIGIOUS NEIGHBOURHOOD OF MAVIS AND EGLINTON IN MISSISSAUGA.THE HOUSE BOASTS OF 17 FEET HIGH CEILING IN THE DINING ROOM ALONG WITH VINYL FLOORS ON THE MAIN FLOOR WITH UPGRADED AND RECENTLY RENOVATED (2026) MODERN KITCHEN AND WASHROOMS AND BRAND NEW PAINT. METAL ROOF (2021) WITH LIFE TIME WARRANTY, BRAND NEW FURNANCE AND AC UNIT(2026). THE BASEMENT COMES WITH A BEDROOM WITH AN ENSUITE ALONG WITH A LARGE REC ROOM. BEAUTIFUL LANDSCAPED BACKYARD. EXTRA LONG DRIVEWAY TO ACCOMODATE 4 CARS AND CLOSE TO ALL AMENITIES, HWY 403, PLAZAS, SQUARE ONE MALL.ONE OF THE BEST PROPERTY IN THE NEIGHBOURHOOD. SEEING IS BELIEVING. VERY MOTIVATED SELLER.
Map data © OpenStreetMap contributors
No open houses are scheduled for this home.
Can't make it? Request a private viewing.
| Oct 11, 2026 | $984,900 | ▲ $30,900 |
| Oct 10, 2026 | $954,000 | ▼ $30,900 |
| Sep 16, 2026 | $984,900 | ▼ $45,000 |
| Sep 9, 2026 | $1,029,900 | First recorded price |
Price changes since Sep 9, 2026.
| Living room | Main level | 4.24 x 2.23 m |
| Kitchen | Basement | 2.94 x 2.47 m |
| Dining room | Main level | 3.17 x 2.9 m |
| Kitchen | Main level | 2.39 x 2.29 m |
| Eating area | Main level | 2.24 x 2.39 m |
| Family room | Main level | 4.88 x 2.14 m |
| Primary Bedroom | Upper Level | 4.72 x 4.42 m |
| Bedroom 2 | Upper Level | 4.57 x 2.95 m |
| Bedroom 3 | Upper Level | 2.94 x 2.47 m |
| Recreational, Games room | Basement | 4.72 x 4.42 m |
| Bedroom 4 | Basement | 4.57 x 2.95 m |




