 For sale 50
$1,649,900
3+2 bed2 bath1,100–1,500 sq ft
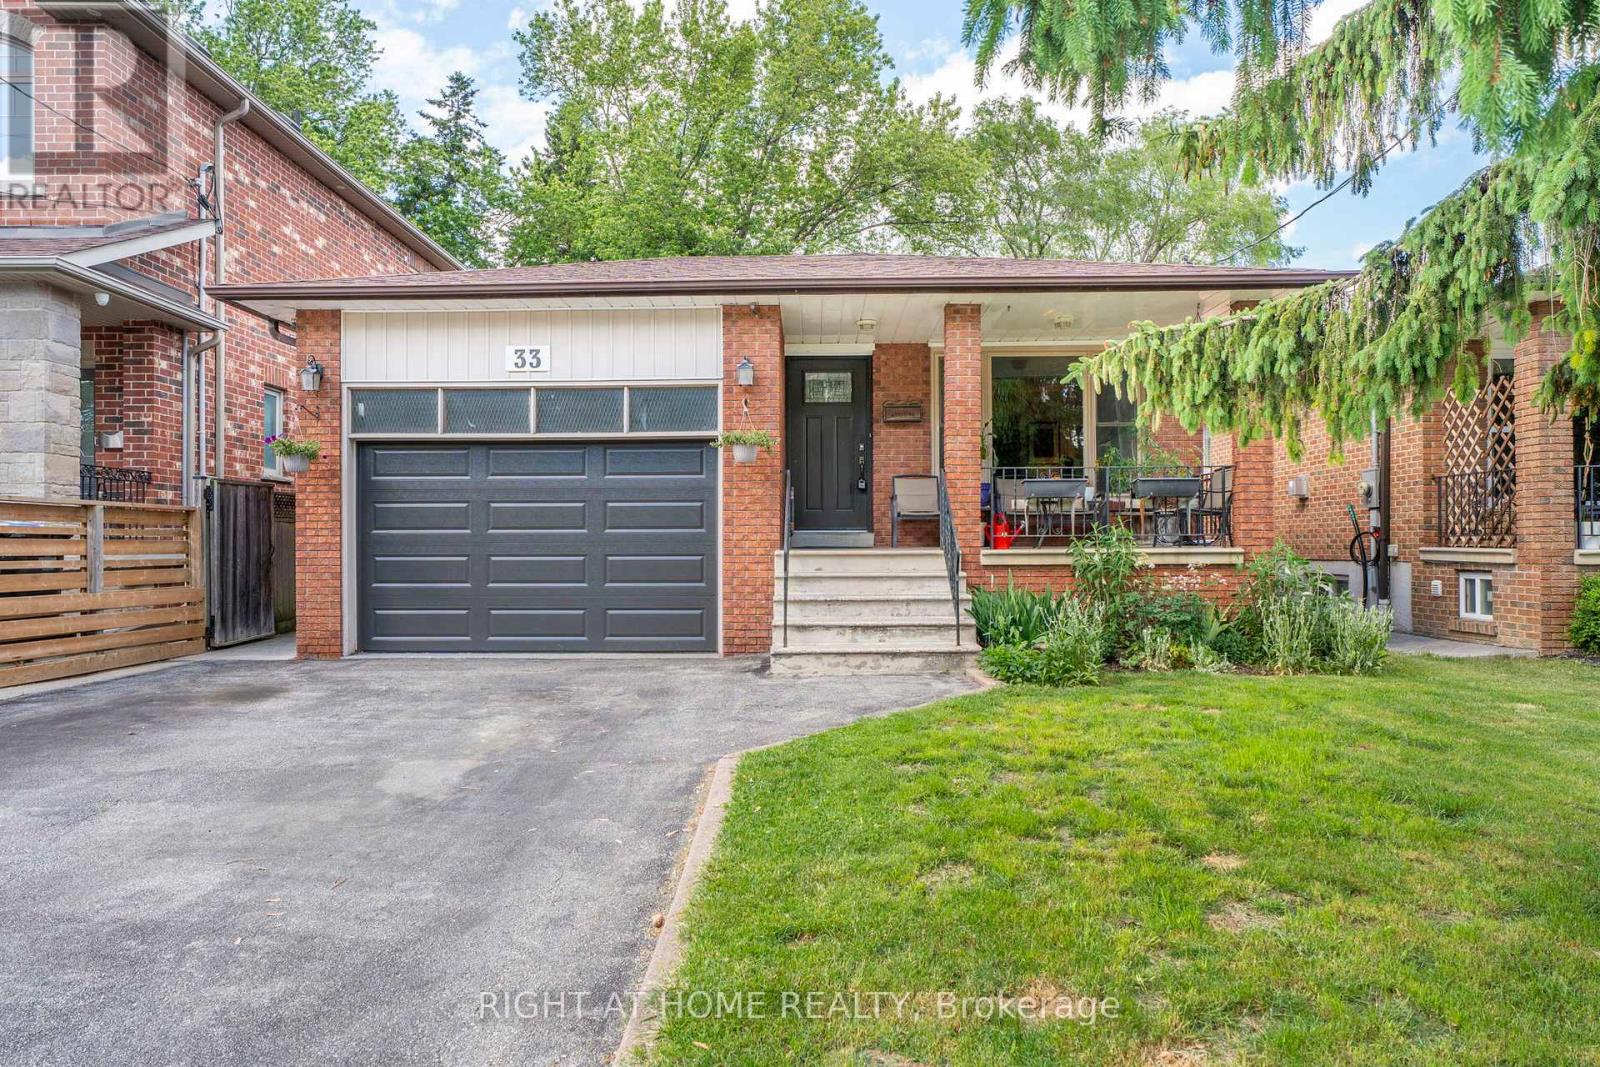
33 Benson Avenue
Port Credit, Mississauga
4 months agoMLS® W13440690
RIGHT AT HOME REALTY
4344 Dallas Court
Rathwood, Mississauga, Ontario L4W4G7
For sale· Added
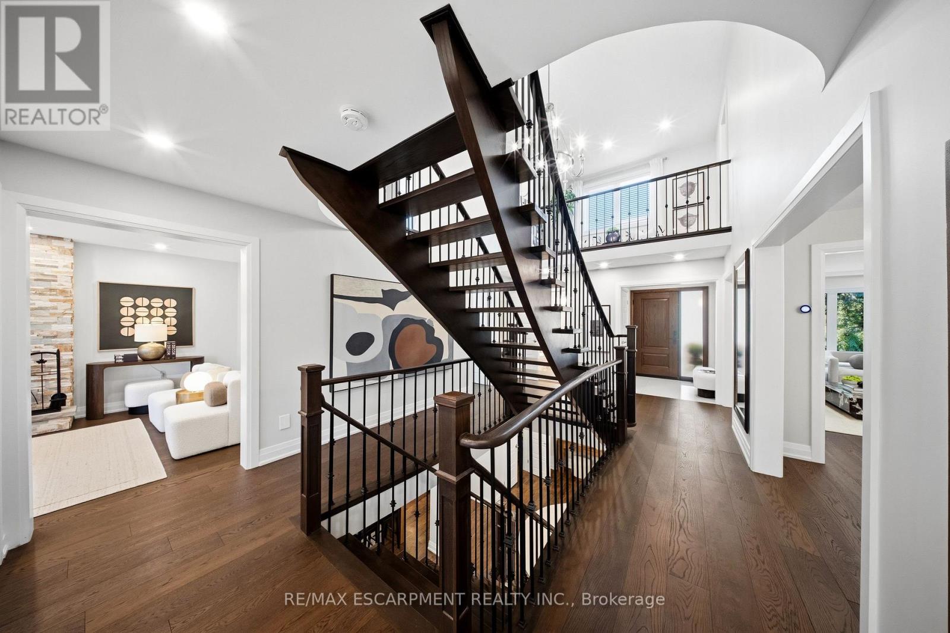
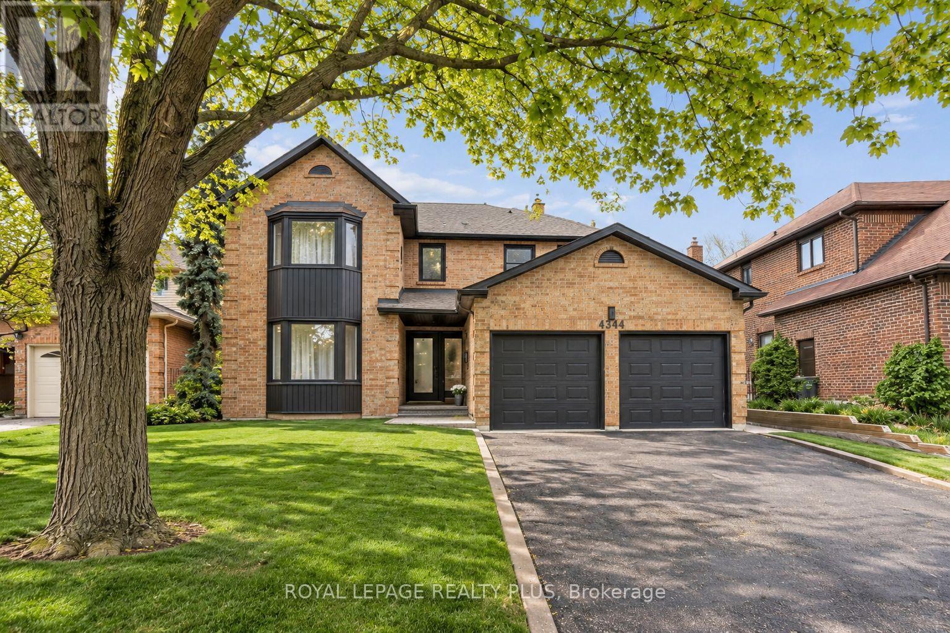
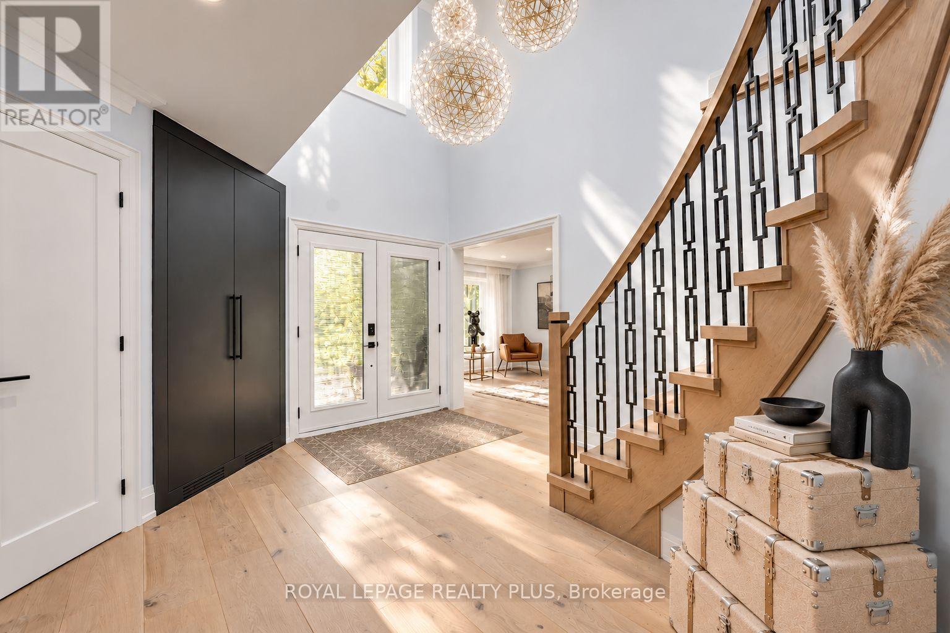
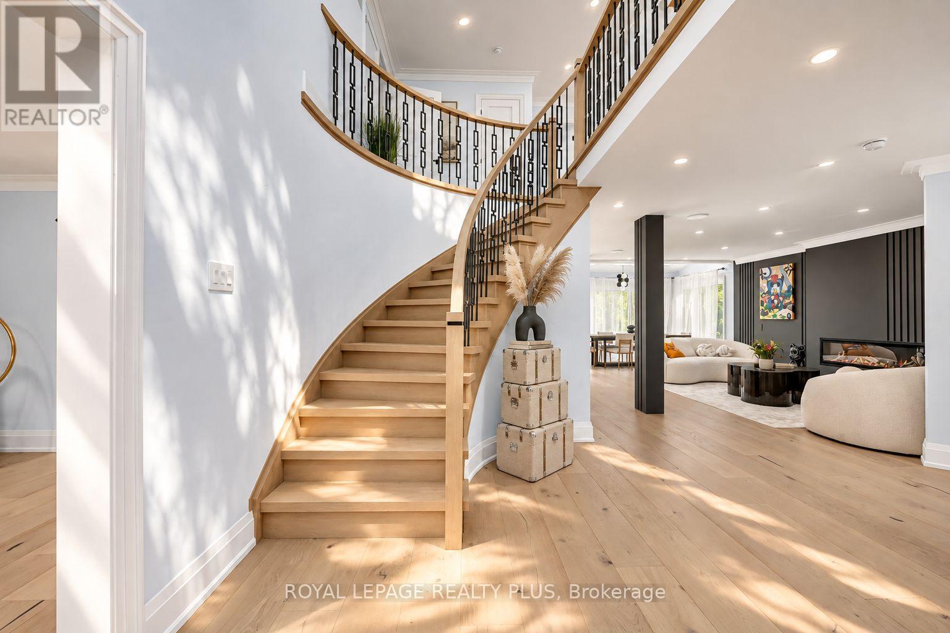
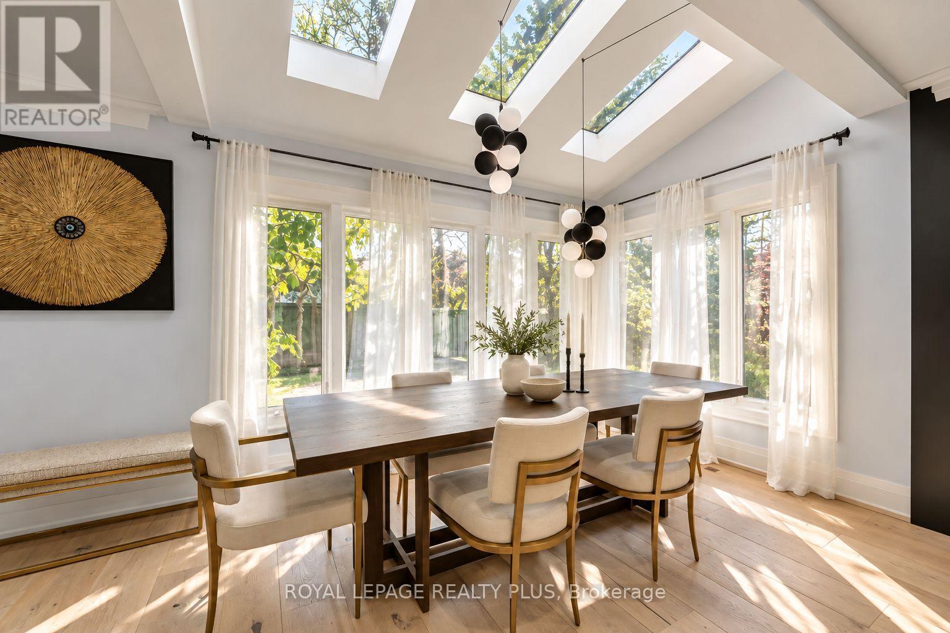
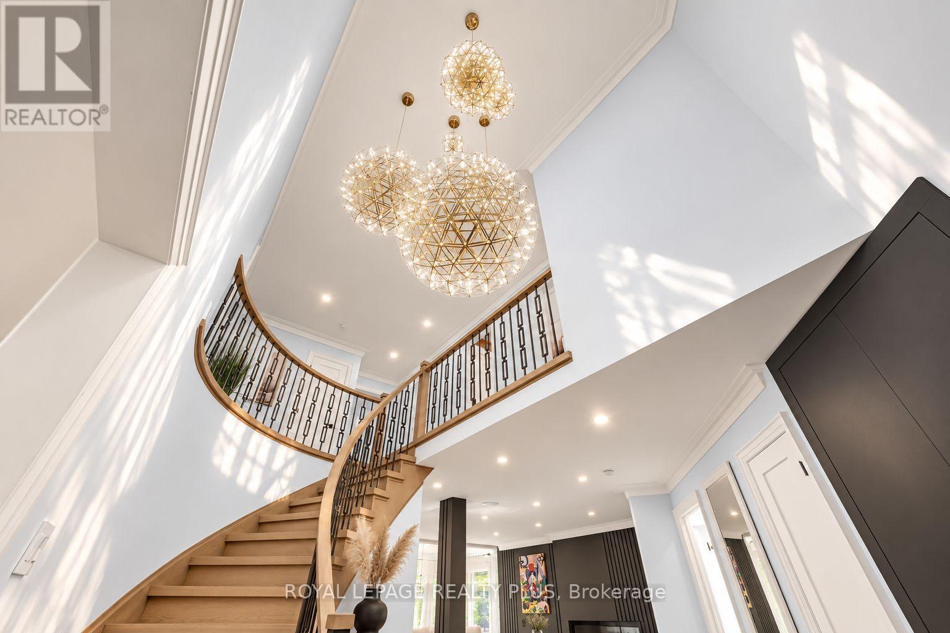
Nestled in a prestigious cul-de-sac, this stunning home boasts a grand entrance, 9.5-inch natural oak floors, an open-concept design, and a chefs dream kitchen with an oversized island. Skylights and floor-to-ceiling windows flood the space with natural light, while a cozy fireplace, custom feature wall, and built-in speakers create a warm and inviting family room with walkout access to a fully fenced backyard featuring mature trees and a patio. The spacious primary suite offers a bay window, open walk-in closet, and a luxurious en-suite with heated floors. All bedrooms are generously sized with custom-built closets. The fully finished lower level includes a wine cellar, an additional bedroom with a walk-in closet or office space, a three-piece en-suite, and potential for a second kitchen or bar. Completing this home is a double car garage, an extended four-car driveway with no sidewalk, and professional landscaping all combining elegance, comfort, and practicality in one remarkable property.
Map data © OpenStreetMap contributors
No open houses are scheduled for this home.
Can't make it? Request a private viewing.
| Dining room | Main level | 3.67 x 2.34 m |
| Eating area | Main level | 3.67 x 3.2 m |
| Kitchen | Main level | 5.71 x 7 m |
| Bedroom 3 | Second level | 3.63 x 3.1 m |
| Family room | Main level | 6.82 x 4 m |
| Living room | Main level | 5.46 x 3.57 m |
| Primary Bedroom | Second level | 7 x 3.63 m |
| Bedroom 4 | Second level | 4.12 x 3.1 m |
| Bedroom 2 | Second level | 3.32 x 3.65 m |
| Recreational, Games room | Lower level | 11.37 x 6.51 m |
| Laundry room | Lower level | 2.85 x 20.2 m |
| Bedroom 5 | Lower level | 4.2 x 3.8 m |