
 For sale 50
$389,000
1 bed1 bath500–599 sq ft
4065 Brickstone Mews #315
Creditview, Mississauga
8 days agoMLS® W13860392
ROYAL LEPAGE MEADOWTOWNE REALTY
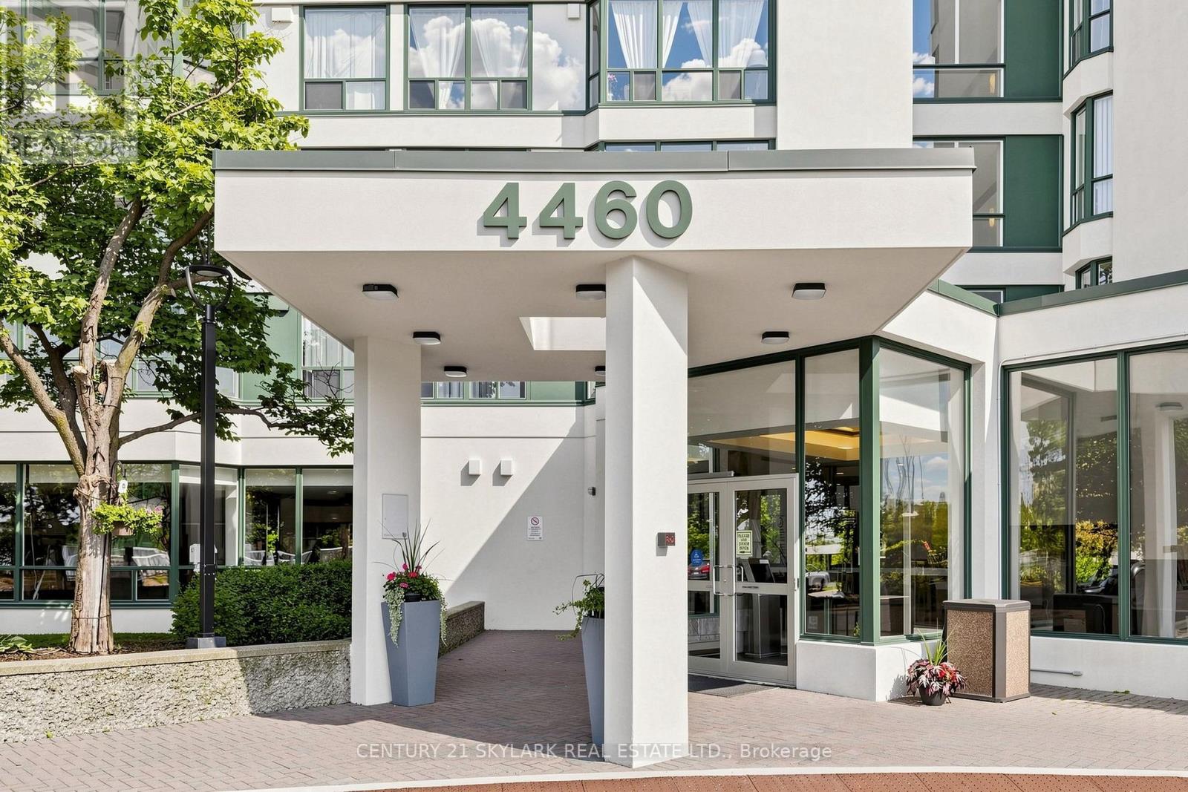
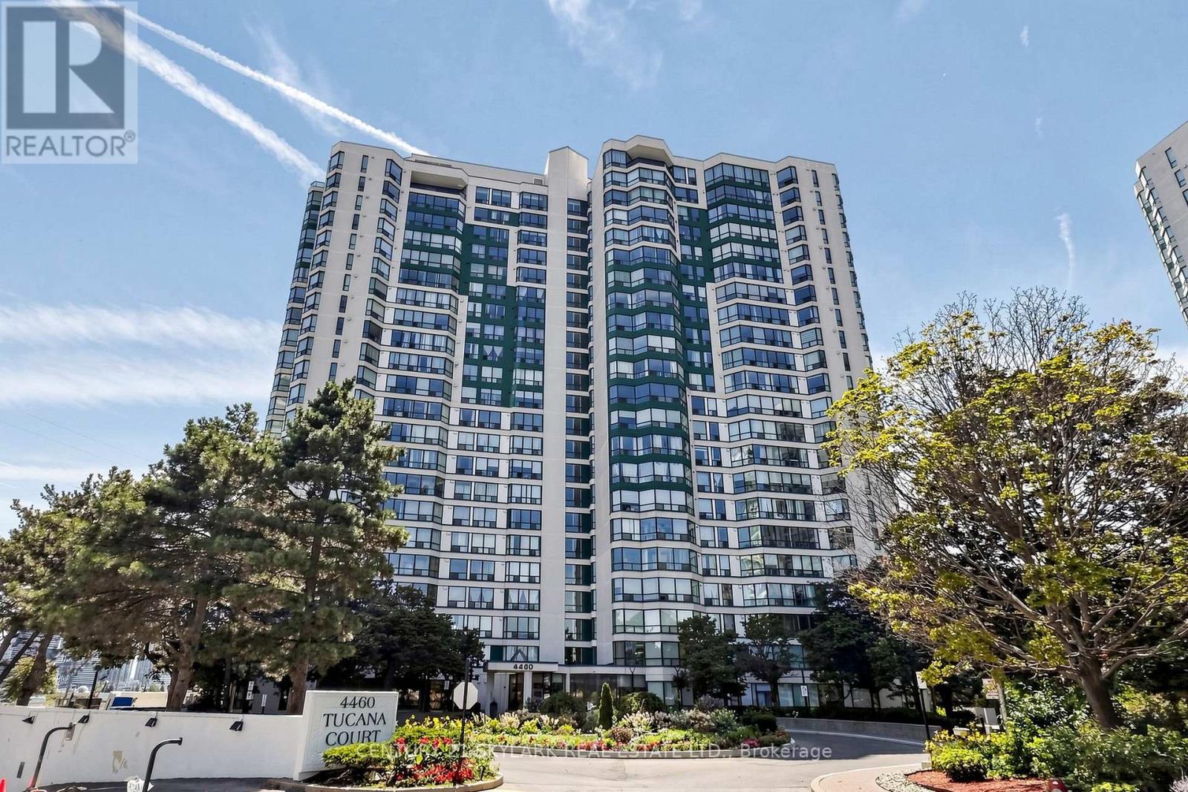
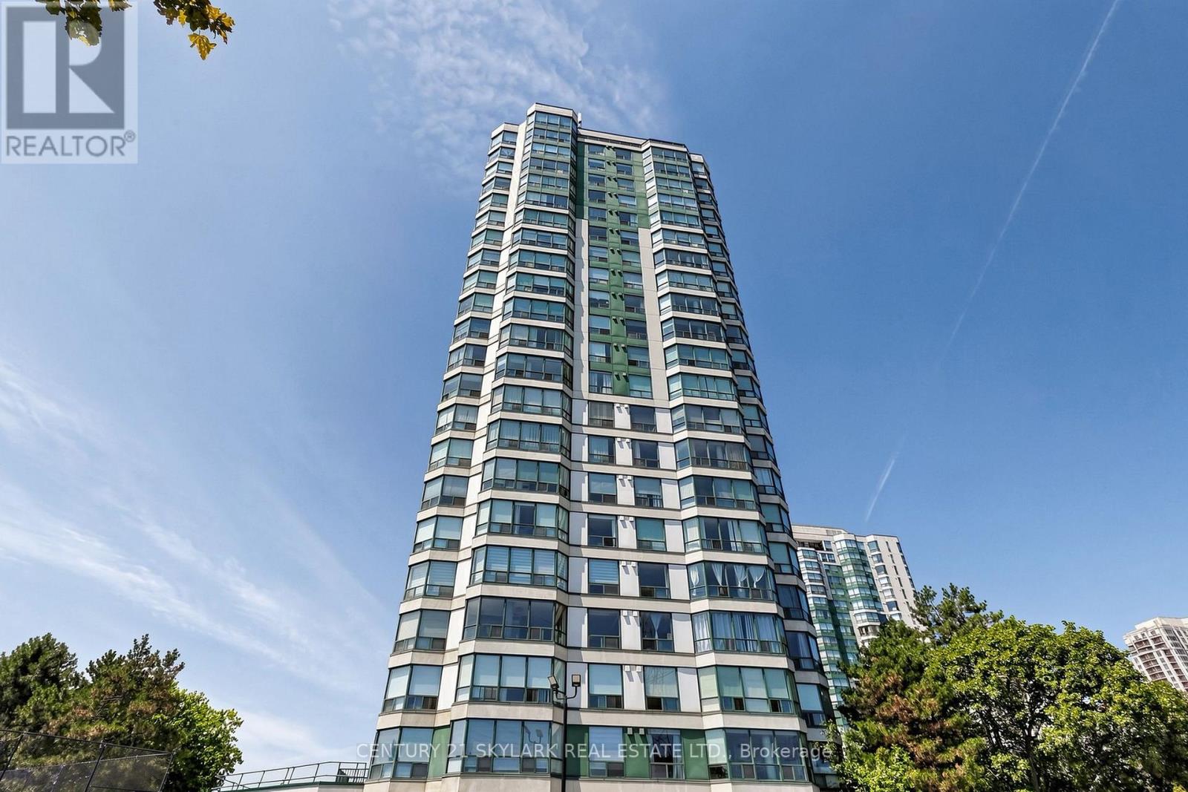
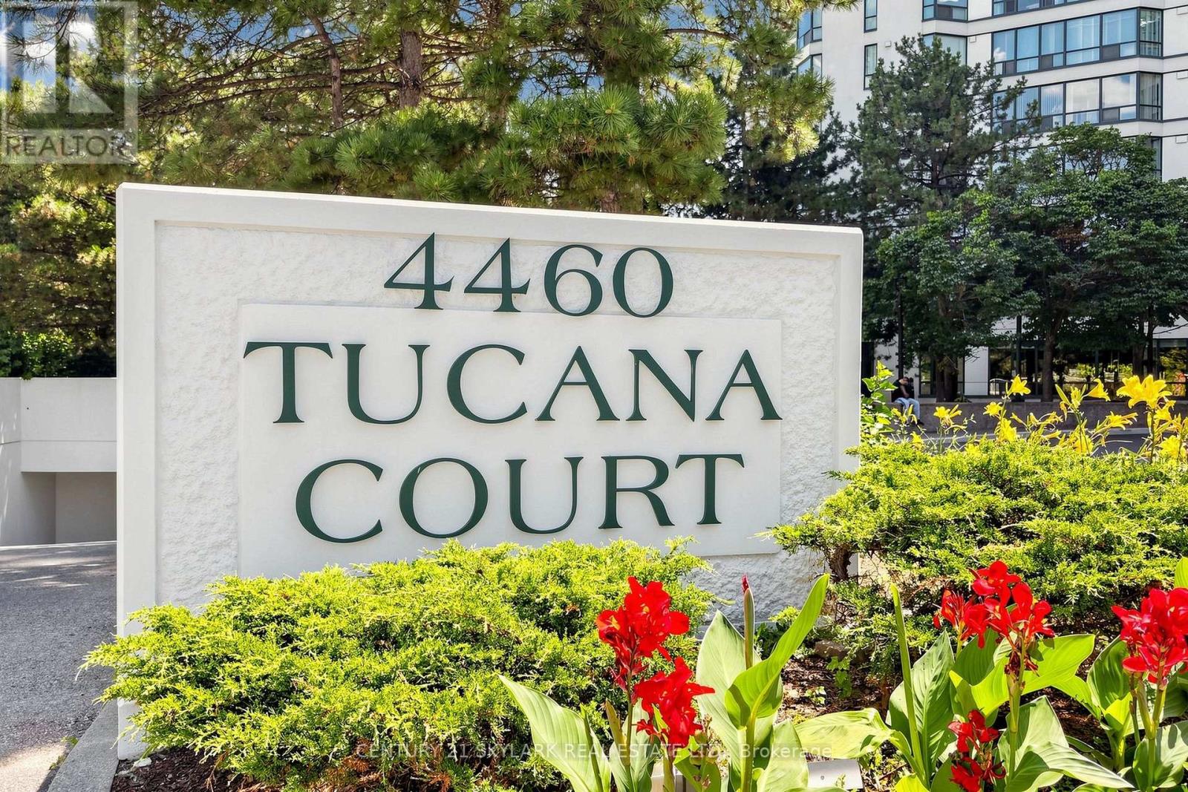
4460 Tucana Court #1611
Hurontario, Mississauga, Ontario L5R3K9
For sale· Added
Welcome to this bright and spacious 2 + Den, 2 Bathroom condo offering approximately 900 sq ft. of well-designed living space in the heart of Mississauga. This sun-filled unit features a functional open-concept living and dining area with large windows that fill the home with natural light. The Versatile den/solarium is perfect as a home office, reading nook, play area or additional living space. The spacious primary bedroom features a walk-in closet and a private 4-piece ensuite. The second bedroom is generously sized, making this an ideal home for families, first-time buyers, downsizers or investors. A rare bonus is the ** 3 parking spaces**, including ** 1 tandem parking space (fits 2 vehicles)** plus 1 separate parking space ** . Conveniently located just minutes from square One Shopping, parks, schools, public transit, and major highways. A fantastic opportunity in a high sought-after location.
Map data © OpenStreetMap contributors
No open houses are scheduled for this home.
Can't make it? Request a private viewing.
| Primary Bedroom | Flat | 4.33 x 3.35 m |
| Bedroom 2 | Flat | 3.96 x 2.67 m |
| Solarium | Flat | 3.66 x 2.13 m |
| Living room | Flat | 6.05 x 3.35 m |
| Kitchen | Flat | 3.5 x 2.44 m |
| Dining room | Flat | 6.05 x 3.35 m |




