
 For sale 50
$389,000
1 bed1 bath500–599 sq ft
4065 Brickstone Mews #315
Creditview, Mississauga
8 days agoMLS® W13860392
ROYAL LEPAGE MEADOWTOWNE REALTY
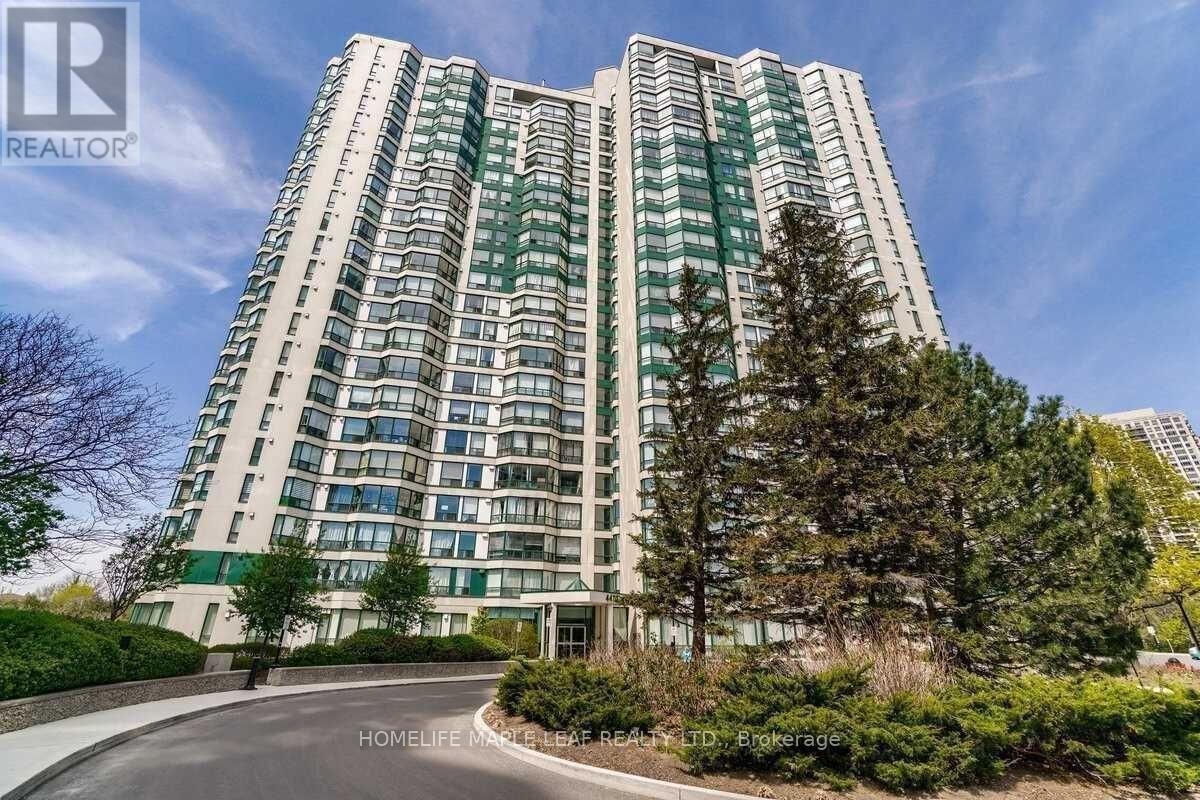
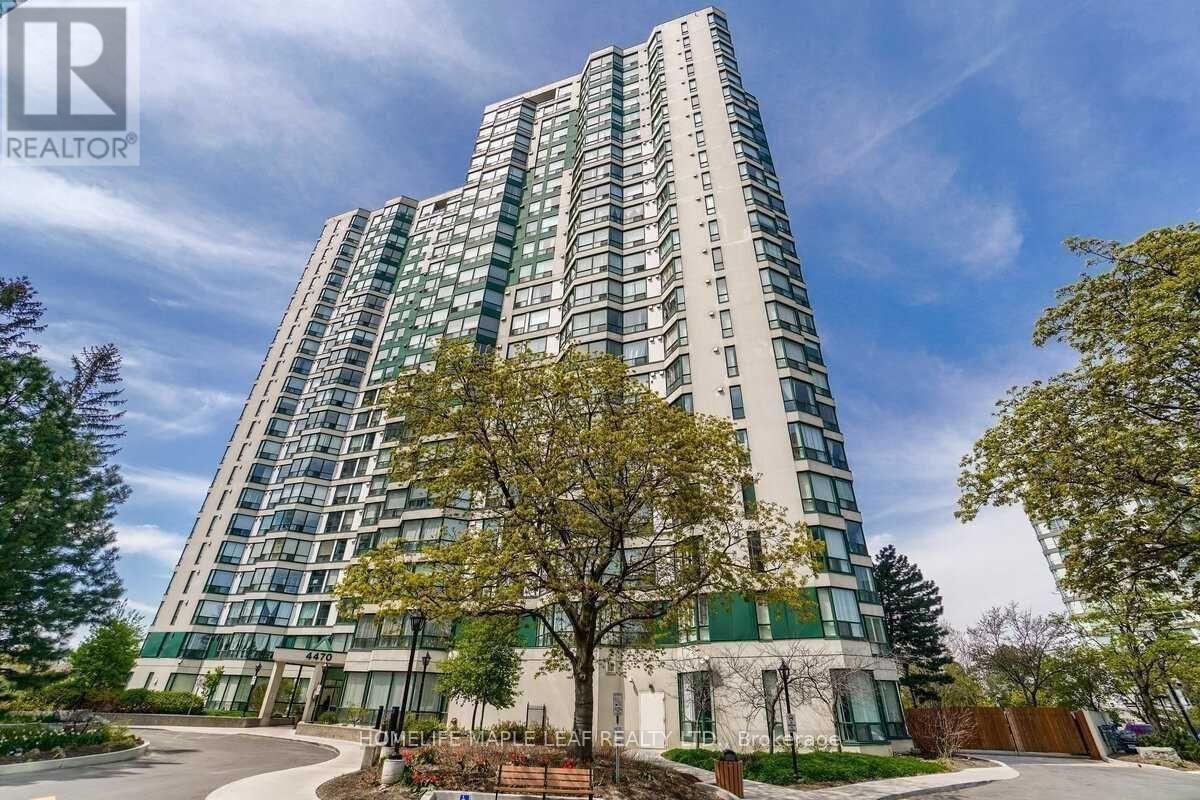
4470 Tucana Court #412
Hurontario, Mississauga, Ontario L5R3K8
For sale· Added
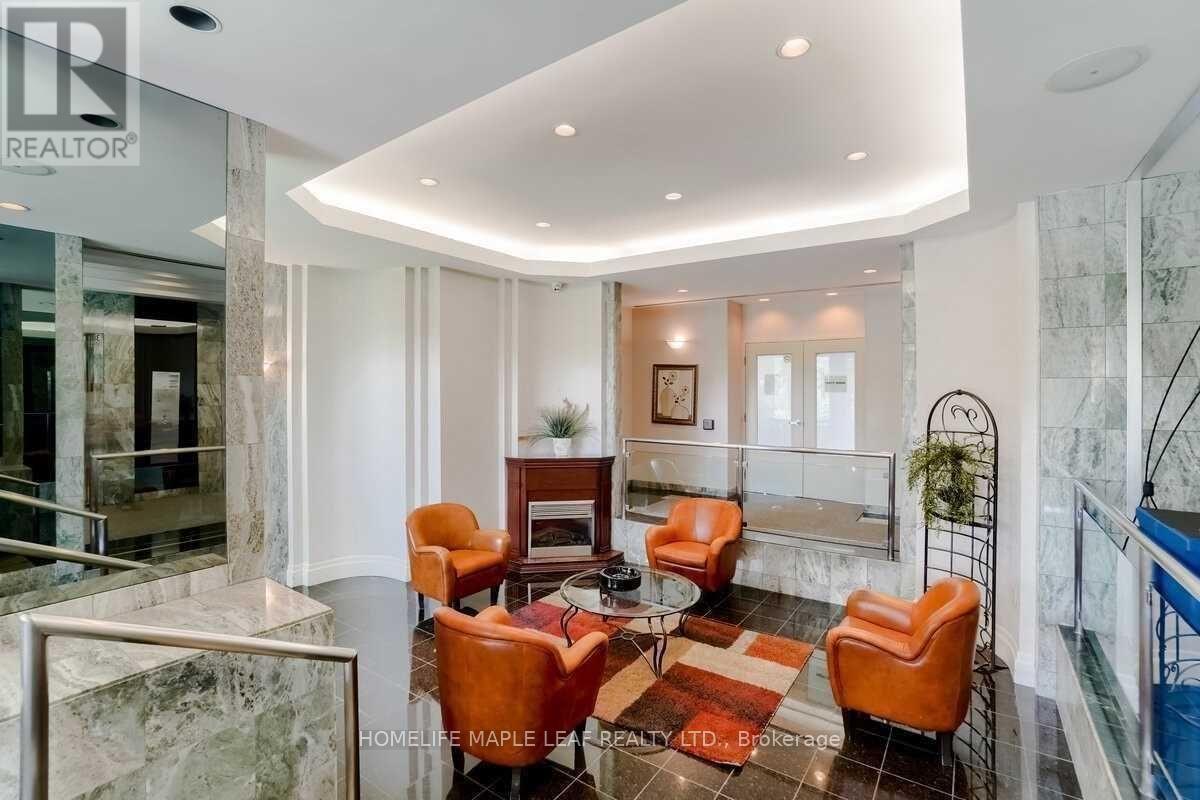
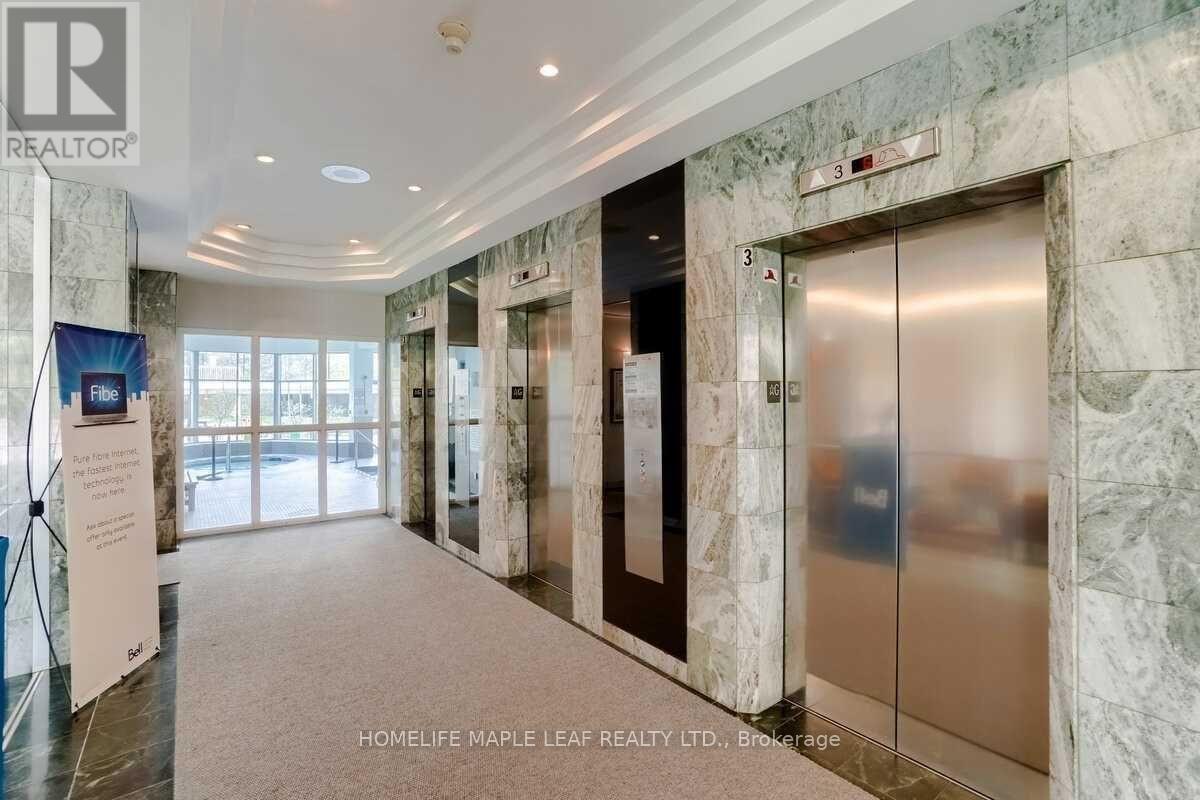
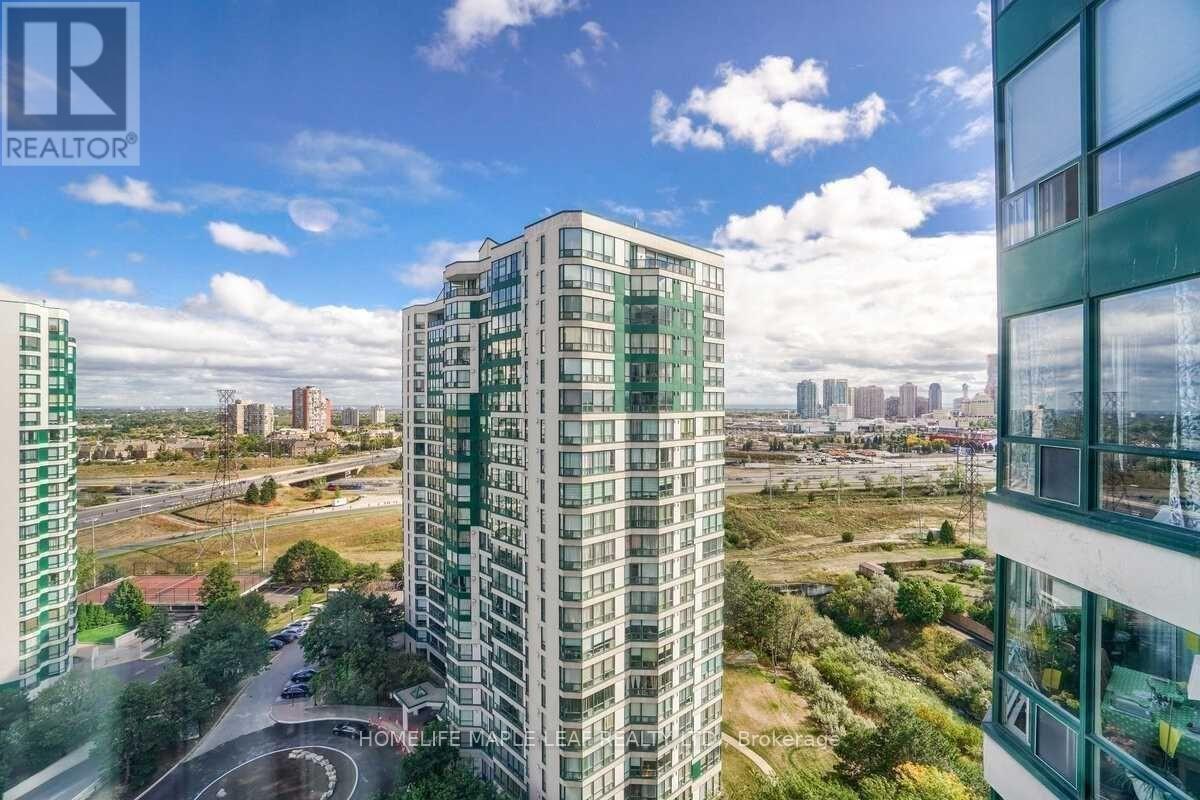
Beautiful Bright Unit Overlook Ravine*Spacious 2 Br, 2 Bath*DEN With Bay Window*Kitchen With Quartz Countertop & Window For Air Ventilation*Laminate Floors Thru-Out*Open Concept Living & Dining Room With Lots Of Sunlight*Primary Br with 4-Piece Ensuite & Walk-In Closet*Breathtaking Views Of The City*Close To Square One, Restaurants, Sheridan, Schools & Transit*3 Parking Spots includes one Private Tandem Parking For 2 Cars & 1 Private Parking Spot For 1 Car*1 Locker*Excellent Amenities-24-Hr Security,Guest Suites, Indoor Pool, Sauna, Gym, Party/Meeting Room,Tennis Court
Map data © OpenStreetMap contributors
No open houses are scheduled for this home.
Can't make it? Request a private viewing.
| Oct 7, 2026 | $469,913 | ▼ $19,087 |
| Sep 25, 2026 | $489,000 | First recorded price |
Price changes since Sep 25, 2026.
| Living room | Main level | 6.04 x 3.08 m |
| Kitchen | Main level | 3.66 x 2.16 m |
| Primary Bedroom | Main level | 4 x 3.08 m |
| Bedroom 2 | Main level | 4.08 x 2.65 m |
| Solarium | Main level | 4.48 x 2.19 m |




