For rent 50
$2,850/mo
2 bed2 bath700–799 sq ft
50 Absolute Avenue #LPH8
City Centre, Mississauga
1 month agoMLS® W13785630
RE/MAX REAL ESTATE CENTRE INC.
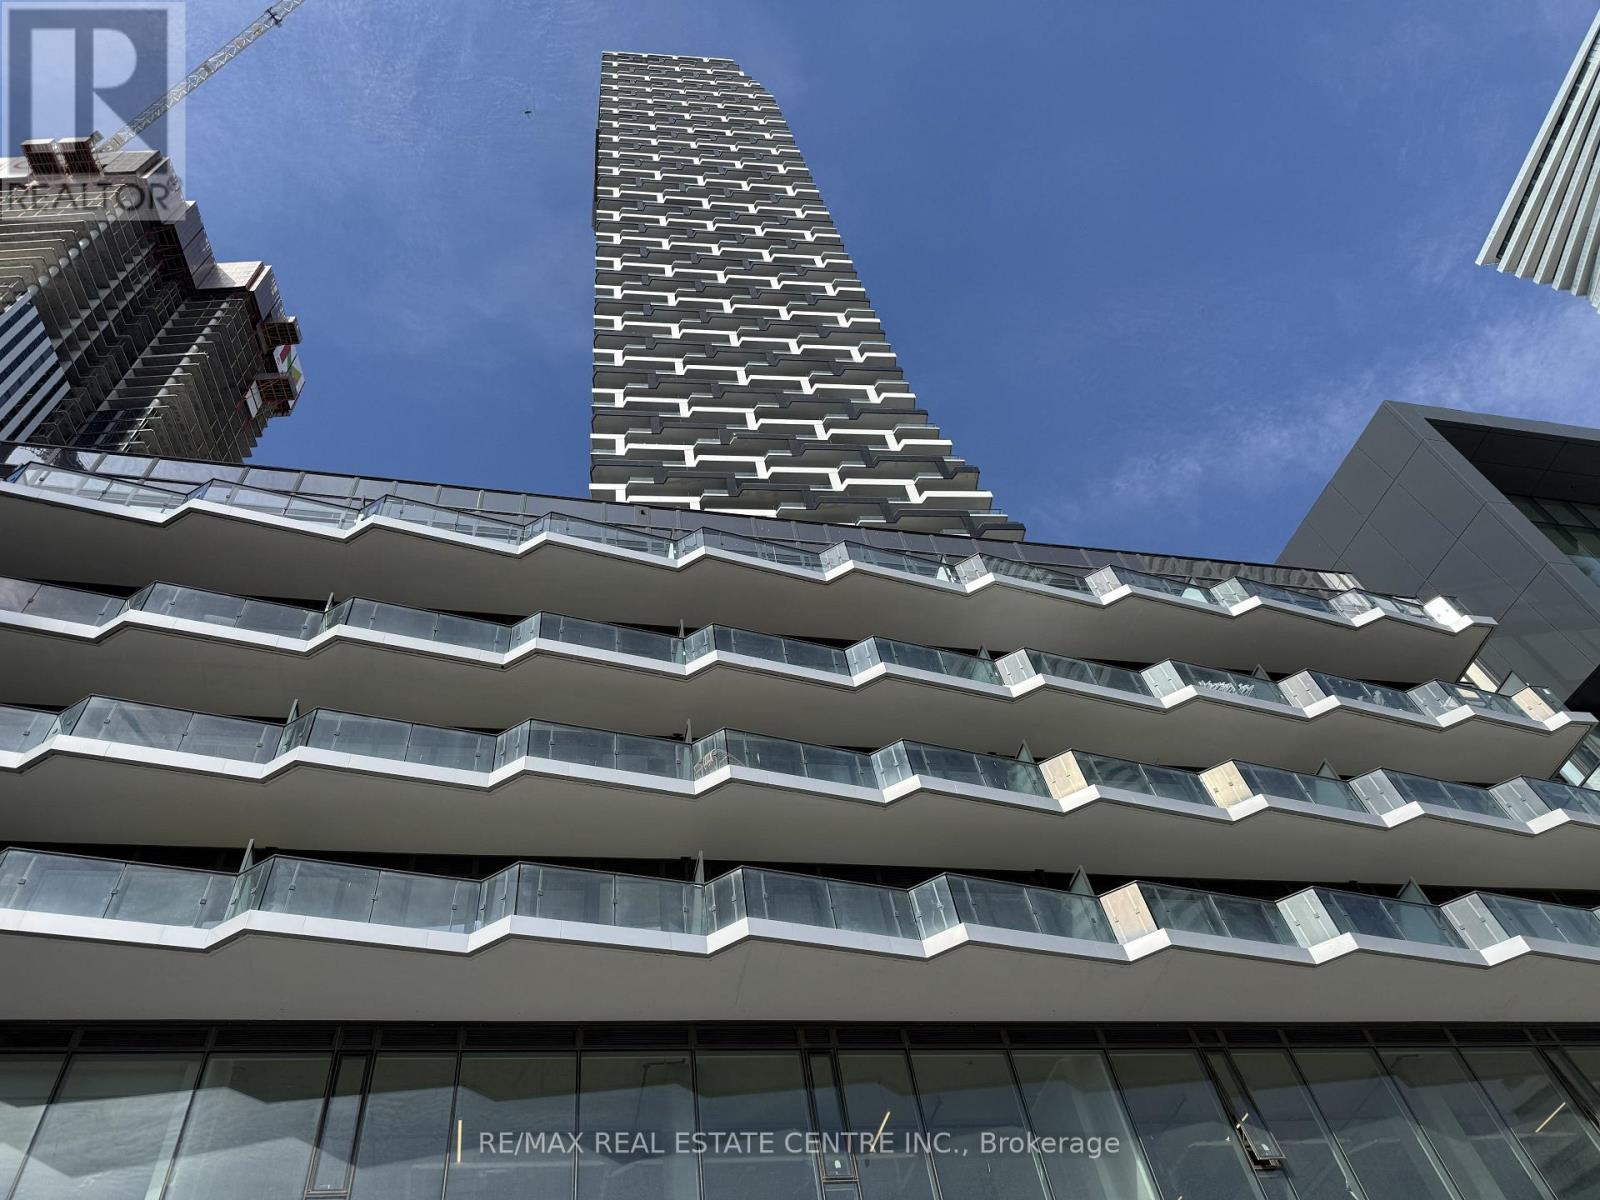
448 Burnhamthorpe Road West #7109
City Centre, Mississauga, Ontario L5B0R4
For rent· Added
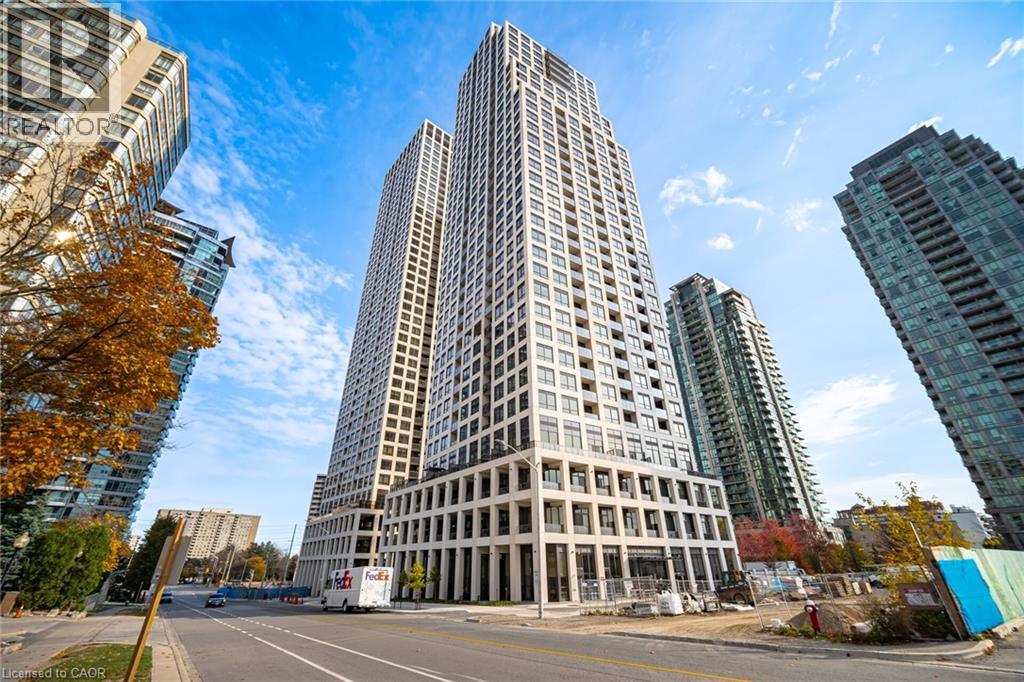
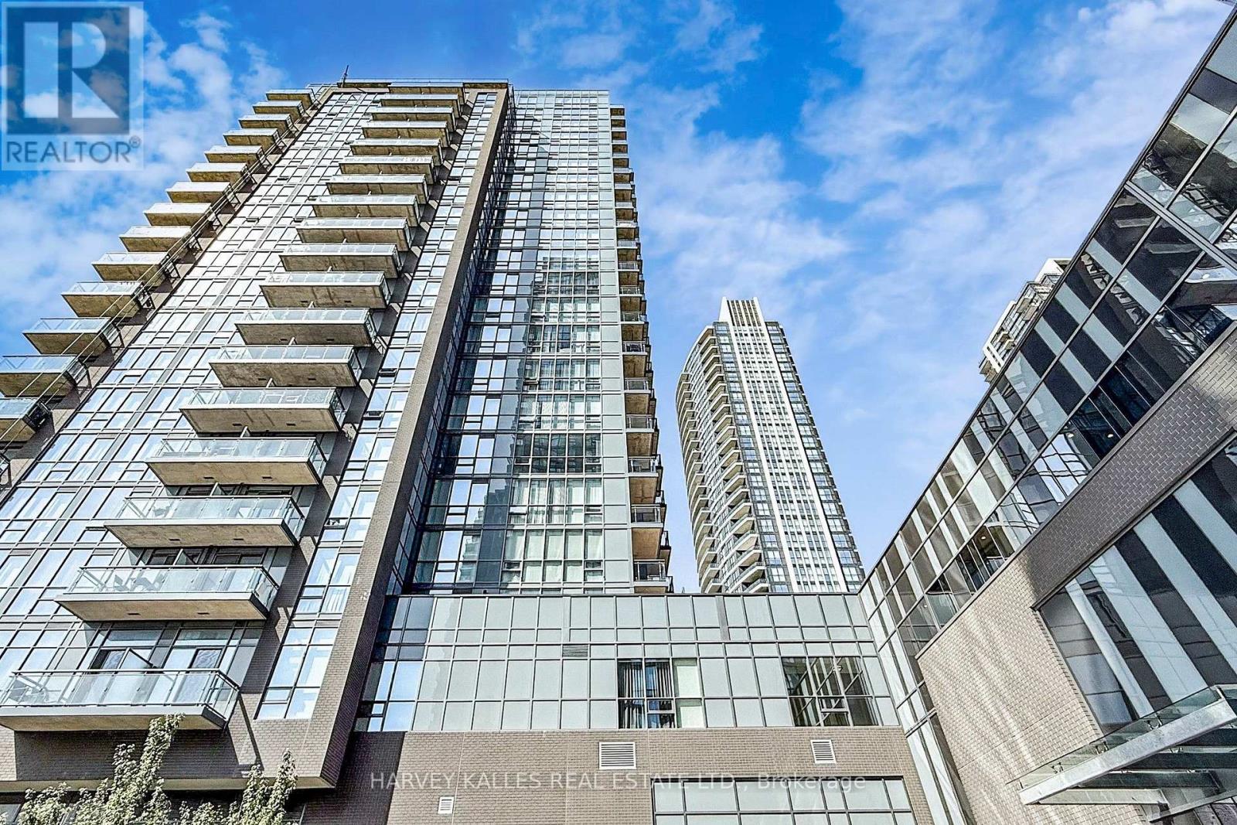
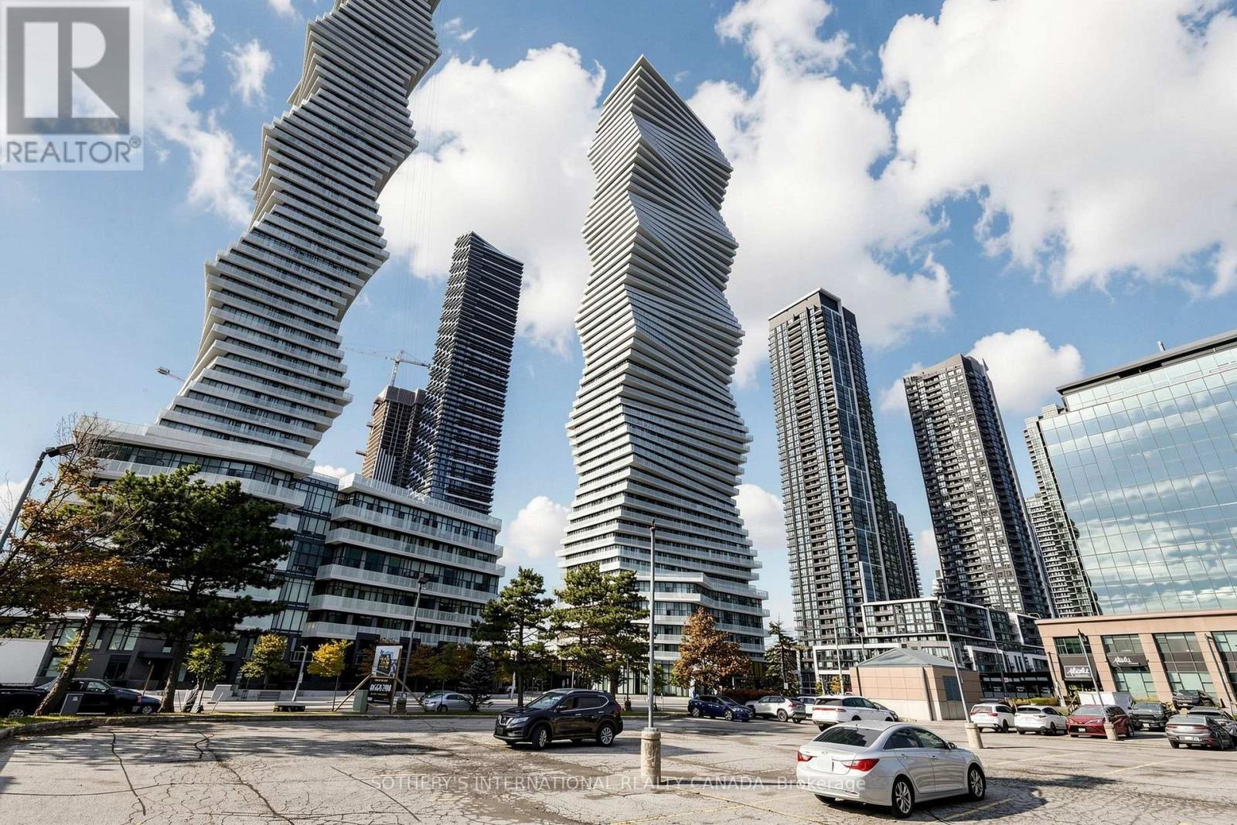
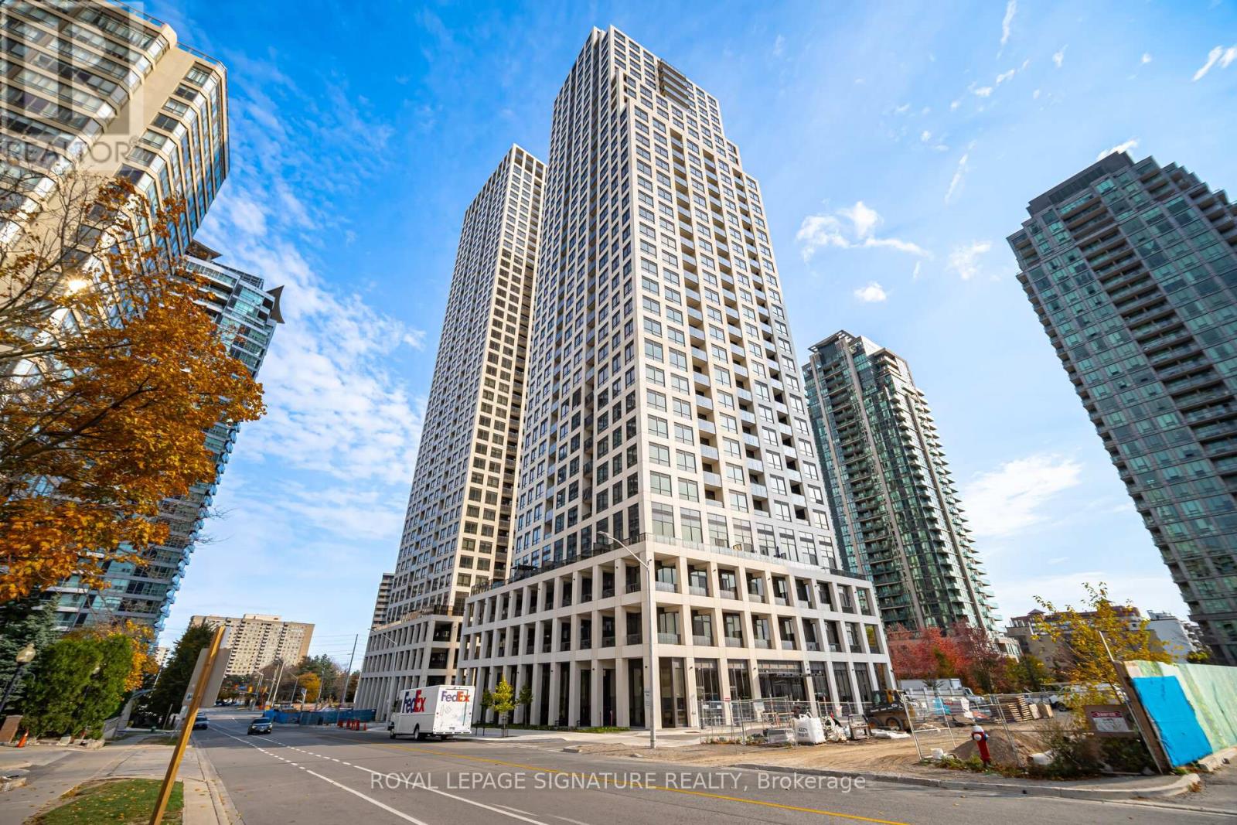
Experience modern urban living at the iconic M3 Condos, ideally situated in the vibrant heart of Mississauga City Centre! This stylish and sun-filled 1-bedroom plus den suite offers approximately 538 sq. ft. of thoughtfully designed interior space, complemented by a spacious 110 sq. ft. private balcony with beautiful views. Featuring soaring 9-foot ceilings, expansive windows, and a bright open-concept layout, this contemporary residence offers the perfect combination of comfort and functionality. Enjoy the convenience of having Square One Shopping Centre, restaurants, entertainment, public transit, and everyday essentials just steps away. With easy access to Highways 403, 401, and QEW, commuting throughout the GTA is effortless. Includes one storage locker. No parking space included. An excellent opportunity for firsttime buyers, professionals, or investors looking to enjoy an exciting urban lifestyle in one of Mississauga's most desirable locations!
Map data © OpenStreetMap contributors
No open houses are scheduled for this home.
Can't make it? Request a private viewing.
| Living room | Main level | 5.18 x 3.66 m |
| Dining room | Main level | 5.18 x 3.66 m |
| Kitchen | Main level | 5.18 x 3.66 m |
| Den | Main level | 2.62 x 1.83 m |
| Laundry room | Main level | 1 x 1 m |