 For rent 50
$2,950/mo
2 bed2 bath900–999 sq ft
25 Kingsbridge Garden Circle #3013
Hurontario, Mississauga
1 month agoMLS® W13747726
CENTURY 21 MILLER REAL ESTATE LTD.
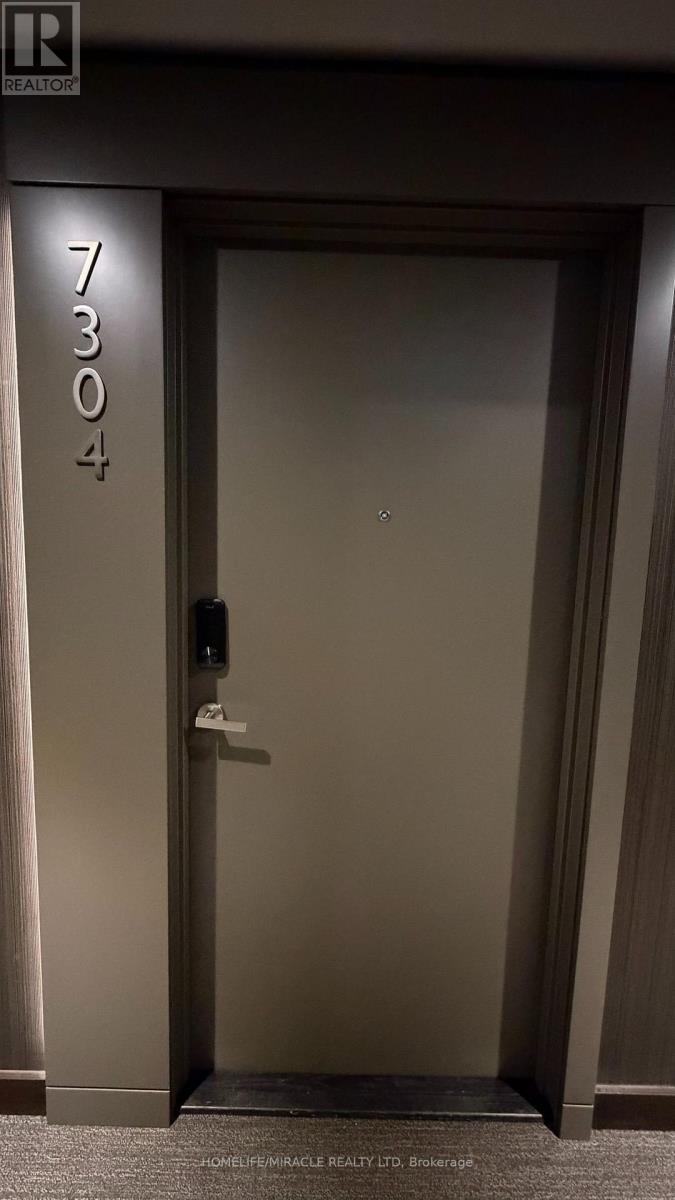
448 Burnhamthorpe Road West #7304
City Centre, Mississauga, Ontario L5B0R4
For rent· Added
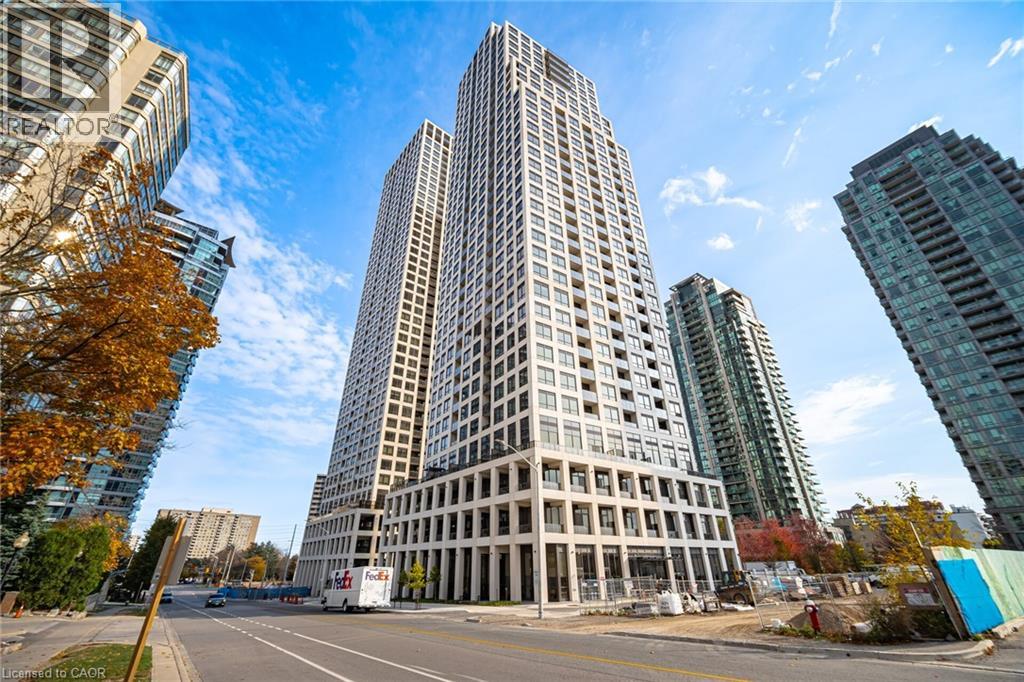
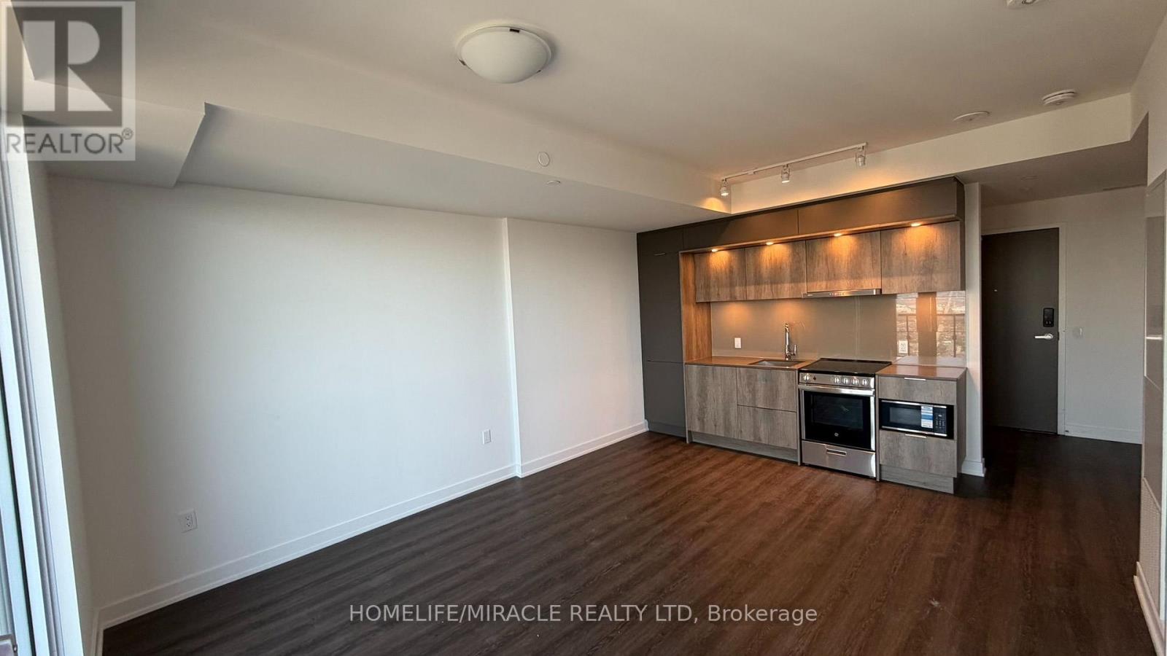
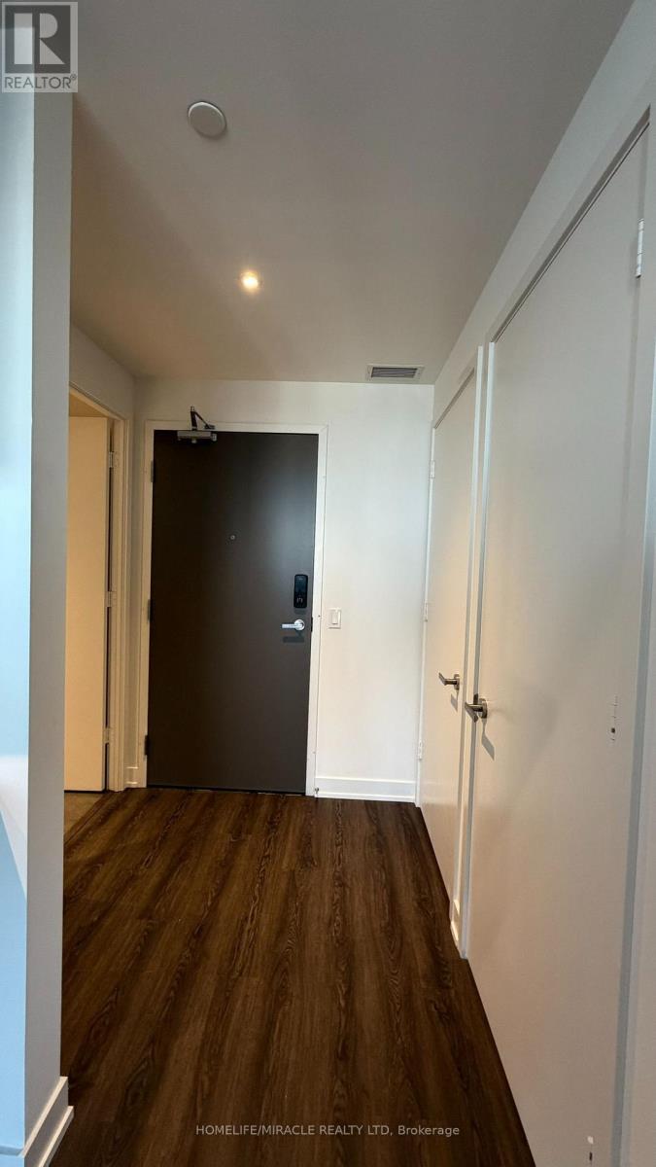
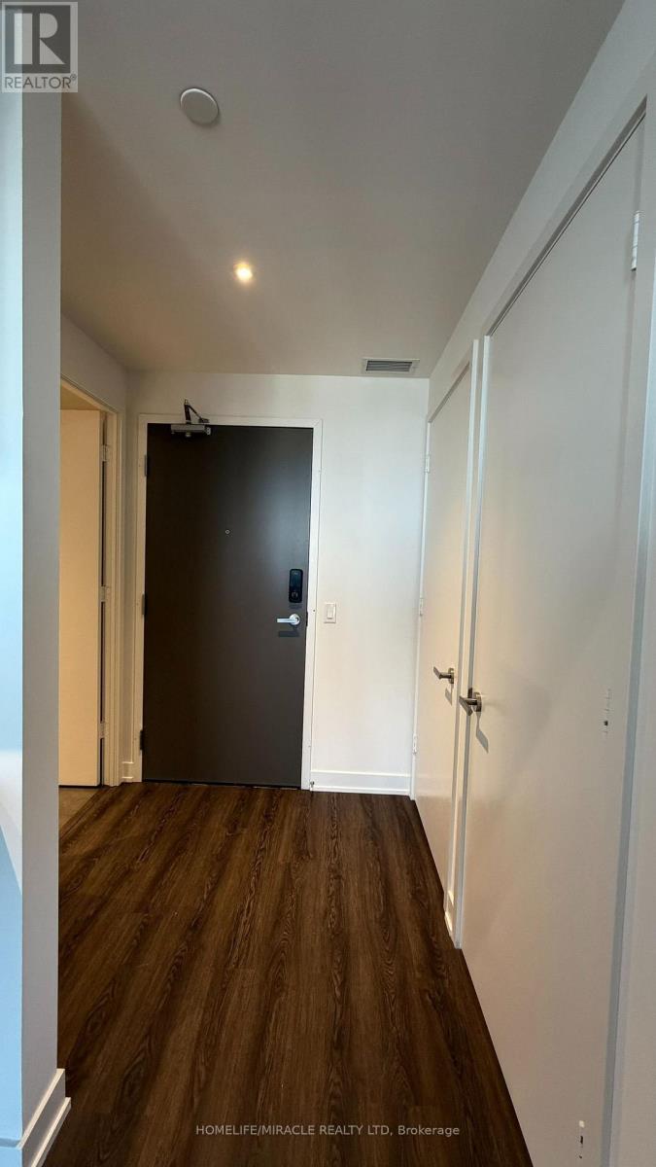
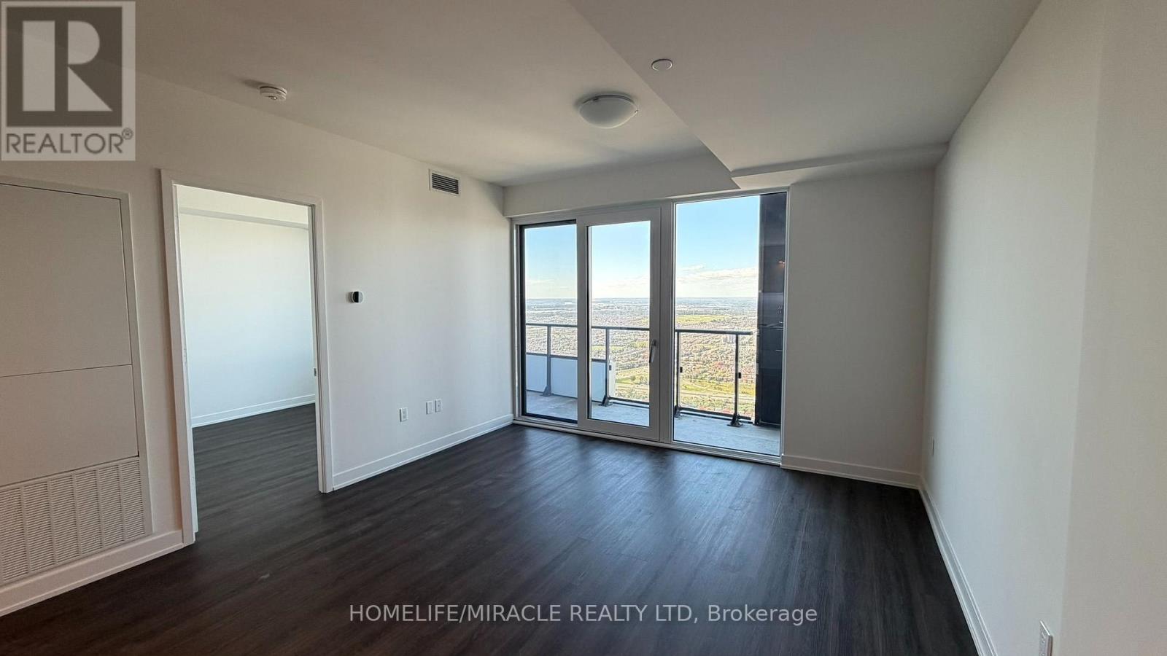
Modern Open Brand New Unit with Two Parking [Tandem) & Locker at M3 Condos in the heart of Mississauga. Never-lived-in 1 Bed Den [ Den can be used as 2nd room), on the 73TH floor featuring breathtaking beautiful views of Offers total area of 680Sq FT 99 Sq Ft Balcony. Floor To Ceilings Windows for a bright, modern living space Laminate Flooring throughout Concept Kitchen and Contemporary Finishes Throughout. Located in the heart of Downtown Mississauga, Just Steps to Square One, Restaurants, Shops, Transit, and All Essential Amenities. Easy Access to Major Highways. Enjoy Premium Building Amenities and Urban Convenience at Its Best. The unit comes with free internet The rent include Two Tandem Parking underground Tandem Parking. & Locker Located in one of Mississauga's most iconic new towers at M City, residents will enjoy luxury amenities, modern architecture, and unbeatable access to Square One, transit, dining, and entertainment. Tenant to Pay utilities and Tenant Insurance.
Map data © OpenStreetMap contributors
No open houses are scheduled for this home.
Can't make it? Request a private viewing.
| Living room | Main level | 4.91 x 3.8 m |
| Dining room | Main level | 4.91 x 3.8 m |
| Kitchen | Main level | 4.91 x 3.8 m |
| Primary Bedroom | Main level | 3.14 x 2.77 m |
| Den | Main level | 2.53 x 2.53 m |
| Laundry room | Main level | 0 x 0 m |