 For sale 50
$499,000
2+1 bed2 bath1,000–1,199 sq ft
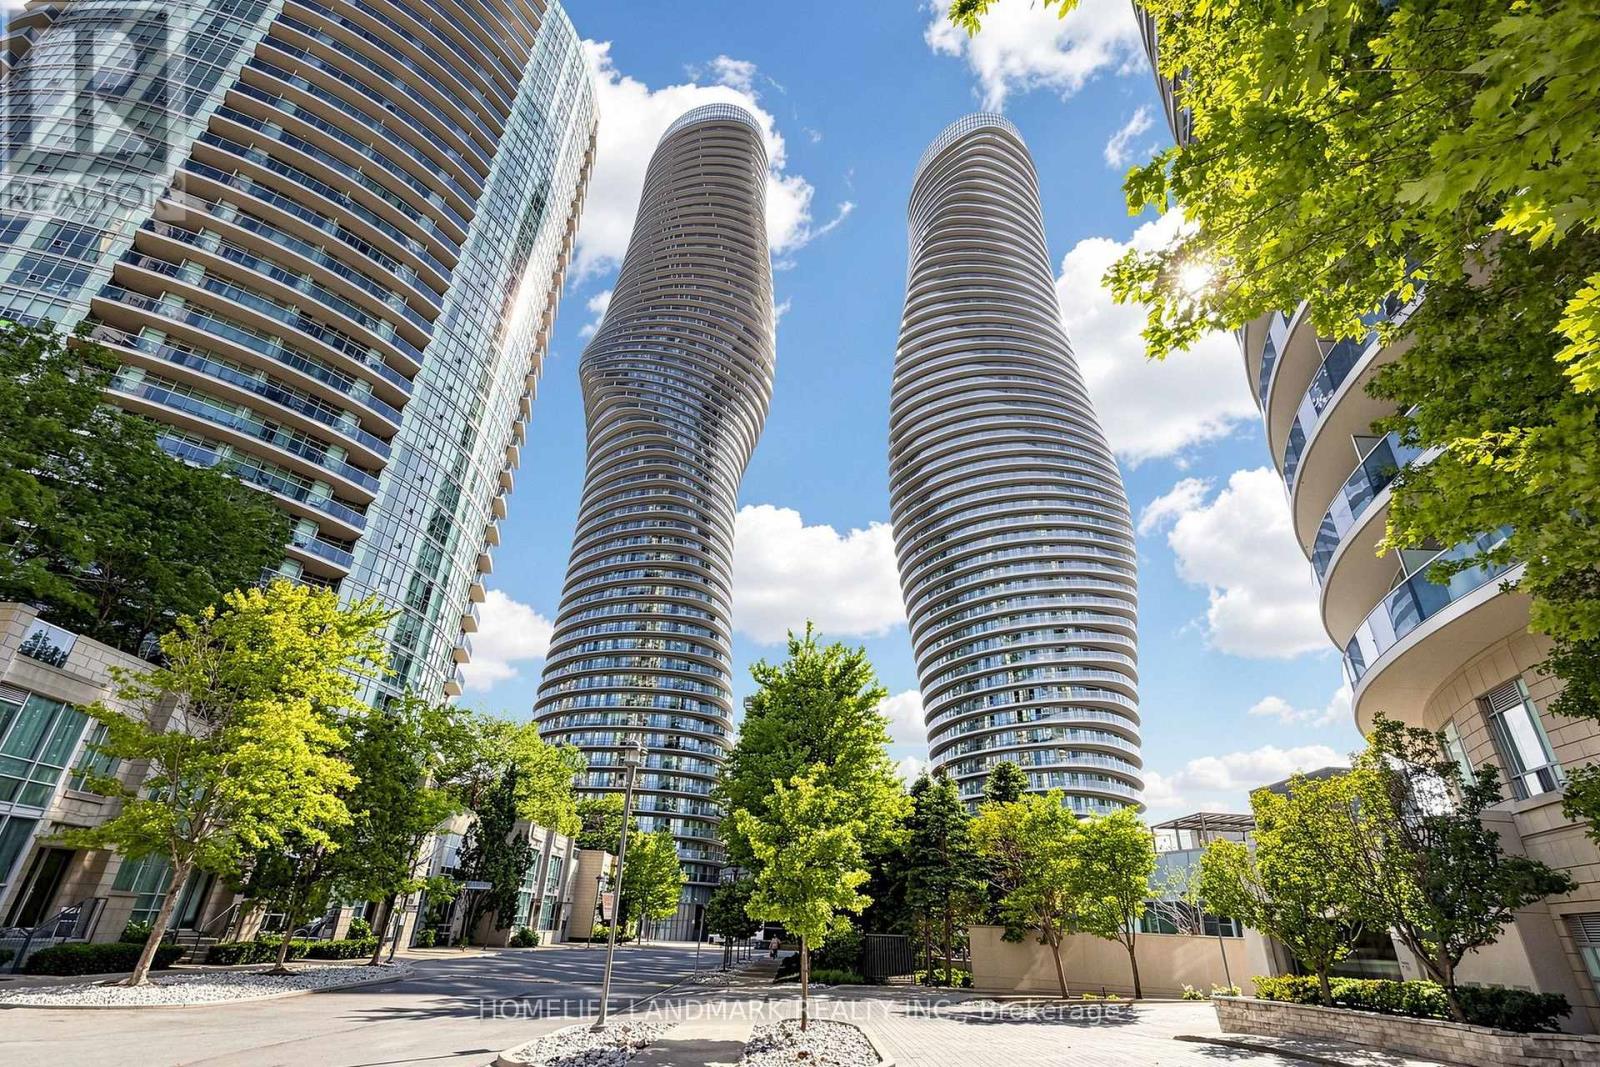
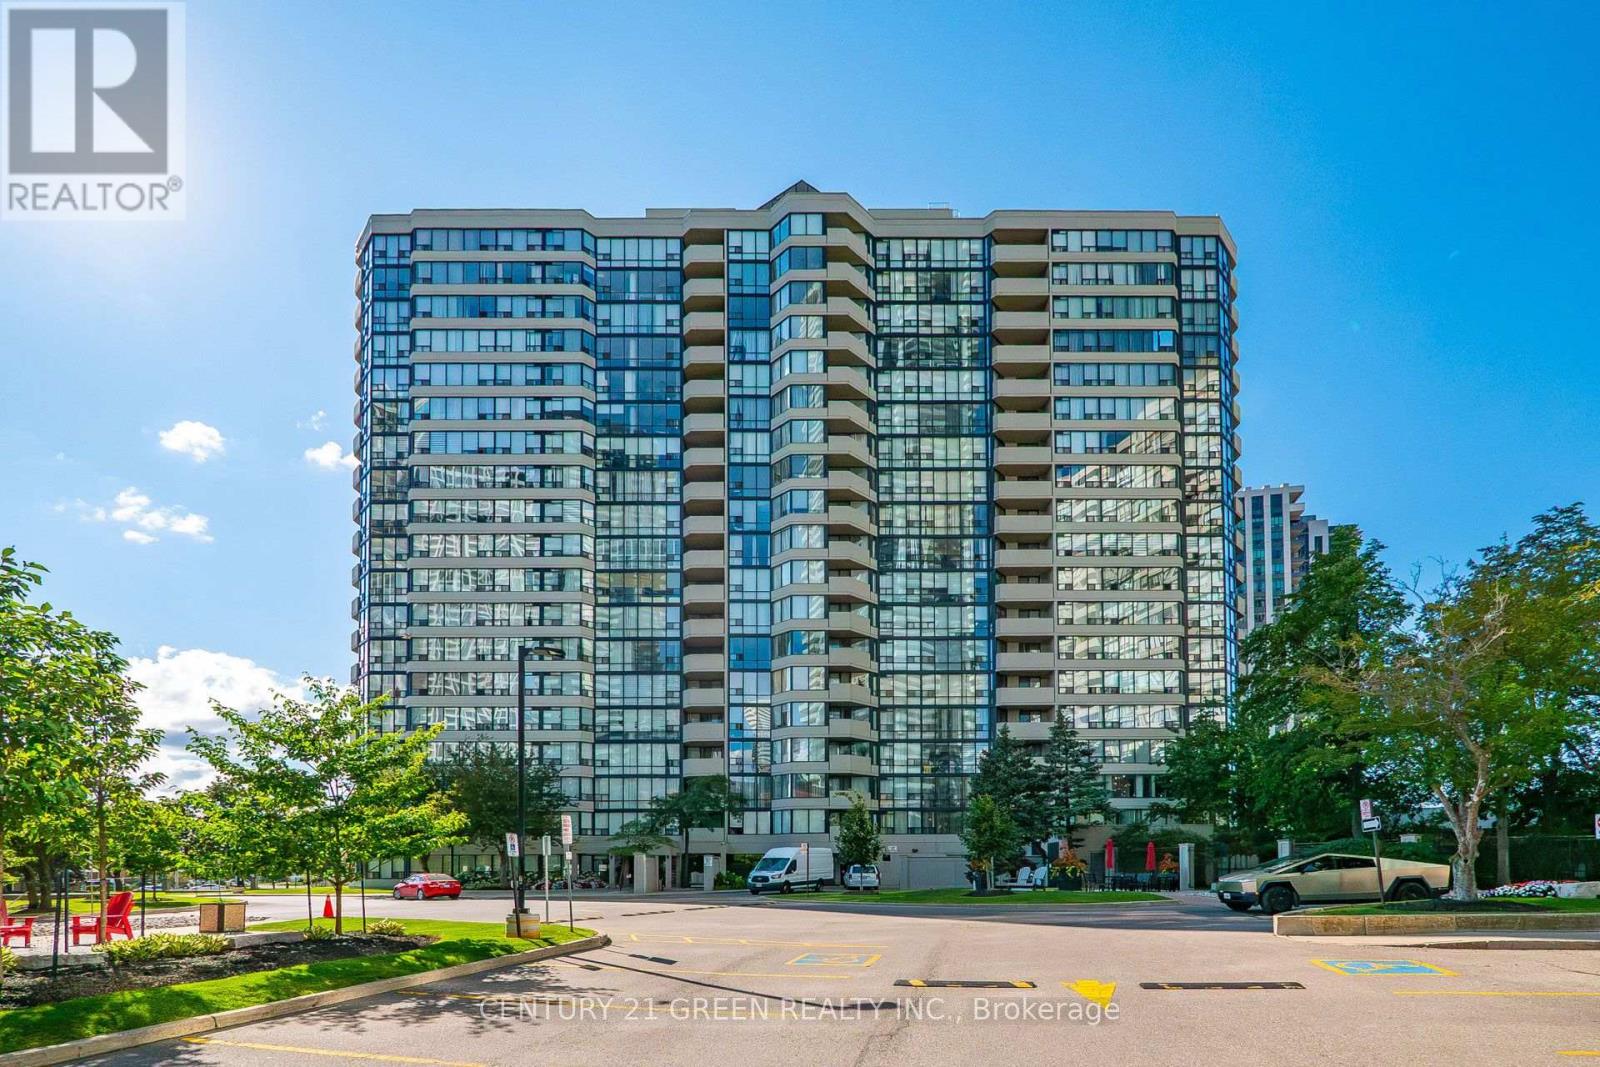
350 Rathburn Road West #1405
City Centre, Mississauga
8 days agoMLS® W13861786
CENTURY 21 GREEN REALTY INC.
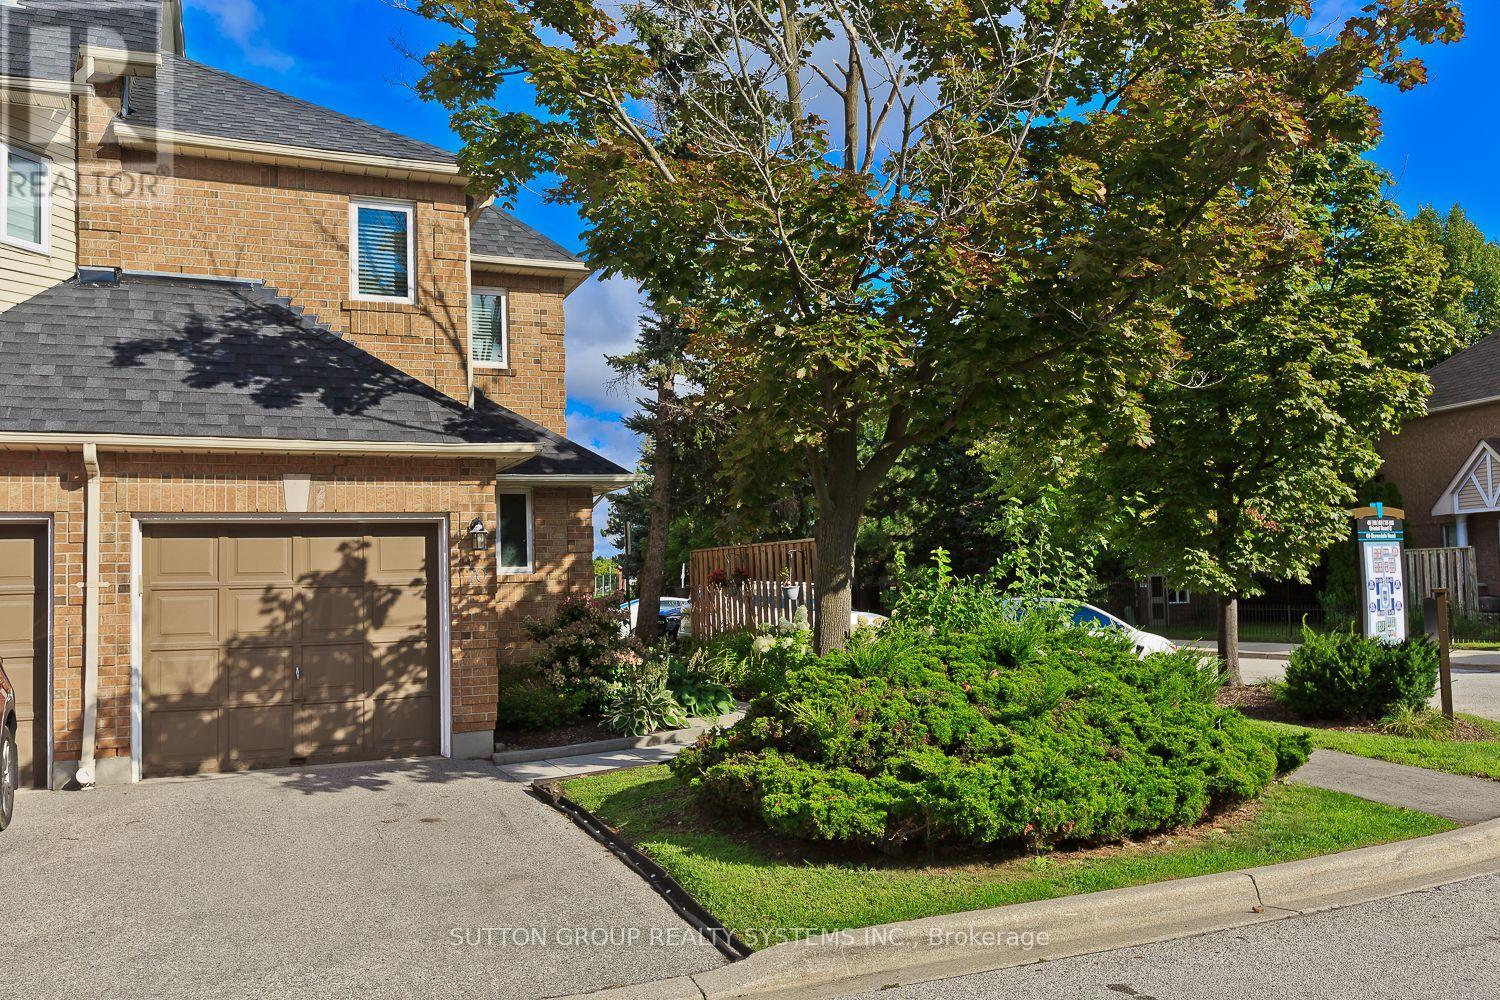
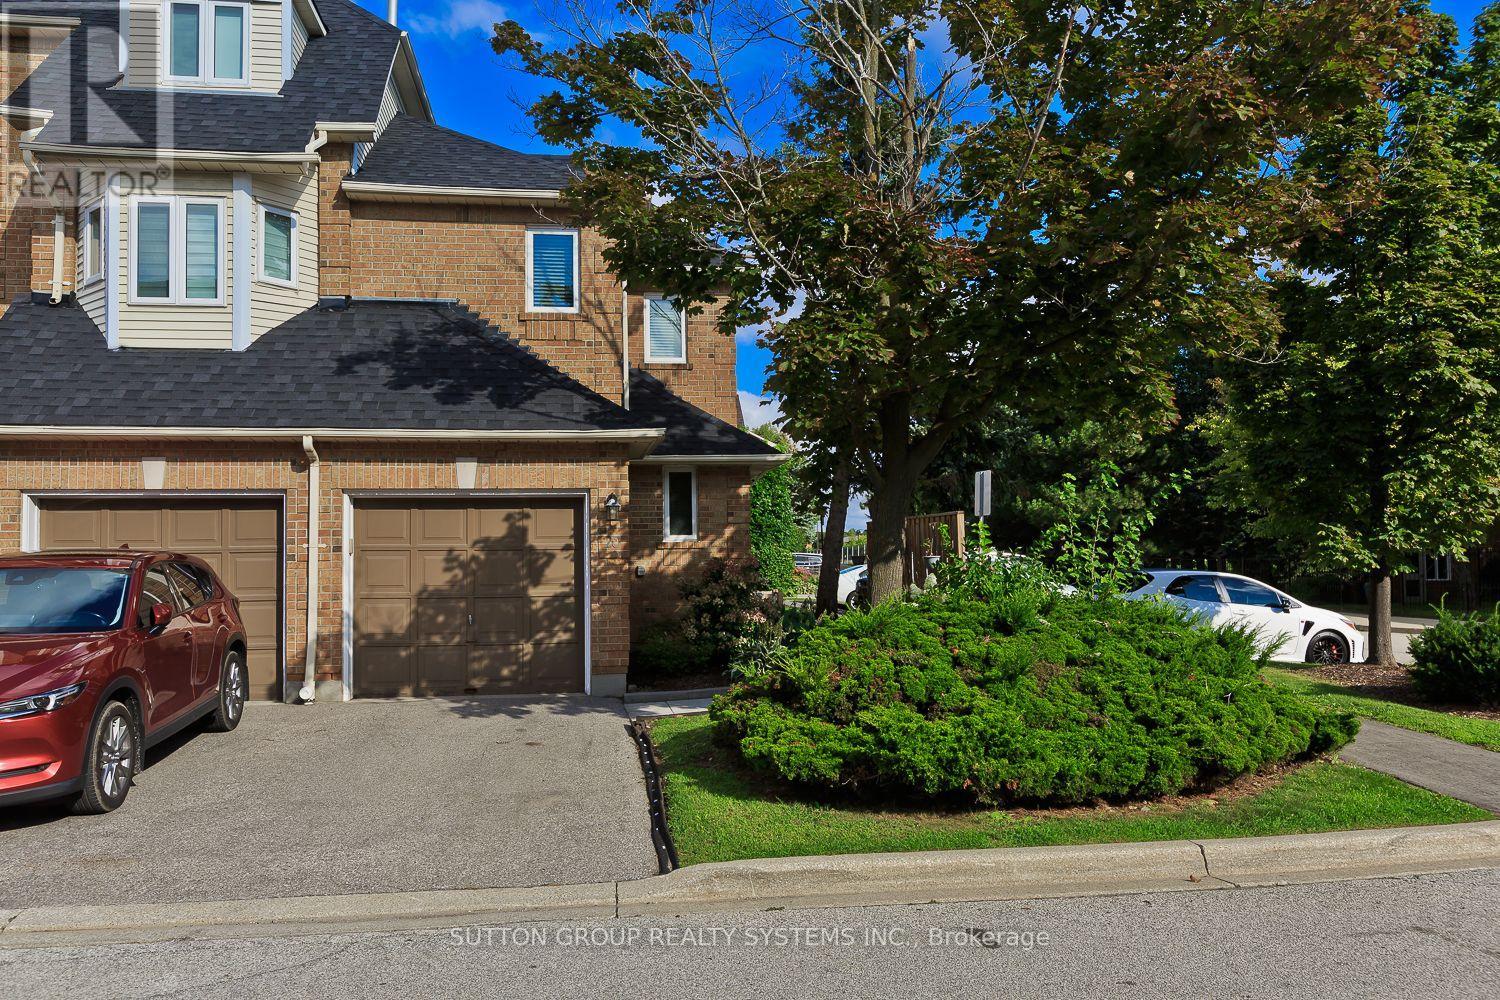
45 Bristol Road East #20
Hurontario, Mississauga, Ontario L4Z3P5
For sale· Added
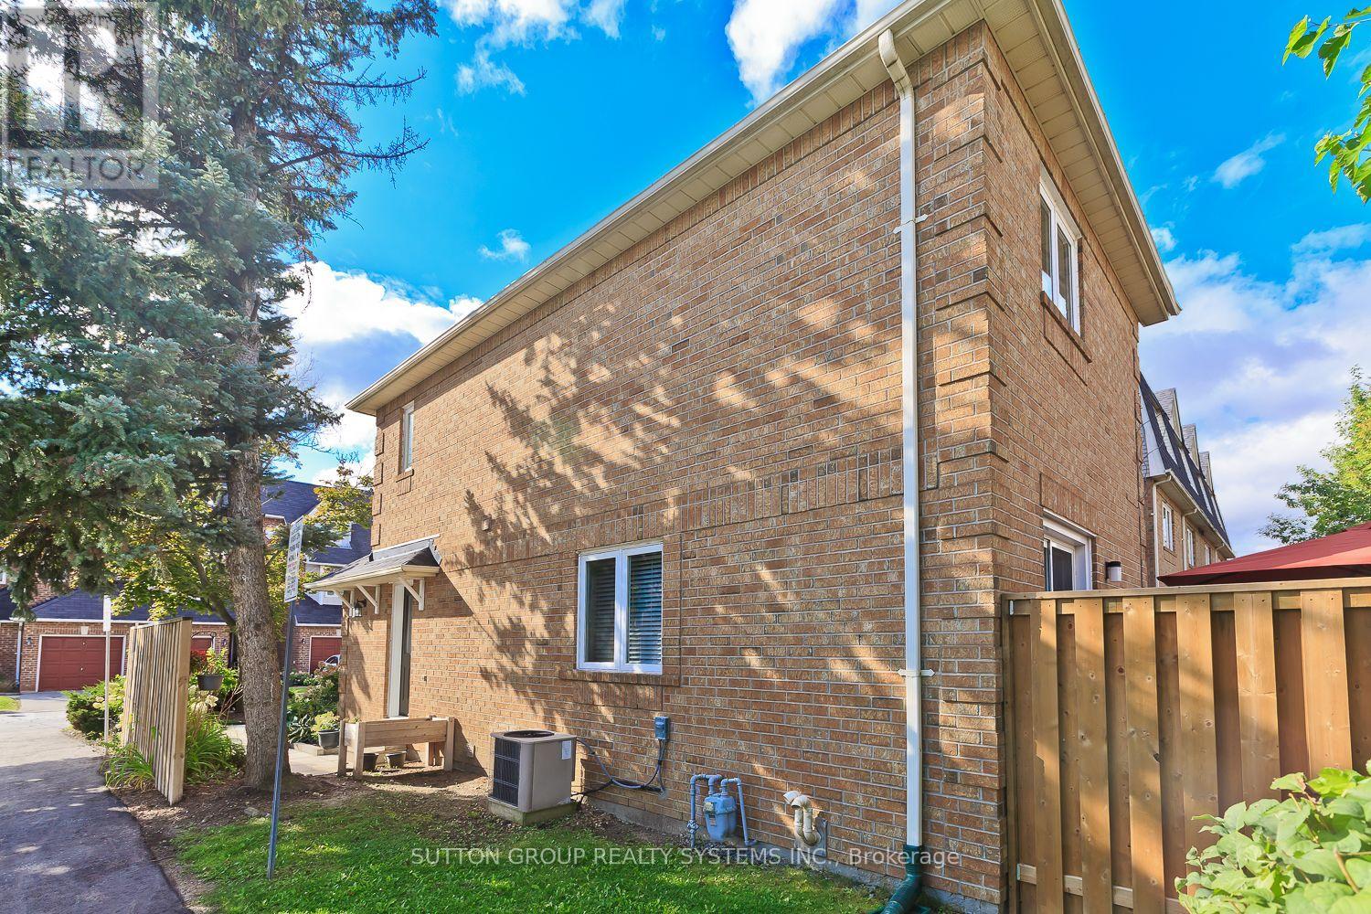
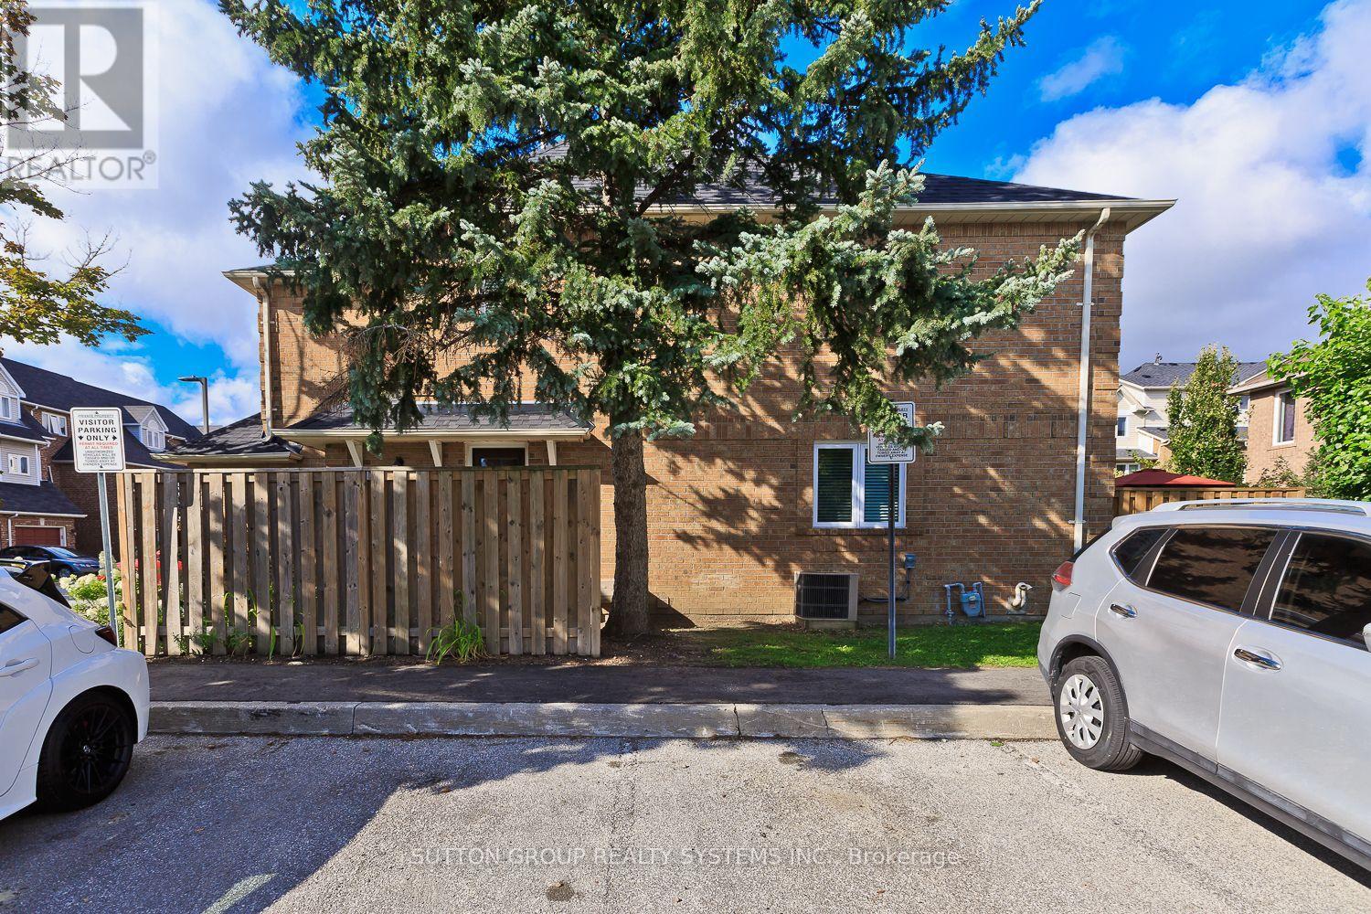
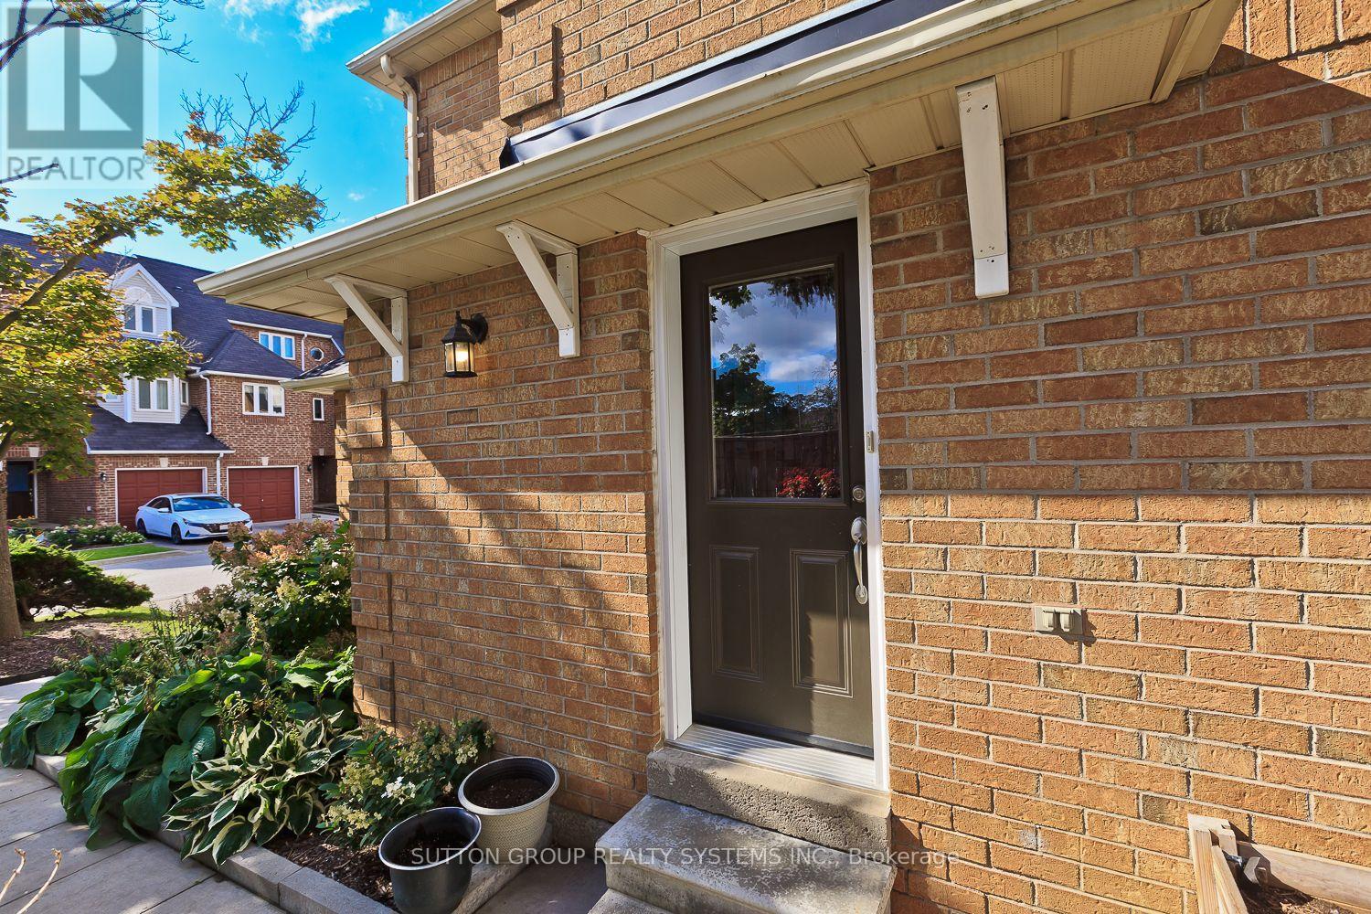
Welcome to 45 Bristol Rd E, Unit 20 in Mississauga. This spacious end-unit townhouse offers 3 bedrooms, 2 bathrooms, a bright open-concept kitchen, dining and living area, and a walkout to the backyard. Being an end unit gives the home added privacy and natural light, and the property also includes a private garage.The location is one of its strongest features. Situated at Bristol Rd and Hurontario, you are just minutes from Highways 401 and 403, close enough to Mississauga City Centre to enjoy everything it offers without having to deal with the downtown traffic. The LRT is right at your doorstep, and shopping, groceries, banking, churches and everyday services are all within walking distance.A very practical and comfortable home in an excellent Mississauga location. If you are looking for a well-located townhouse with space, convenience and easy access to everything Mississauga has to offer.
Map data © OpenStreetMap contributors
No open houses are scheduled for this home.
Can't make it? Request a private viewing.
| Living room | Main level | 4.6 x 3.9 m |
| Dining room | Main level | 4.6 x 3.9 m |
| Kitchen | Main level | 3.8 x 2.52 m |
| Primary Bedroom | Second level | 2.95 x 4 m |
| Bedroom 2 | Second level | 2.58 x 3.8 m |
| Bedroom 3 | Second level | 2.77 x 4.7 m |