
 For sale 50
$724,900
4 bed3 bath1,400–1,599 sq ft
2395 Bromsgrove Road South #21
Clarkson, Mississauga
18 days agoMLS® W13827896
CENTURY 21 INNOVATIVE REALTY INC.
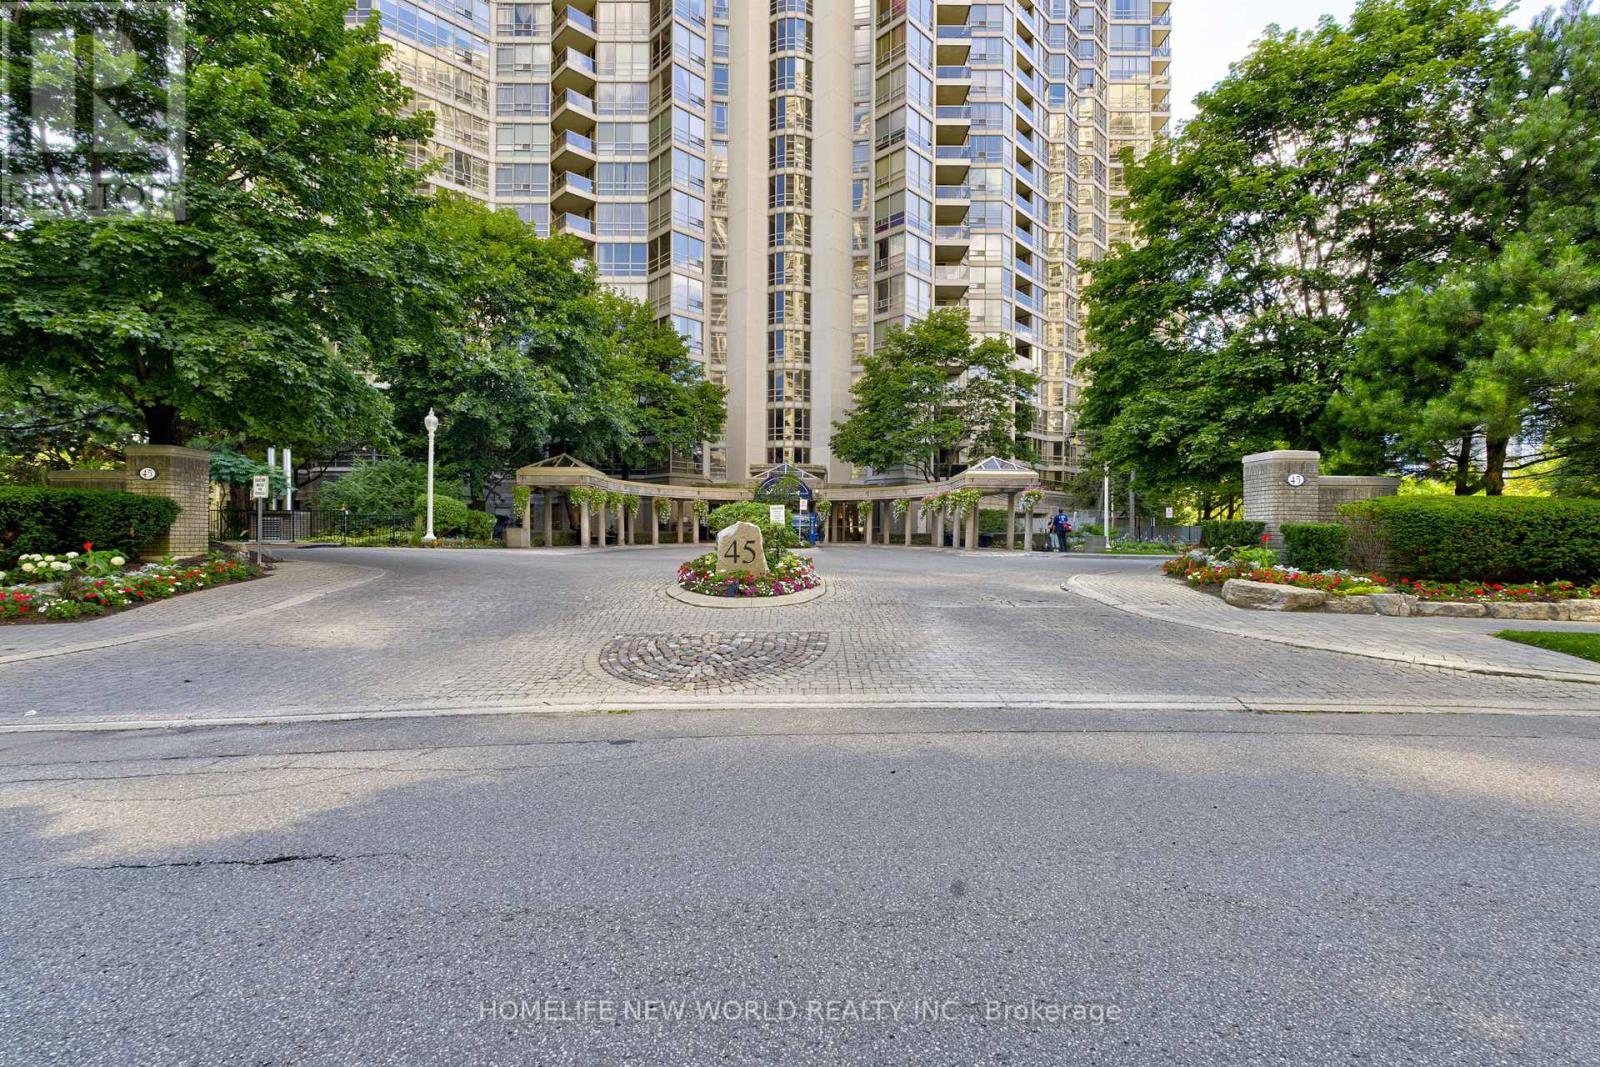
45 Kingsbridge Garden Circle #2704
Hurontario, Mississauga, Ontario L5R3K4
For sale· Added
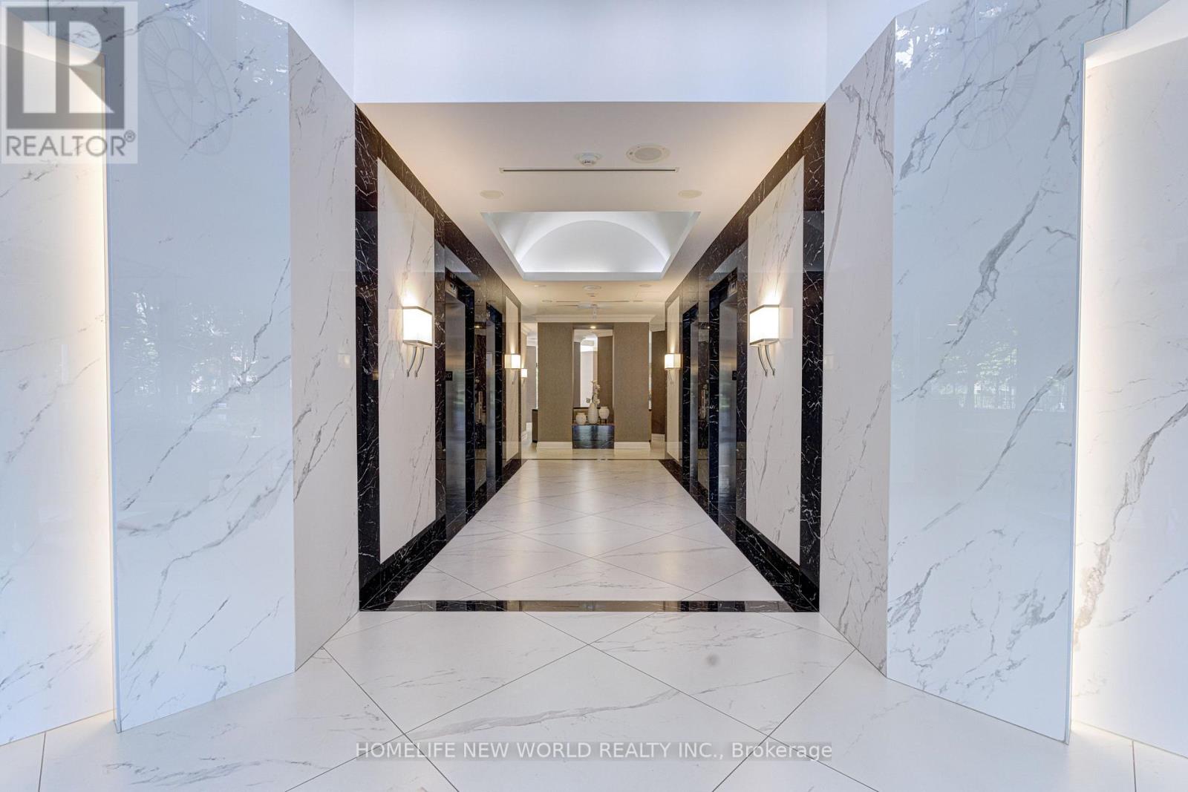
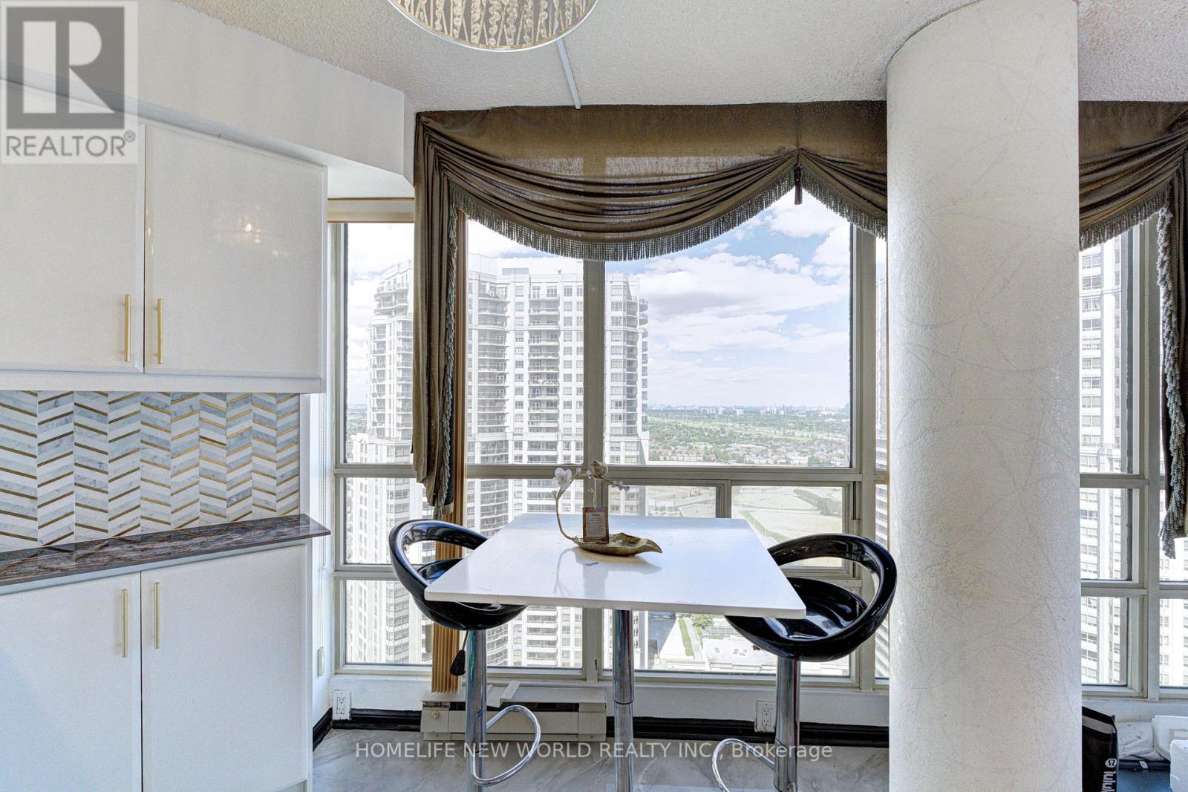
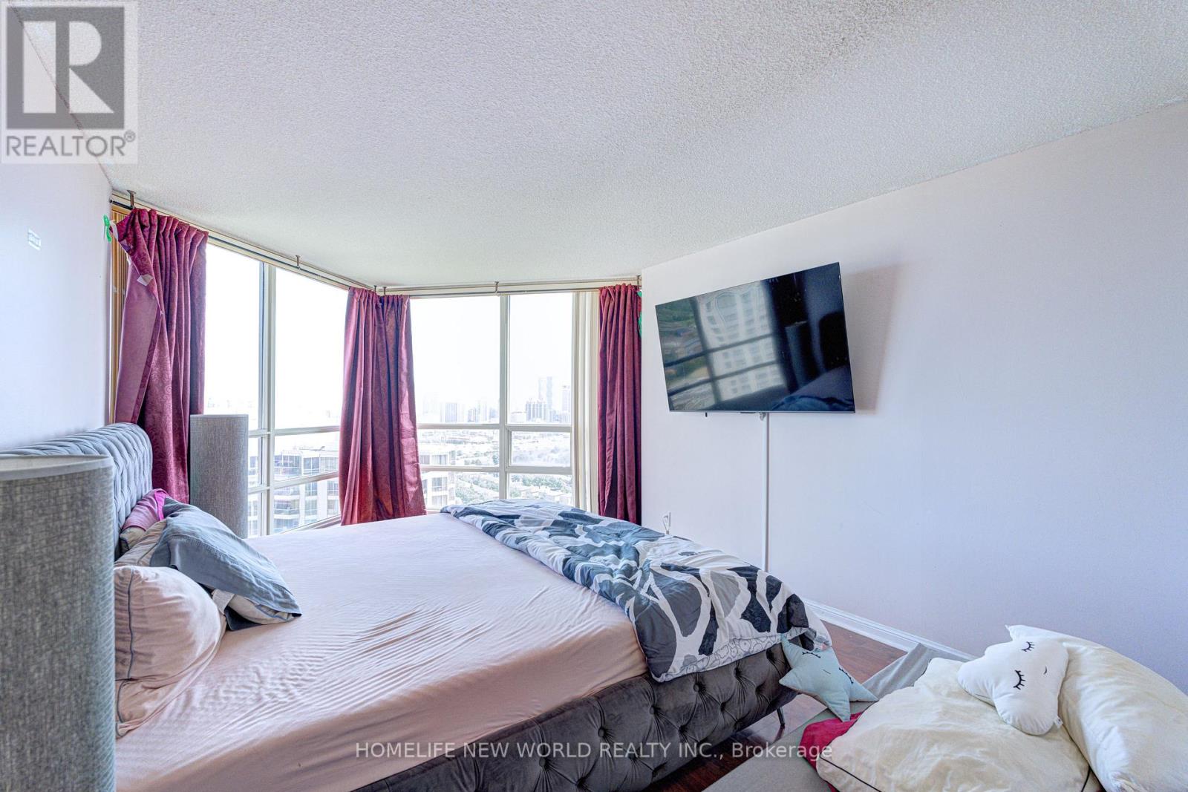
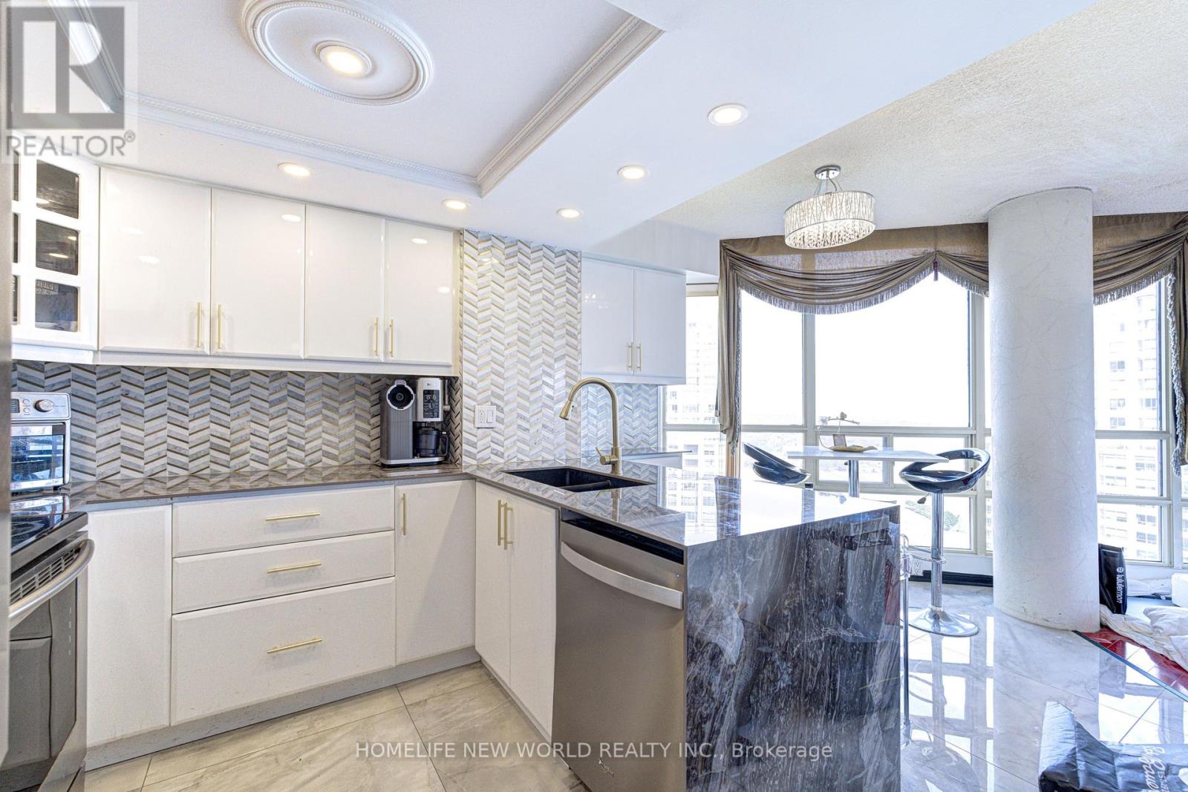
Unobstructed corner unit offering breathtaking panoramic views of the oval garden, Mississauga skyline, Square One Mall, and distant Lake Ontario. This spacious suite features a private balcony perfect for relaxing and entertaining. The home boasts 3 bedrooms (marketed as 3 bedrooms but registered as 2 bedrooms plus a den) and 2 fully renovated bathrooms, with a free-standing tub, a rain shower, full tiling, pot lights, and a striking feature highlight wall. The kitchen completely renovate. An extra-spacious laundry room includes a premium 2-in-1 washer-dryer. The living area shines with unique engineered hardwood flooring sourced from Quebec for a premium finish.
Map data © OpenStreetMap contributors
No open houses are scheduled for this home.
Can't make it? Request a private viewing.
| Sep 20, 2026 | $965,000 | ▼ $125,000 |
| Sep 19, 2026 | $1,090,000 | First recorded price |
Price changes since Sep 19, 2026.
| Living room | Ground level | 4.45 x 6.4 m |
| Dining room | Ground level | 3.05 x 4.39 m |
| Kitchen | Ground level | 5.18 x 3.04 m |
| Primary Bedroom | Ground level | 3.36 x 5.5 m |
| Bedroom 2 | Ground level | 3.04 x 4.15 m |
| Bedroom 3 | Ground level | 2.63 x 4.75 m |




