 For sale 50
$389,000
1 bed1 bath500–599 sq ft
4065 Brickstone Mews #315
Creditview, Mississauga
8 days agoMLS® W13860392
ROYAL LEPAGE MEADOWTOWNE REALTY
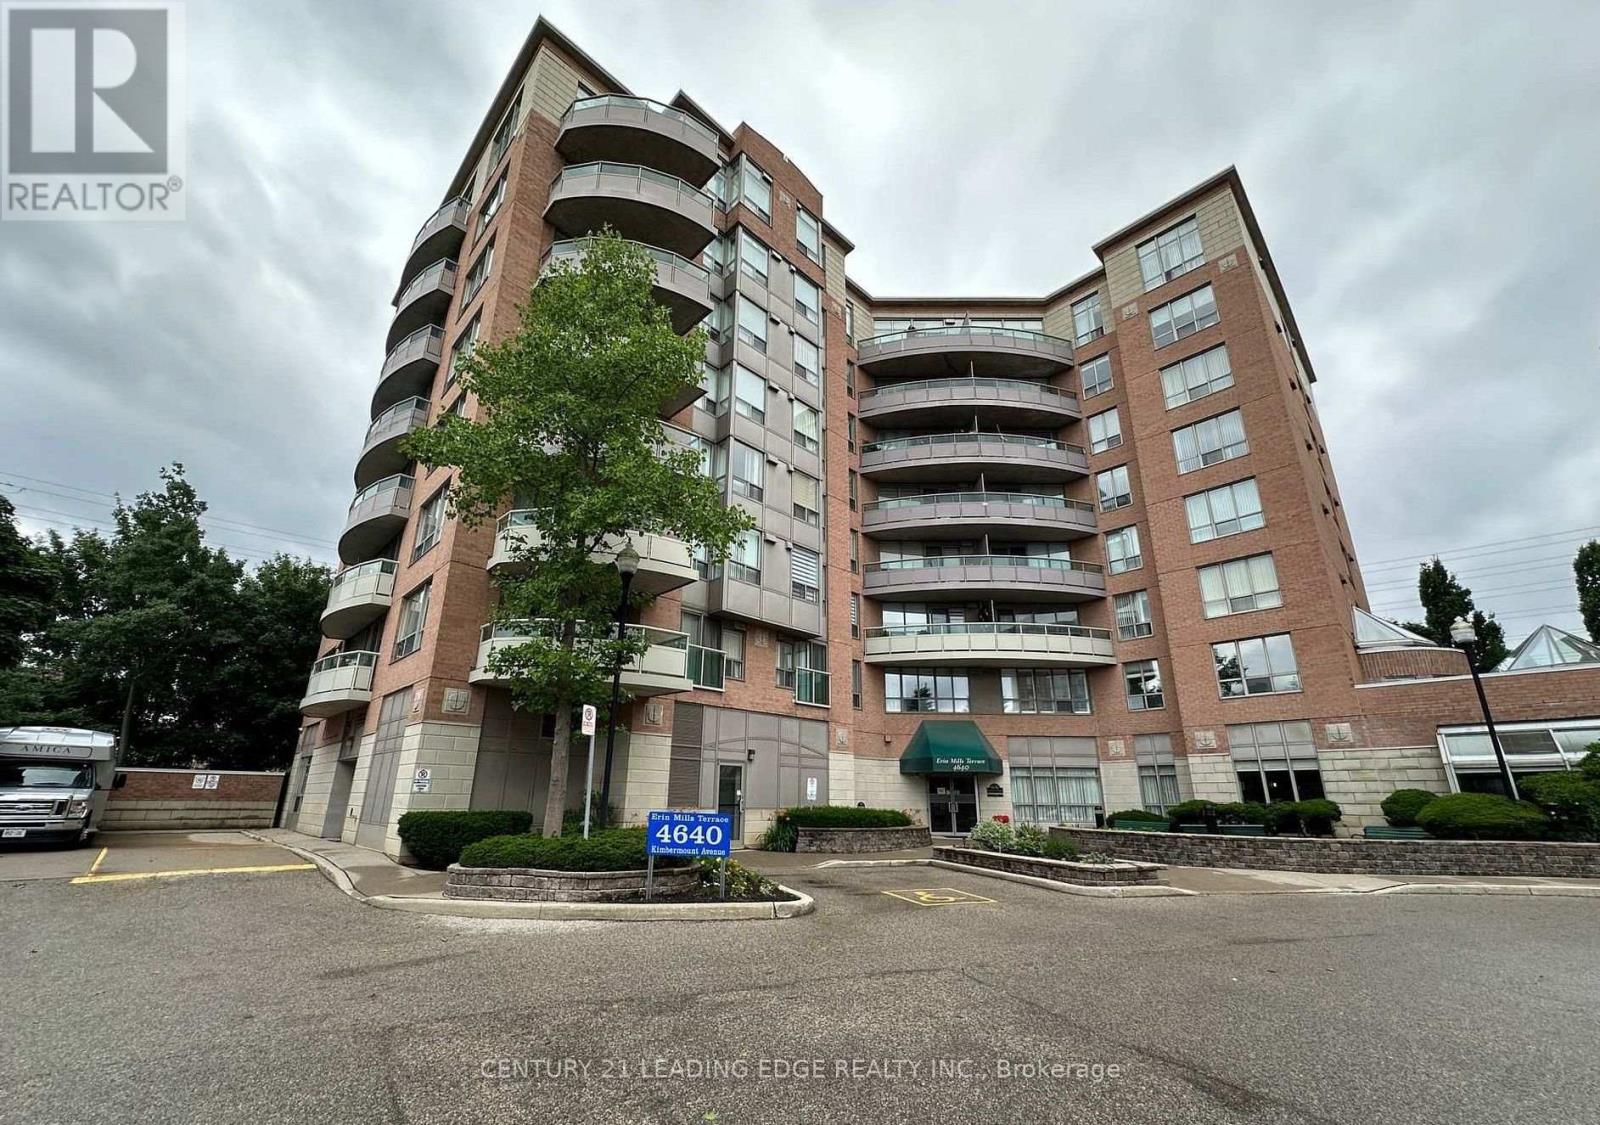
4640 Kimbermount Avenue #305
Central Erin Mills, Mississauga, Ontario L5M5W6
For sale· Added
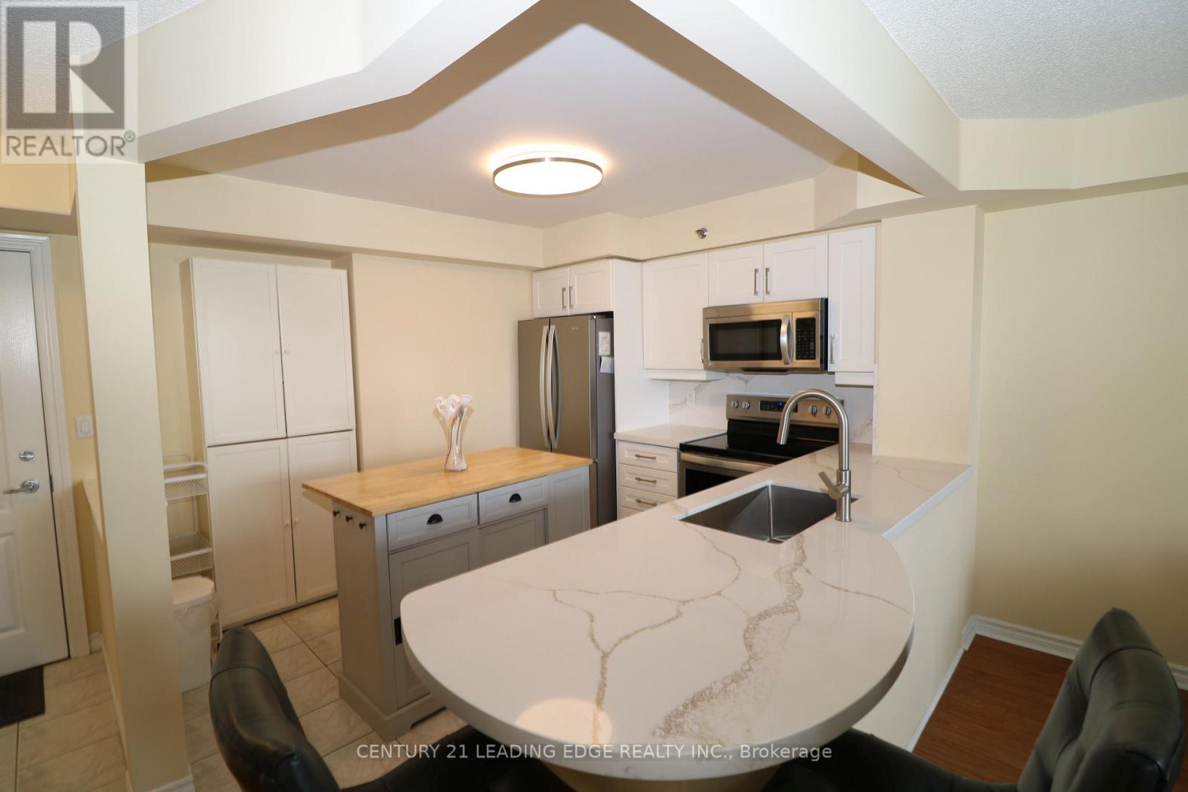
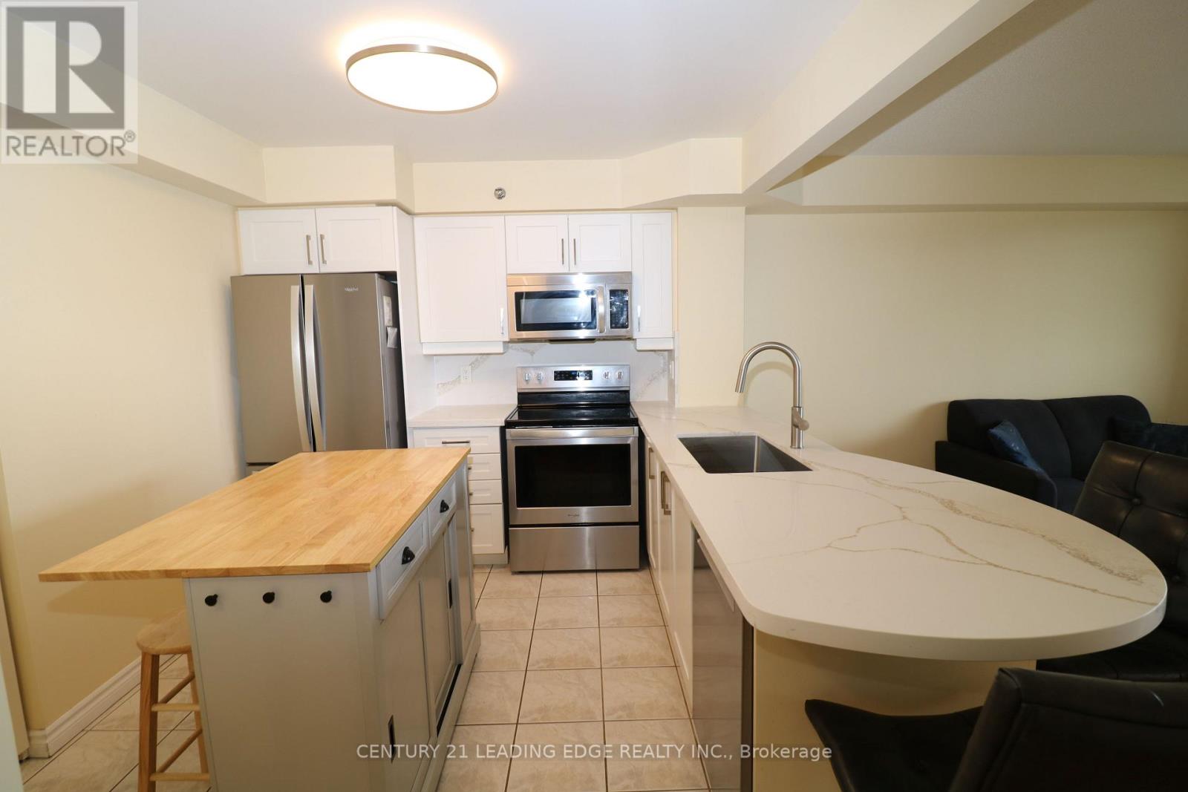
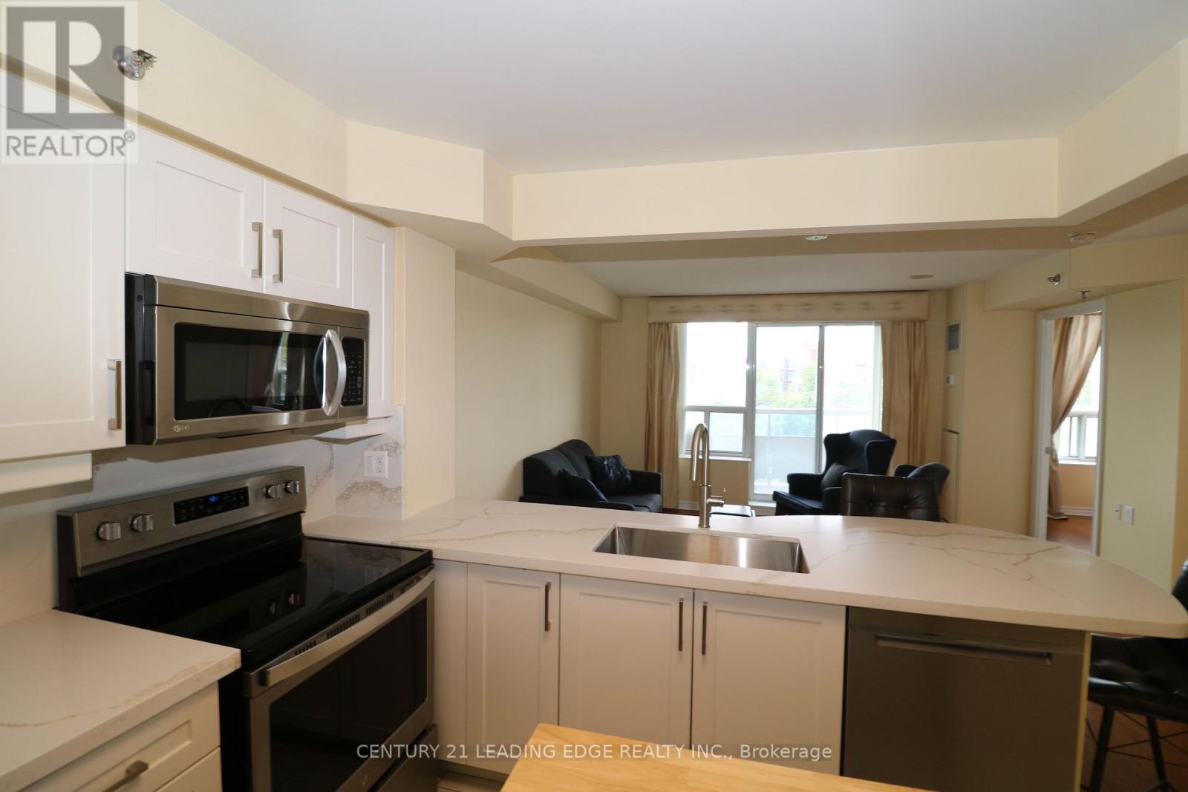
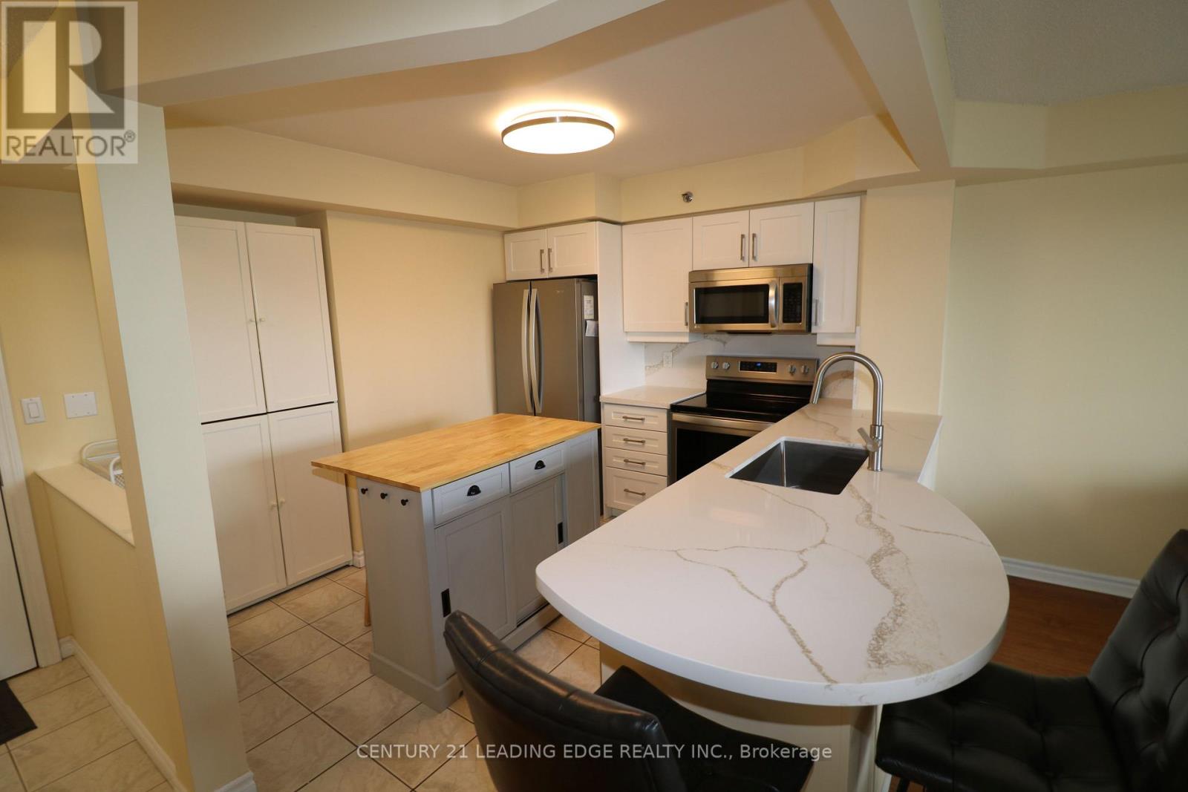
Recently renovated**** Priced to sell. 1 + Den Unit with balcony large open concept and bright. SS appliances, Completed Probate process . Adult Lifestyle, 55+, 8 Story Condo 64 units is connected to Amica Erin Mills Res. Exception Erin Mill Location: Walk to Erin Mills town Center, Walk to Credit Valley Hospital, Transit, Restaurants,Grocery etc. Loads of Amenities: Indoor Pool, Fitness, Party/Social Rm, GUEST SUITES, Visitor Parking. Maintence Fees include most major things: Heat/Water/A/C/Cable
Map data © OpenStreetMap contributors
No open houses are scheduled for this home.
Can't make it? Request a private viewing.
| Kitchen | Flat | 2.56 x 3.16 m |
| Dining room | Flat | 3.85 x 4.11 m |
| Living room | Flat | 3.85 x 4.11 m |
| Den | Flat | 2.37 x 2.74 m |
| Primary Bedroom | Flat | 3.75 x 3.62 m |