
 For sale 50
$389,000
1 bed1 bath500–599 sq ft
4065 Brickstone Mews #315
Creditview, Mississauga
8 days agoMLS® W13860392
ROYAL LEPAGE MEADOWTOWNE REALTY
4640 Kimbermount Avenue #707
Mississauga, Ontario L5M5W6
For sale· Added
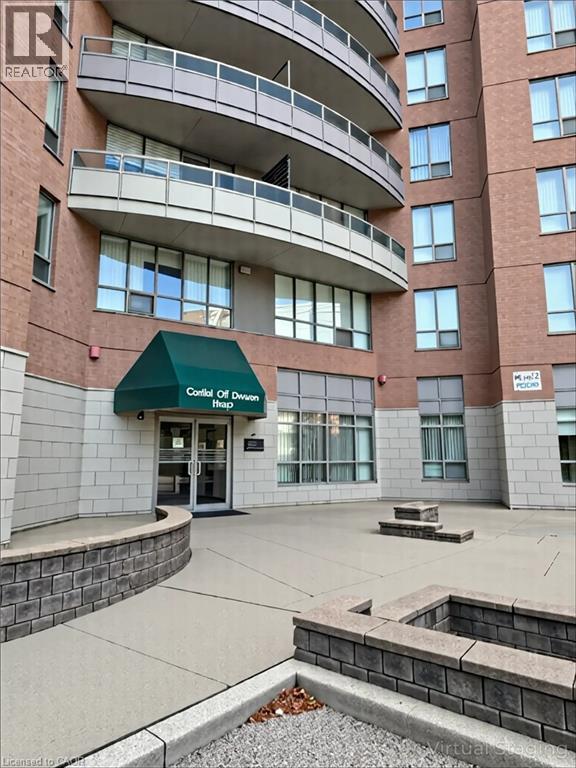
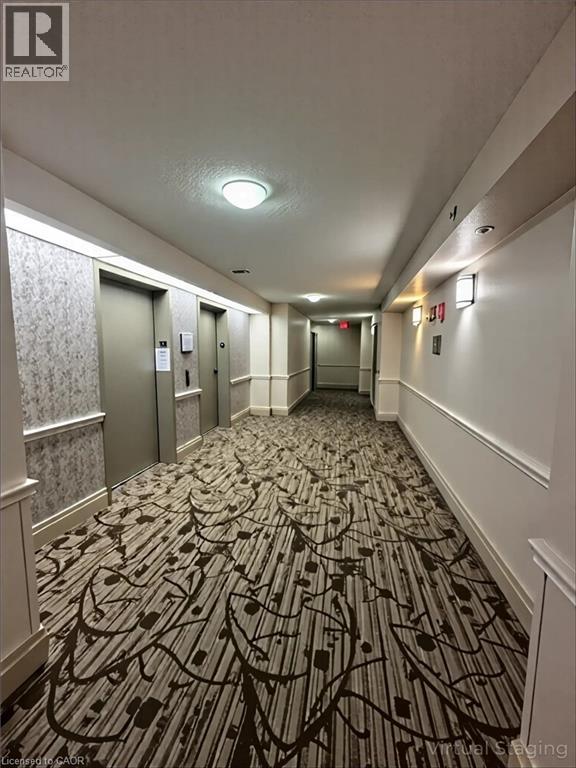
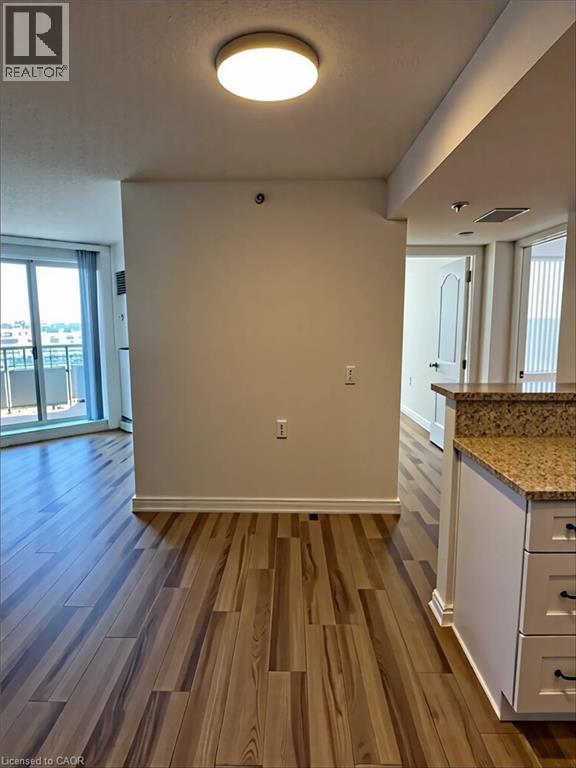
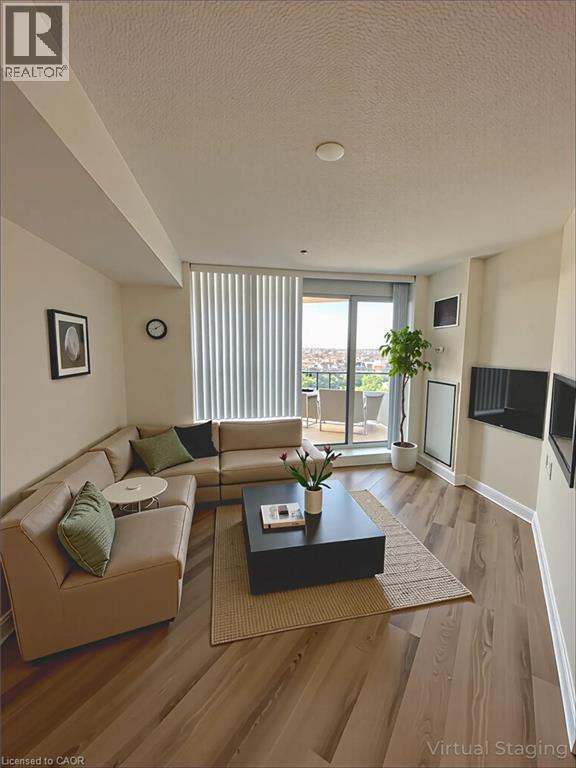
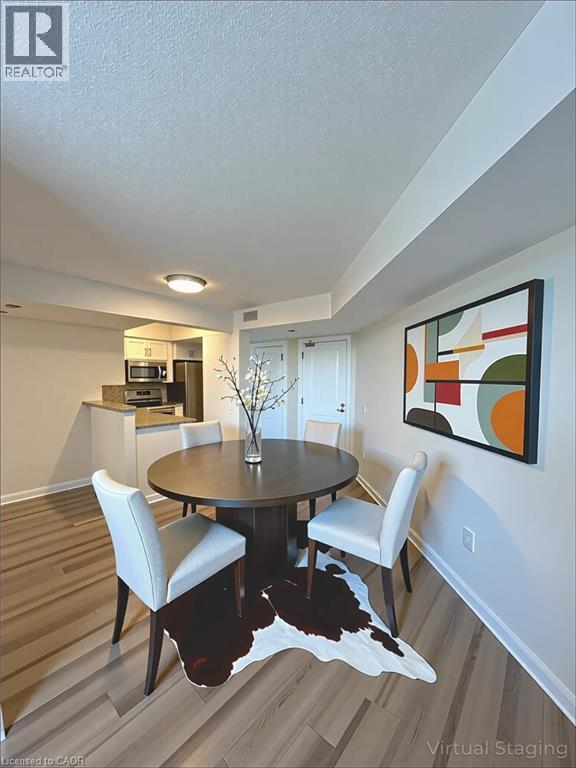
Bright Beautiful Updated 2 Bedroom 2 Bathroom Suite in a well maintained boutique 65+ Senior Lifestyle Building. Open concept layout offers fresh neutral decor & hardwood flooring throughout. Fantastic spacious primary bedroom with 2 closets, ensuite with walk-in shower. Good size private balcony with Northwest Views. Conveniently located in Central Erin Mills, adjacent to the Amica Building and close to Erin Mills Town Centre, Hwy 403, City of Mississauga and GO Transit and Credit Valley Hospital.
Map data © OpenStreetMap contributors
No open houses are scheduled for this home.
Can't make it? Request a private viewing.
| 3pc Bathroom | Main level | — |
| Bedroom | Main level | 8'10'' x 10'8'' |
| 3pc Bathroom | Main level | — |
| Primary Bedroom | Main level | 10'2'' x 14'10'' |
| Dining room | Main level | 9'4'' x 17'2'' |
| Living room | Main level | 9'4'' x 17'2'' |
| Kitchen | Main level | 7'11'' x 7'11'' |




