 NewFor rent 50
$2,400/mo
1+1 bed1 bath600–699 sq ft
80 Absolute Avenue #1508
City Centre, Mississauga
6 days agoMLS® W13872764
RIGHT AT HOME REALTY
4655 Metcalfe Avenue #404B
Central Erin Mills, Mississauga, Ontario L5M0Z7
For rent· Added
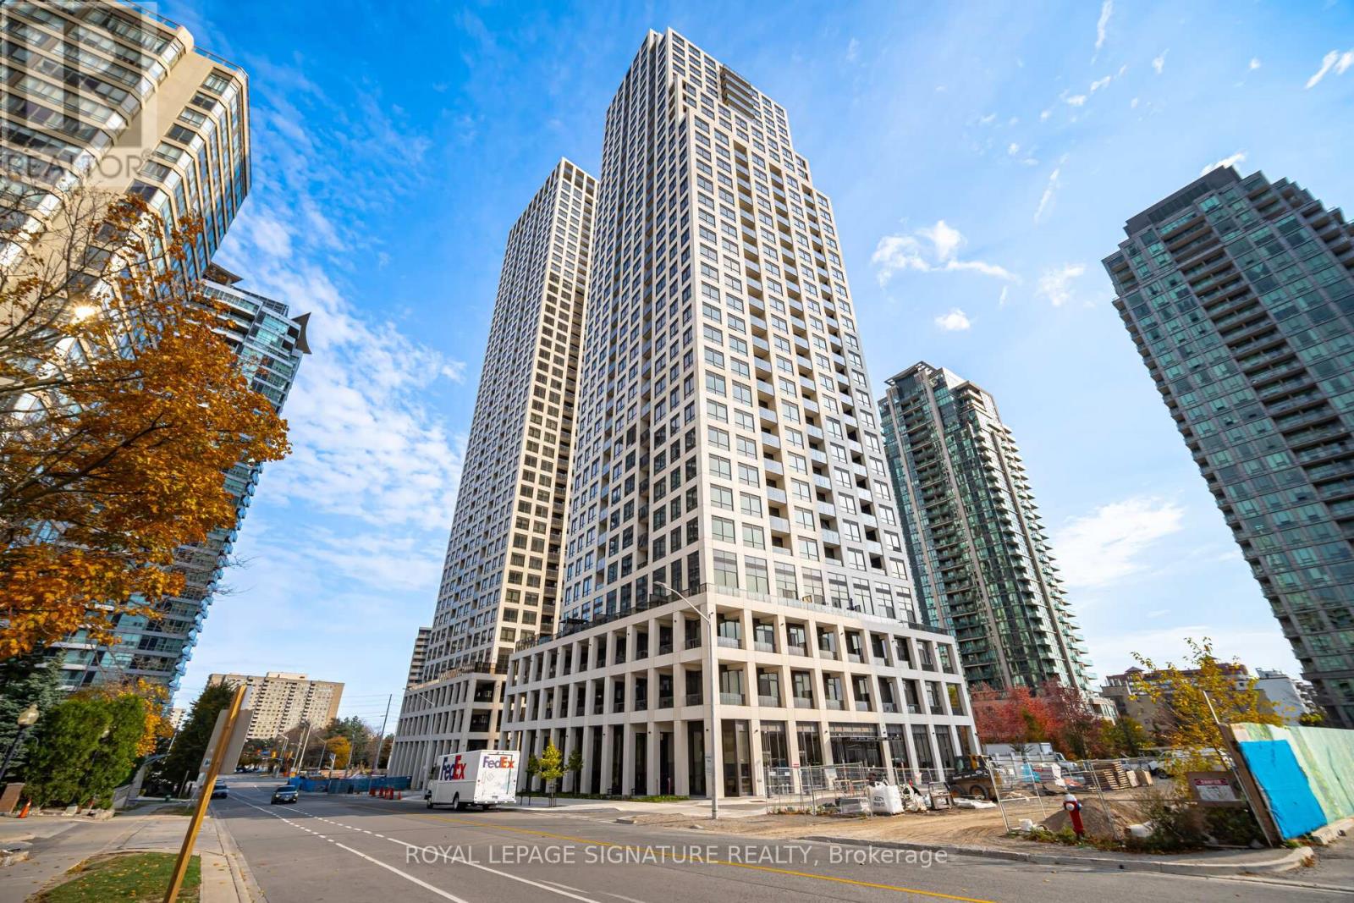
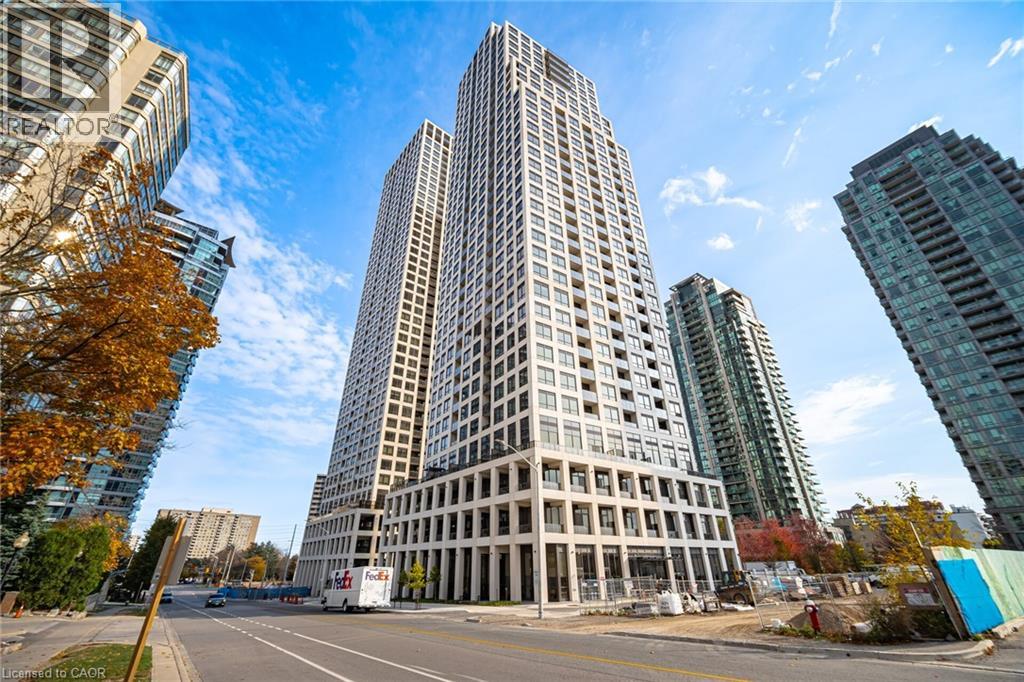
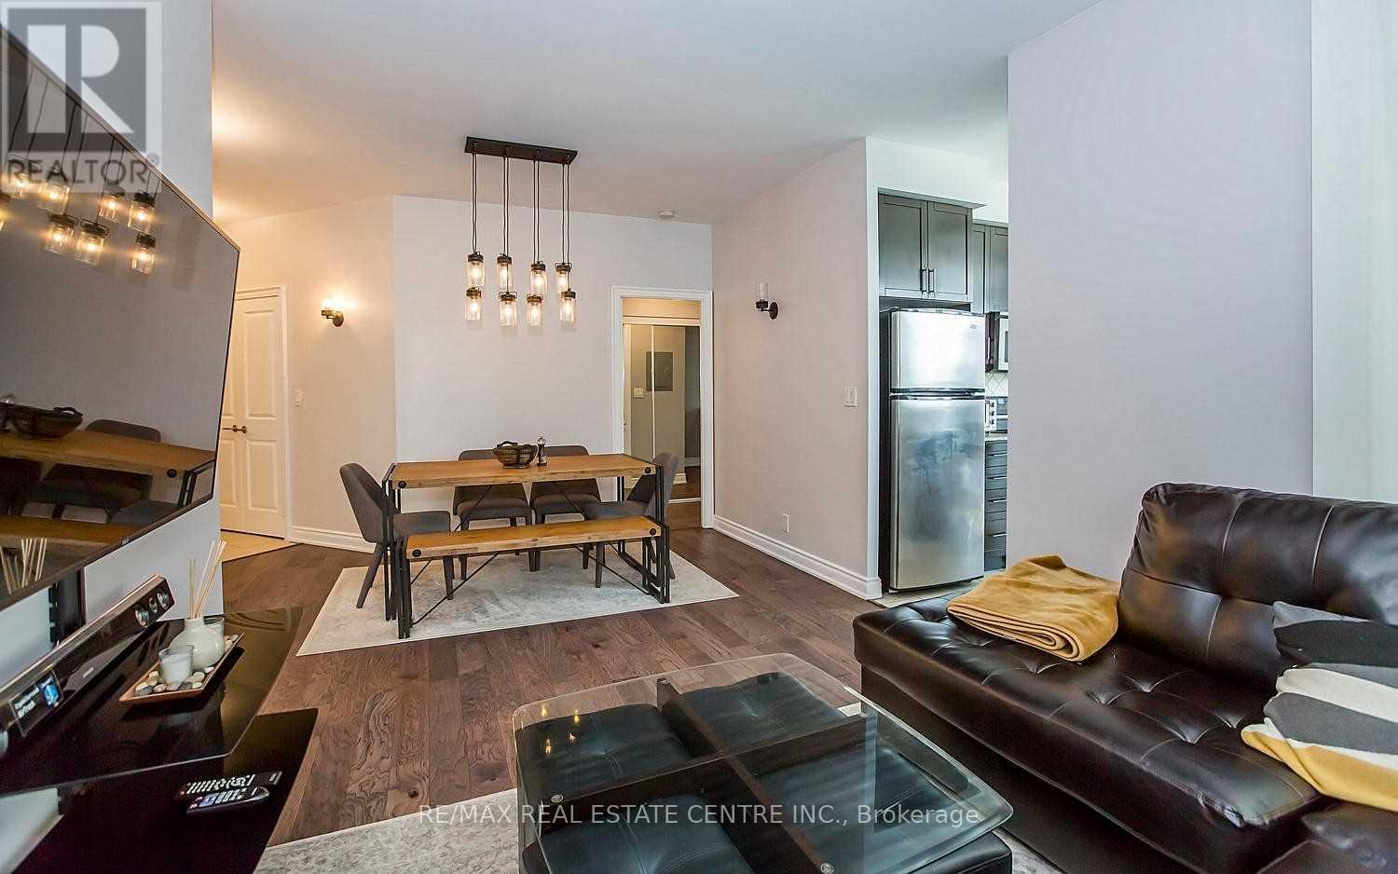
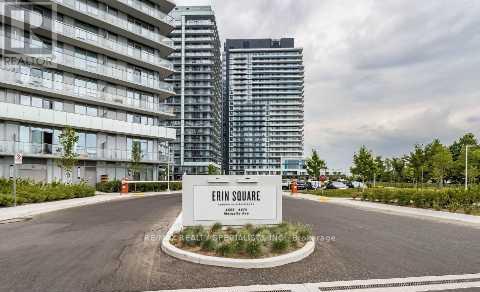
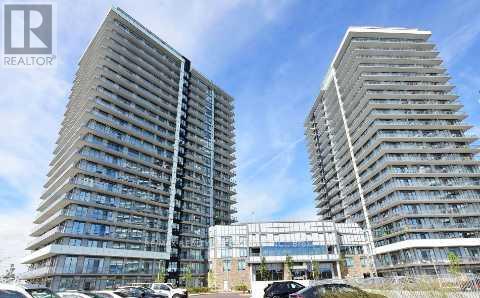
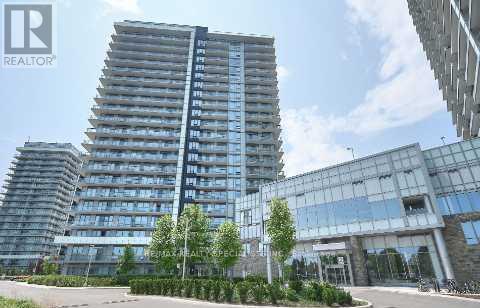
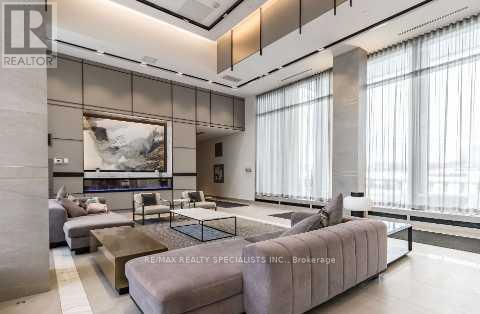
Welcome to Erin Square by Pemberton Group! Experience modern living in this stunning 1-bedroom + full den unit, located in one of Mississauga's most sought-after neighborhoods. This bright, open-concept suite features 9-ft smooth ceilings, wide plank 7.5" laminate flooring, and a luxurious kitchen with stone countertops and stainless steel appliances. The bathroom boasts elegant porcelain tile flooring, completing the upscale design. Access to a full range of recreational amenities. Prime location-just steps from Erin Mills Town Centre, Credit Valley Hospital, top-rated schools, shopping, dining, and transit, with quick access to major highways. The beautifully landscaped grounds make this a walker's paradise. Some photos are staged virtually.
Map data © OpenStreetMap contributors
No open houses are scheduled for this home.
Can't make it? Request a private viewing.
| Living room | Flat | 3.89 x 3.11 m |
| Dining room | Flat | 1.23 x 1.54 m |
| Kitchen | Flat | 2.31 x 1.98 m |
| Den | Flat | 2.31 x 1.87 m |
| Primary Bedroom | Flat | 4.32 x 3.31 m |