

 NewFor sale 50
$447,000
1+1 bed2 bath700–799 sq ft
60 Absolute Avenue #4403
City Centre, Mississauga
3 days agoMLS® W13884292
RE/MAX REALTY SERVICES INC.
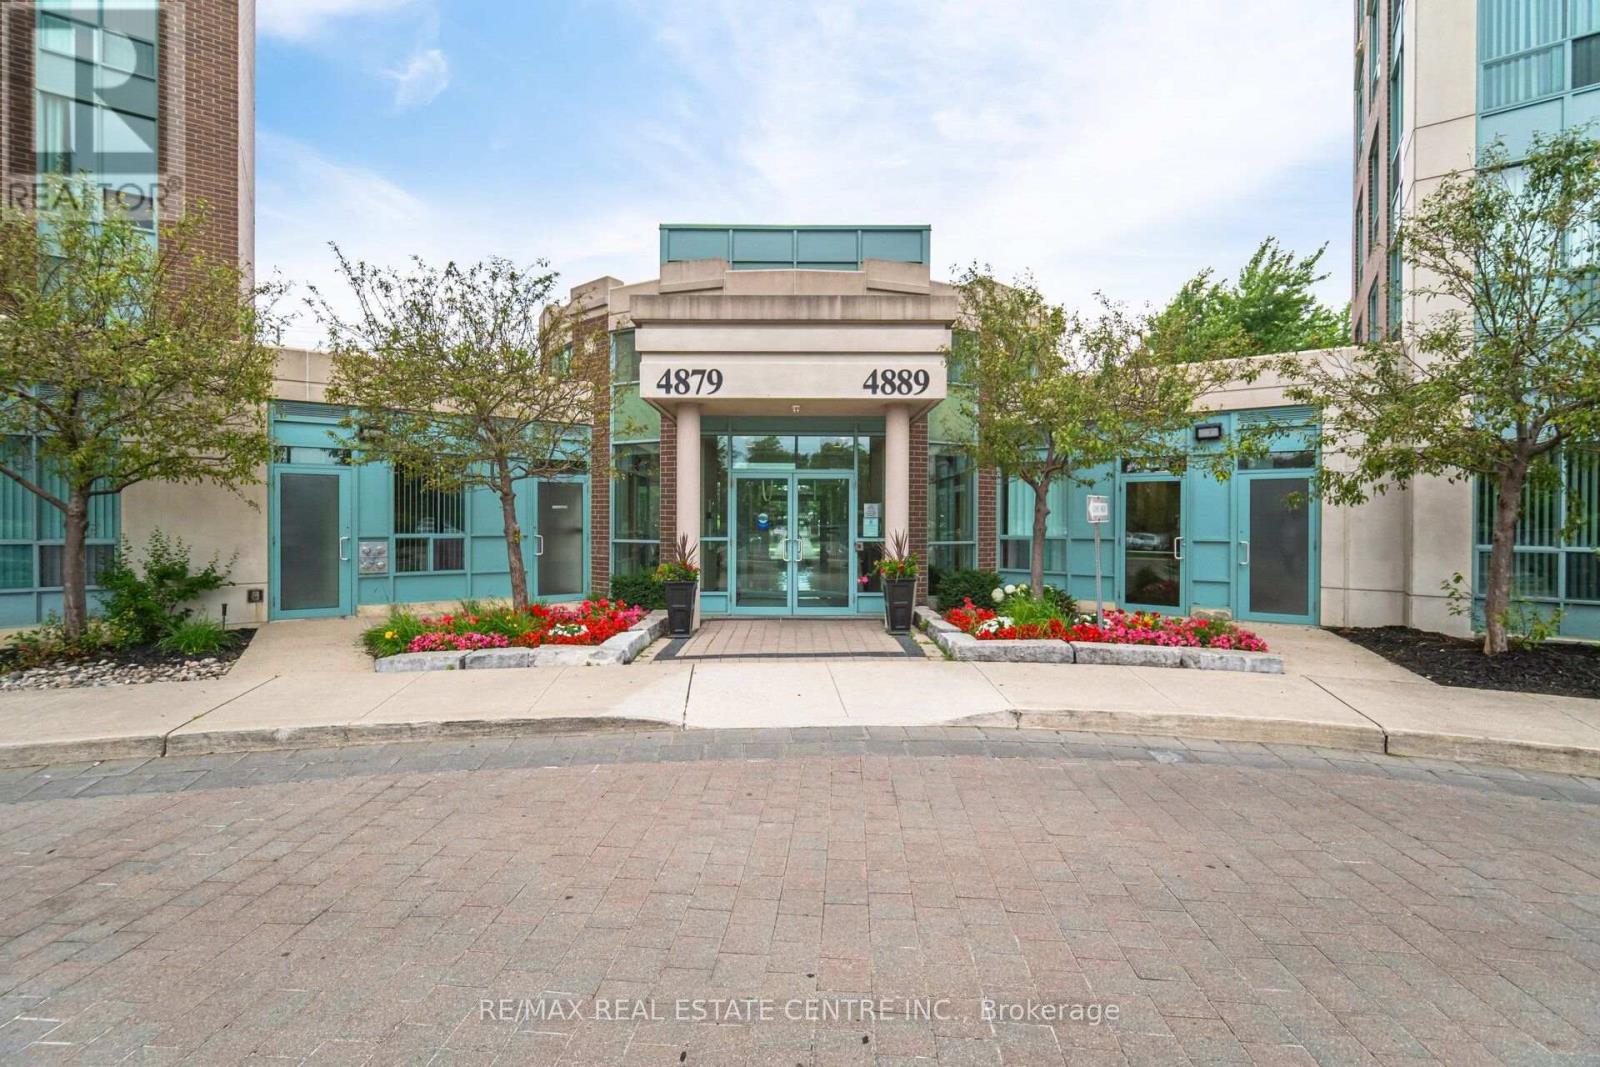
4879 Kimbermount Avenue #1509
Central Erin Mills, Mississauga, Ontario L5M7R8
For sale· Added
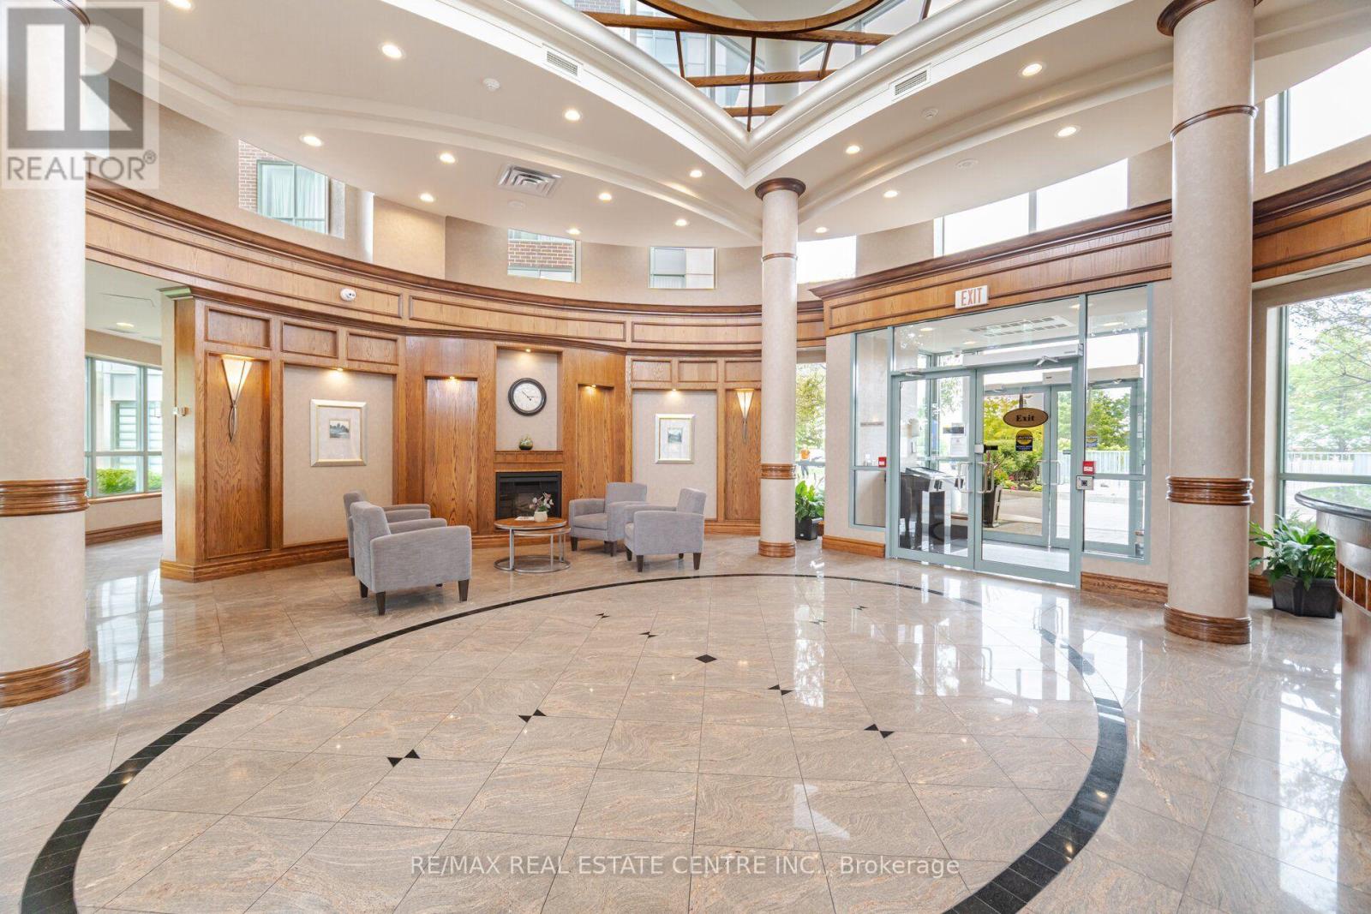
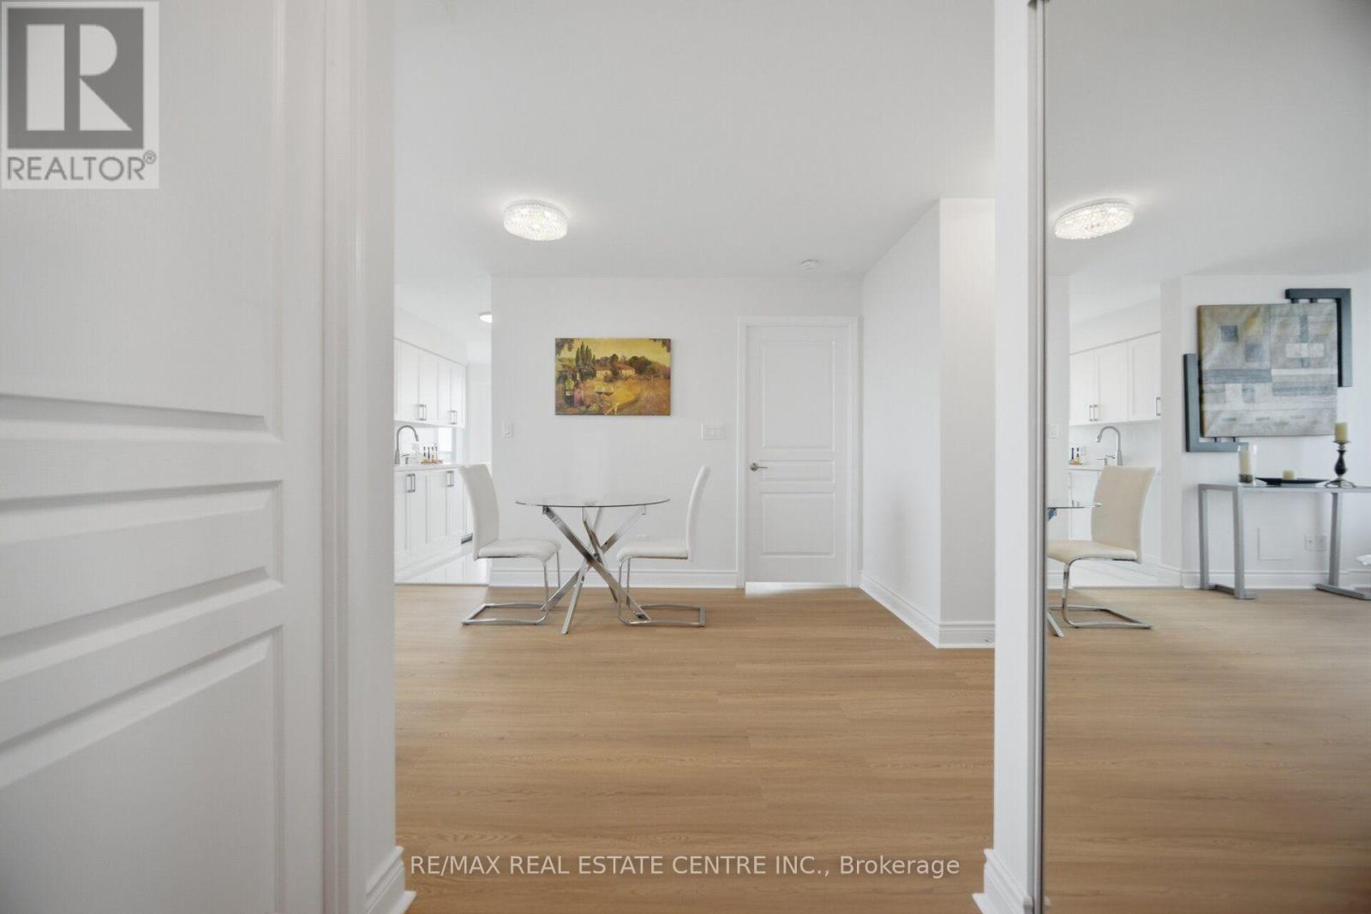
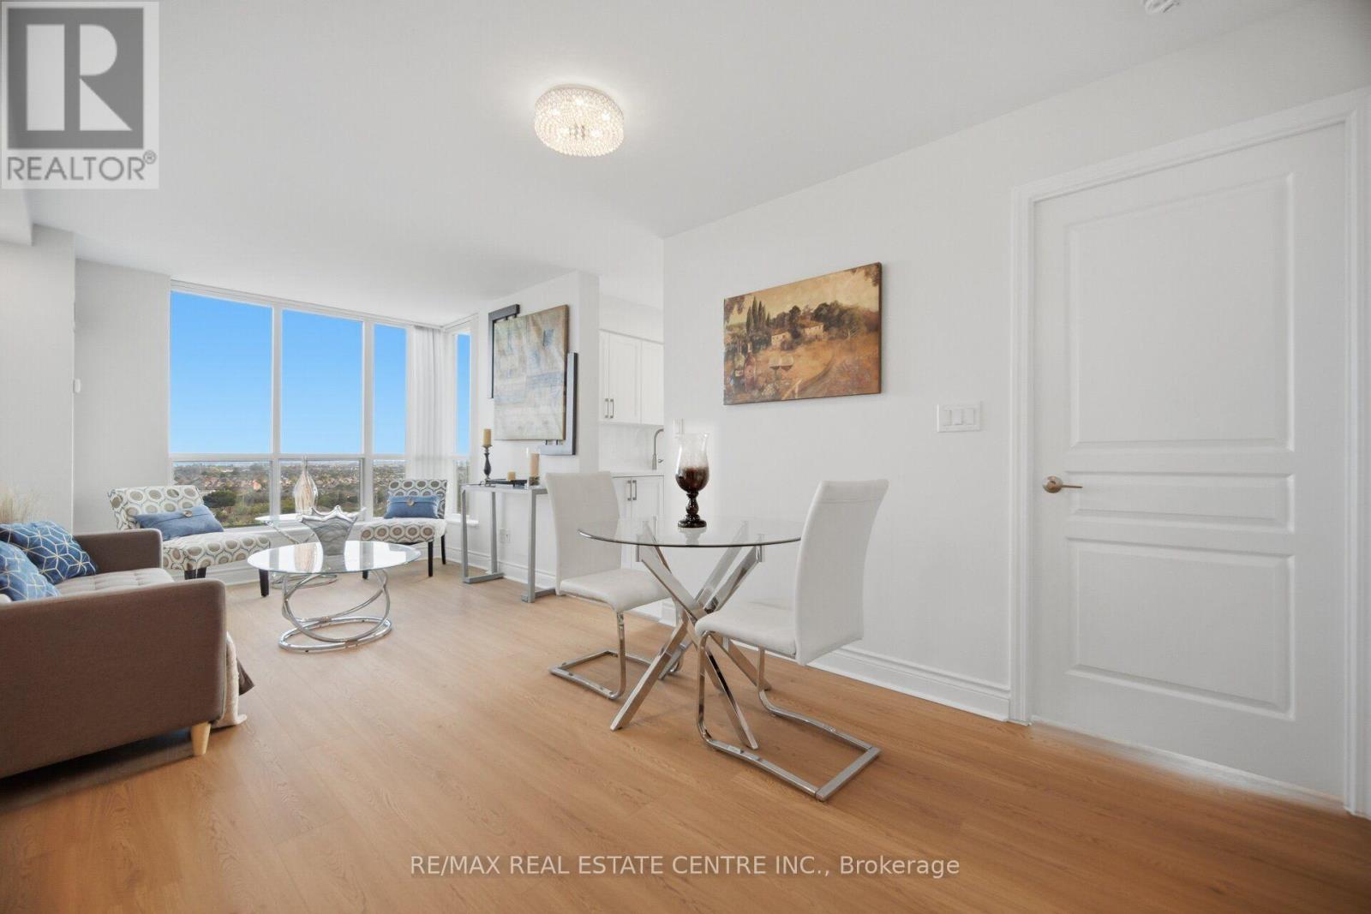
Experience Refined Condominium Living In This LUXURY RENOVATED, Move-In-Ready CORNER Suite, Ideally Situated In The Prestigious Central Erin Mills Community. Bathed In Natural Light, This Bright And Spacious Residence Features An Elegant Open-Concept Living And Dining Area, Luxury Vinyl Flooring, Expansive Windows, And Breathtaking Unobstructed Views. The Designer-Inspired Kitchen Is Beautifully Appointed With Sleek Custom Cabinetry, Quartz Countertops, Stainless-Steel Appliances, Porcelain Flooring, A Built-In Pantry, And Exceptional Storage Space. The Generously Sized Primary Retreat Features A Striking Accent Wall, Walk-In And Built-In Closets, And A Tastefully Renovated 3pc Ensuite. Step Onto The Private Balcony And Enjoy A Peaceful Setting With Impressive Panoramic Views. Designed For Effortless, Low-Maintenance Living, The Suite Includes In-Suite Laundry, A Private Parking Space With Convenient Elevator Access, A Storage Locker, And All Utilities Included. Residents Enjoy An Exceptional Collection Of Resort-Inspired Amenities, Including A 24-Hour Concierge, Indoor Pool, Hot Tub, Sauna, Fitness Centre, Games And Party Rooms. Perfectly Located Within Walking Distance Of Erin Mills Town Centre, Credit Valley Hospital, Top-Rated Schools, Parks, Public Transit, Restaurants, And Everyday Conveniences, With Easy Access To Highways 403, 401, And 407. An Exceptional Opportunity For Discerning First-Time Buyers, Downsizers, Or Investors. Simply Move In And Enjoy An Elevated Lifestyle.
Map data © OpenStreetMap contributors
No open houses are scheduled for this home.
Can't make it? Request a private viewing.
| Living room | Main level | 7.39 x 3.07 m |
| Dining room | Main level | 7.39 x 3.07 m |
| Kitchen | Main level | 2.47 x 2.2 m |
| Eating area | Main level | 2.51 x 2.51 m |
| Primary Bedroom | Main level | 4.05 x 3.35 m |
| Bedroom 2 | Main level | 3.2 x 2.42 m |




