
 For sale 50
$389,000
1 bed1 bath500–599 sq ft
4065 Brickstone Mews #315
Creditview, Mississauga
8 days agoMLS® W13860392
ROYAL LEPAGE MEADOWTOWNE REALTY
4889 Kimbermount Avenue #1707
Central Erin Mills, Mississauga, Ontario L5M7R9
For sale· Added
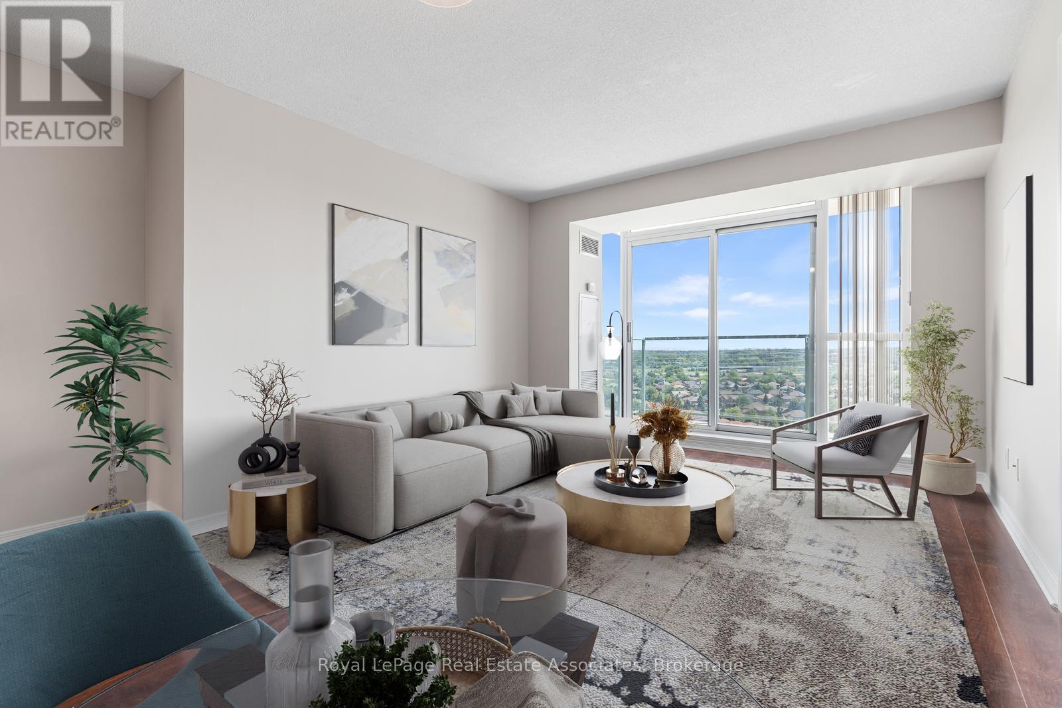
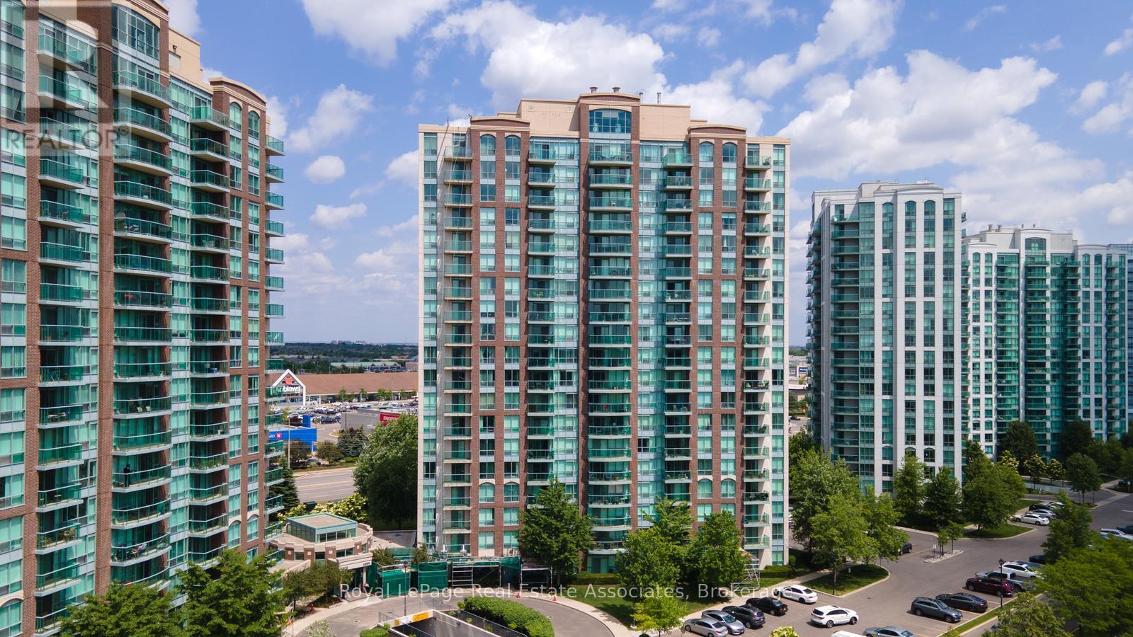
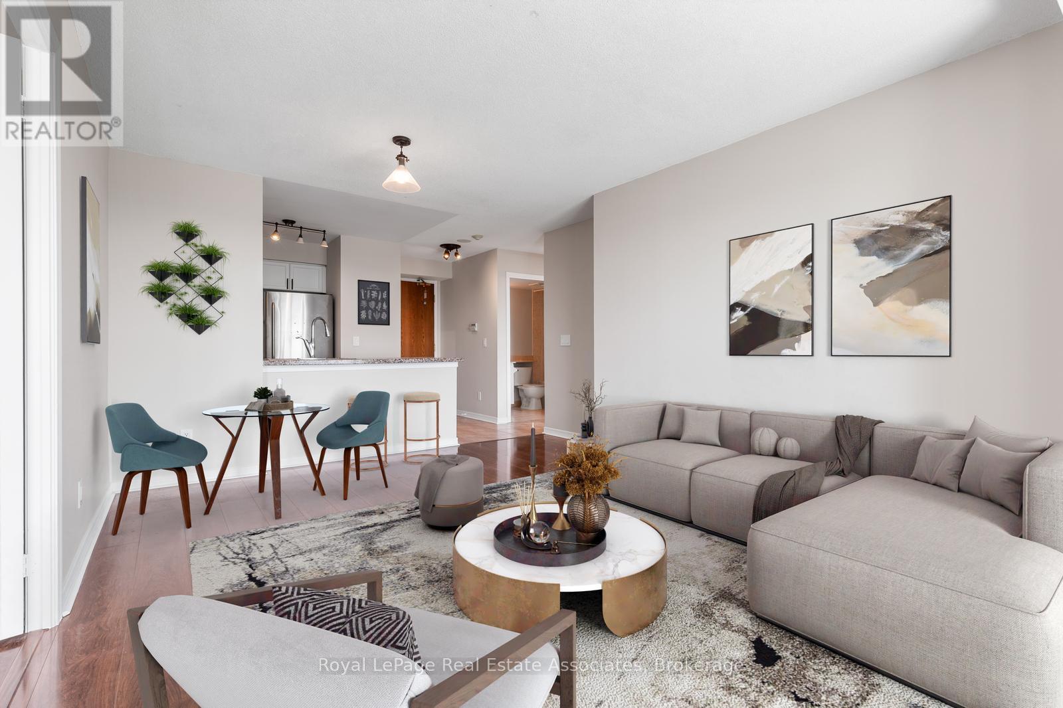
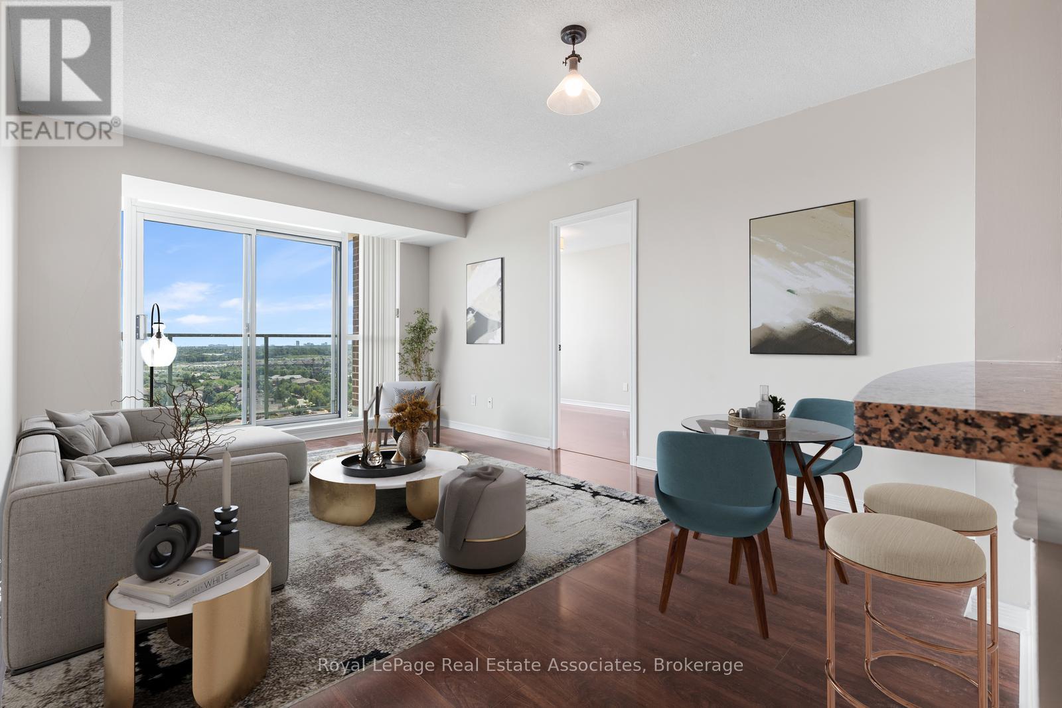
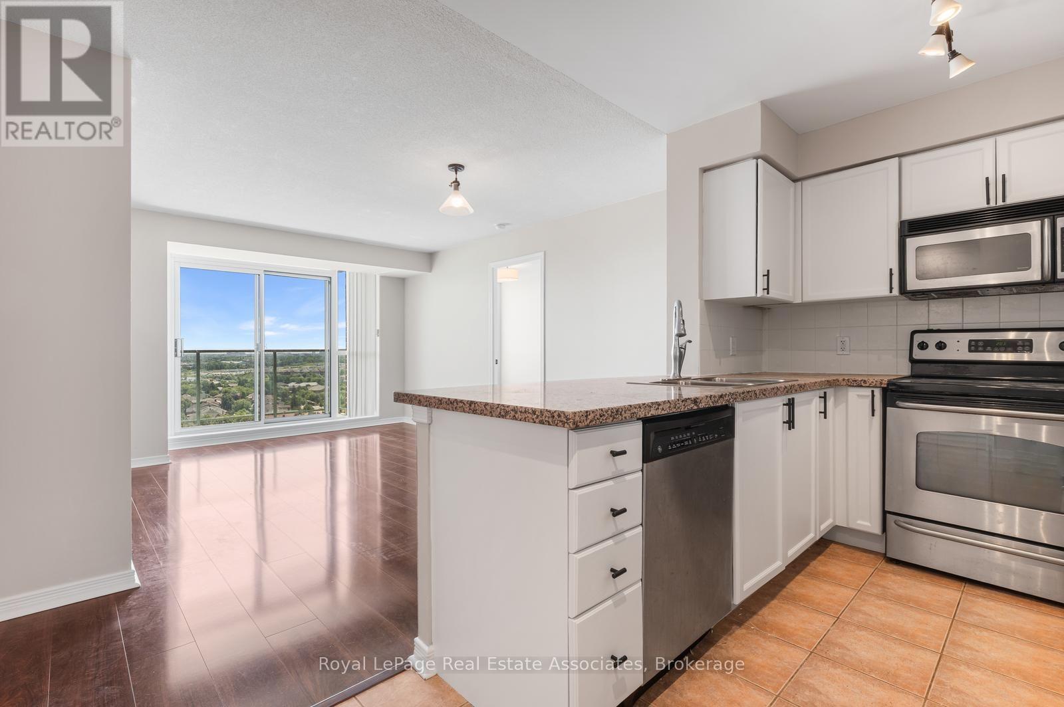
Fantastic opportunity to own this bright and inviting 2 bed, 1 bath condo in the heart of Central Erin Mills! Freshly painted throughout and featuring a sunny south-facing exposure, this well maintained suite is filled with natural light and offers a comfortable, functional split bedroom layout that's perfect for first-time buyers, downsizers, or investors. Enjoy the convenience of an unbeatable location with everything you need just moments away. Walk to shopping, restaurants, parks, public transit, and everyday amenities, with easy access to major highways, highly rated school district, Credit Valley Hospital, and Erin Mills Town Centre. Residents enjoy exceptional building amenities including a 24-hour concierge, indoor pool, fitness centre, party room, guest suites, visitor parking, and beautifully maintained common areas. Experience carefree condo living in one of Central Erin Mills' most desirable communities!
Map data © OpenStreetMap contributors
No open houses are scheduled for this home.
Can't make it? Request a private viewing.
| Dining room | Main level | 5.54 x 3.76 m |
| Bedroom 2 | Main level | 4.46 x 2.52 m |
| Living room | Main level | 5.54 x 3.76 m |
| Primary Bedroom | Main level | 3.92 x 3.31 m |
| Kitchen | Main level | 3.09 x 2.99 m |




