
 For sale 50
$389,000
1 bed1 bath500–599 sq ft
4065 Brickstone Mews #315
Creditview, Mississauga
8 days agoMLS® W13860392
ROYAL LEPAGE MEADOWTOWNE REALTY
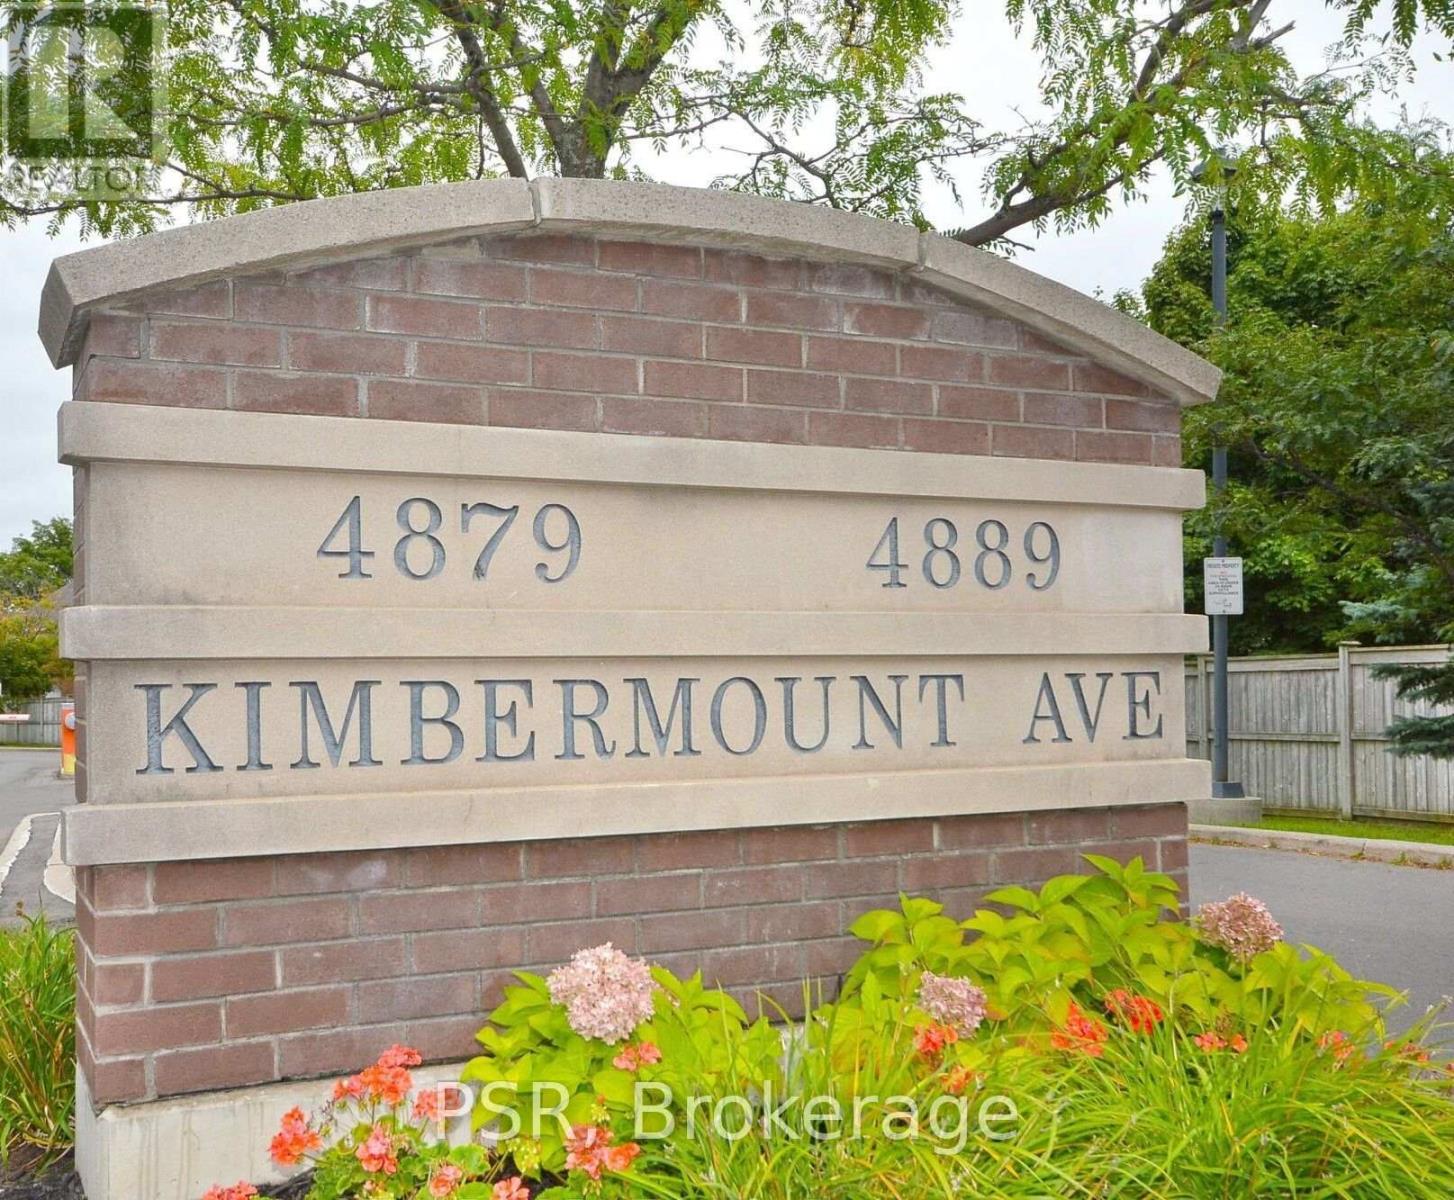
4889 Kimbermount Avenue #PH10
Central Erin Mills, Mississauga, Ontario L5M7R9
For sale· Added
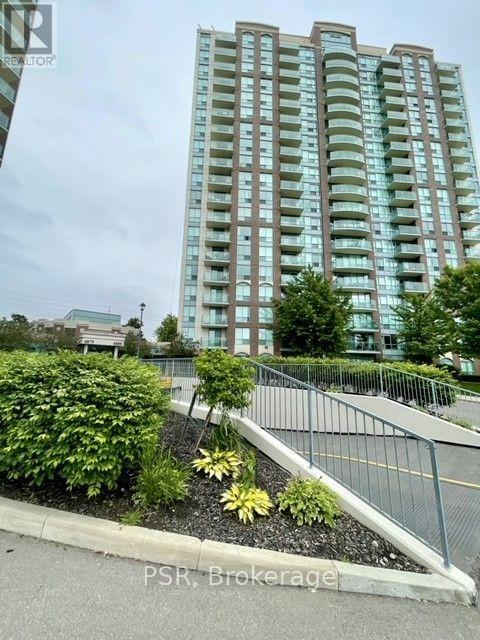
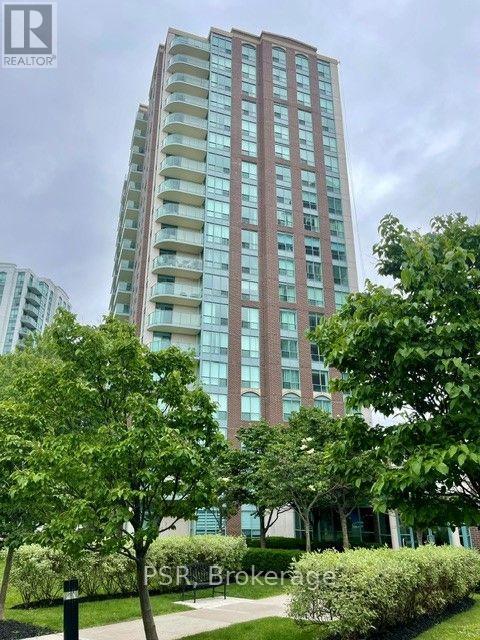
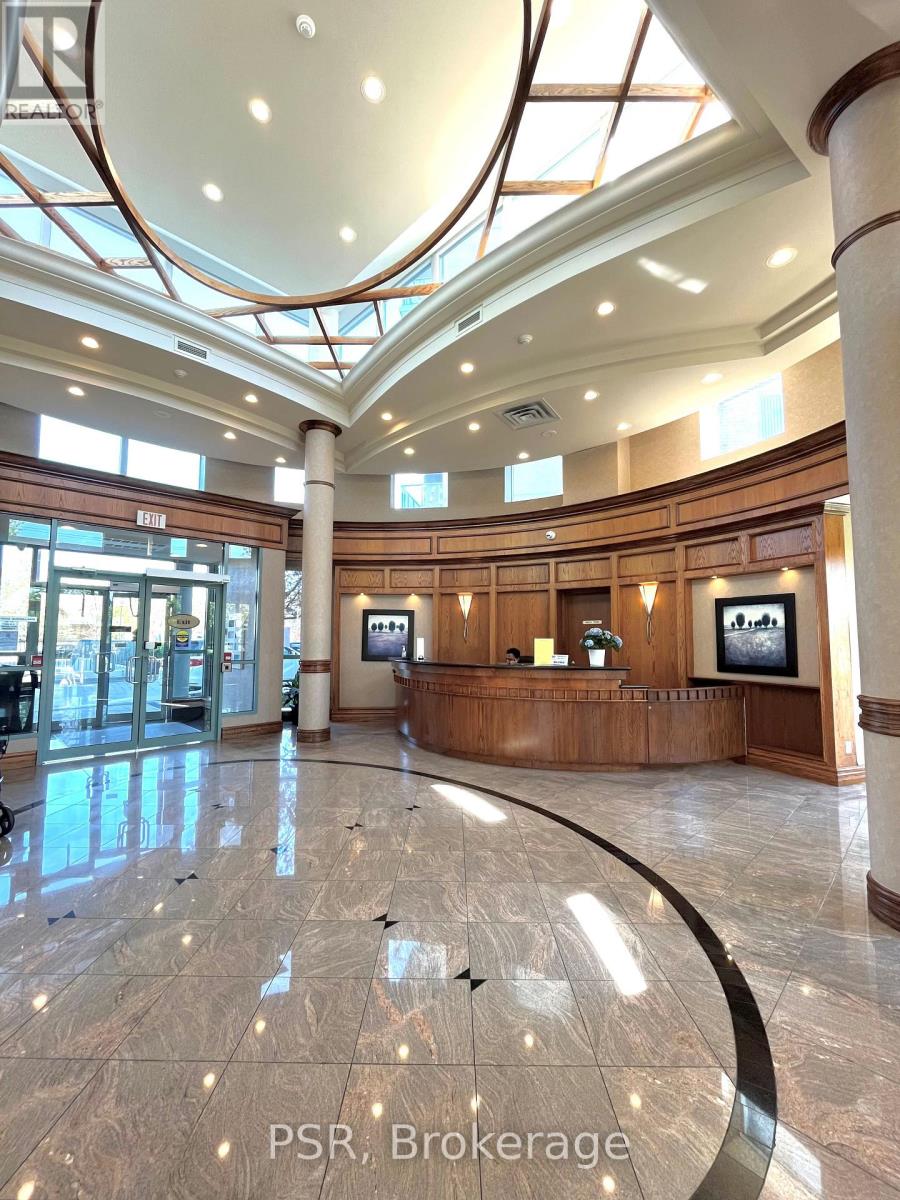
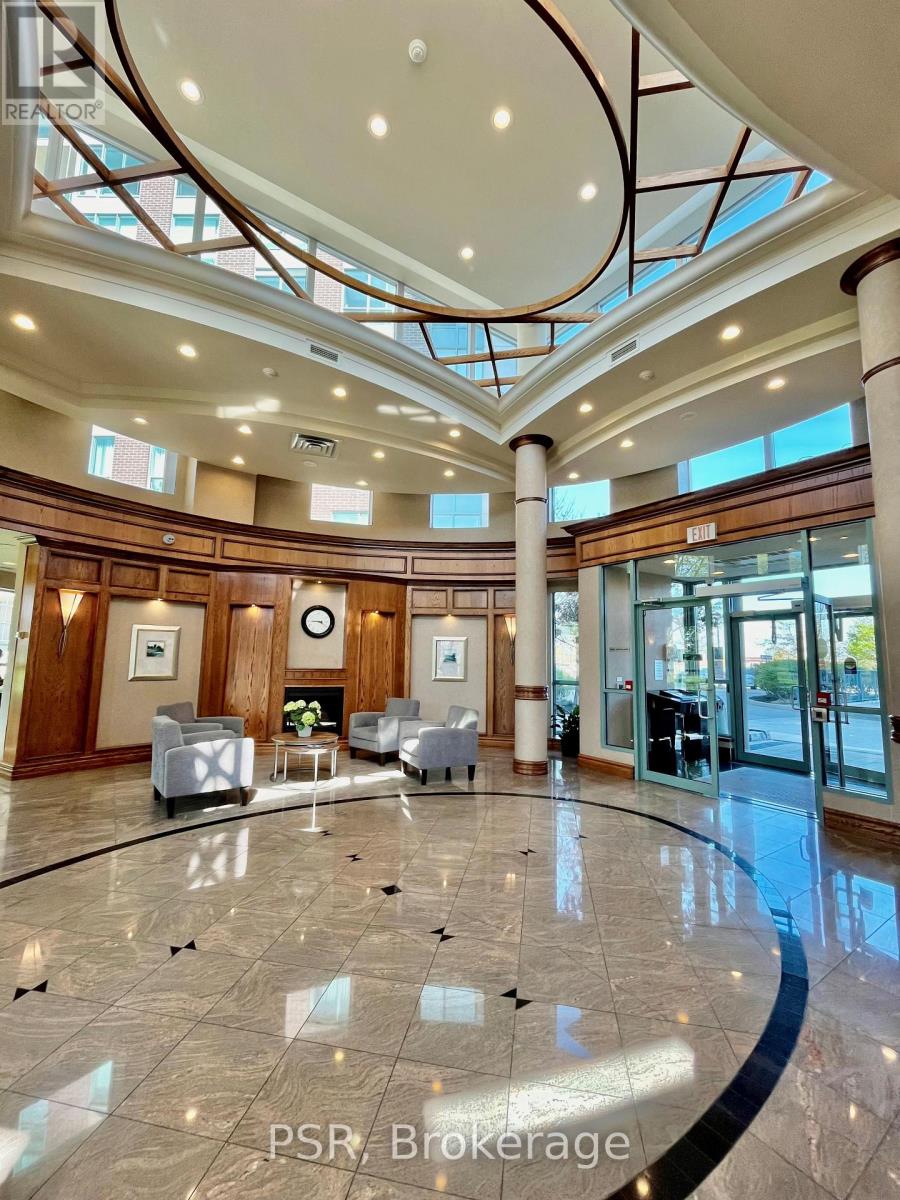
Luxurious Penthouse Suite located in Central Erin Mills! Steps from Credit Valley Hospital, John Fraser Secondary School, and lively Erin Mills Town Centre, offering easy access area Amenities, public transport and major highways (403/407/401/QEW), making city life a breeze. Inside you will discover, a bright and Expansive one-bedroom plus den , with 655 sqft .Sunlight fills the open layout, highlighting a very spacious Master and versatile separate den. Recently furnished Laminate flooring, Freshly painted neutral interior with a contemporary Color palate . Enjoy impressive amenities: ever present 24-hour concierge, indoor pool, gym, sauna, billiard room, and party room. The maintenance fee include utilities, simplifying your living expenses. Don't miss a rare offering e luxurious Penthouse suite .Nothing to do here but move in and enjoy! Schedule your viewing today!
Map data © OpenStreetMap contributors
No open houses are scheduled for this home.
Can't make it? Request a private viewing.
| Foyer | Flat | 2.32 x 1.32 m |
| Kitchen | Flat | 3.53 x 2.88 m |
| Living room | Flat | 5.47 x 3.09 m |
| Dining room | Flat | 5.47 x 3.09 m |
| Primary Bedroom | Flat | 4.03 x 2.9 m |
| Den | Flat | 2.52 x 2.12 m |




