
 For sale 50
$439,000
3+1 bed2 bath1,200–1,399 sq ft
2323 Confederation Parkway #807
Cooksville, Mississauga
3 months agoMLS® W13518848
REALTRIS INC.
49 Queen Street East #402
Port Credit, Mississauga, Ontario L5G4N6
For sale· Added
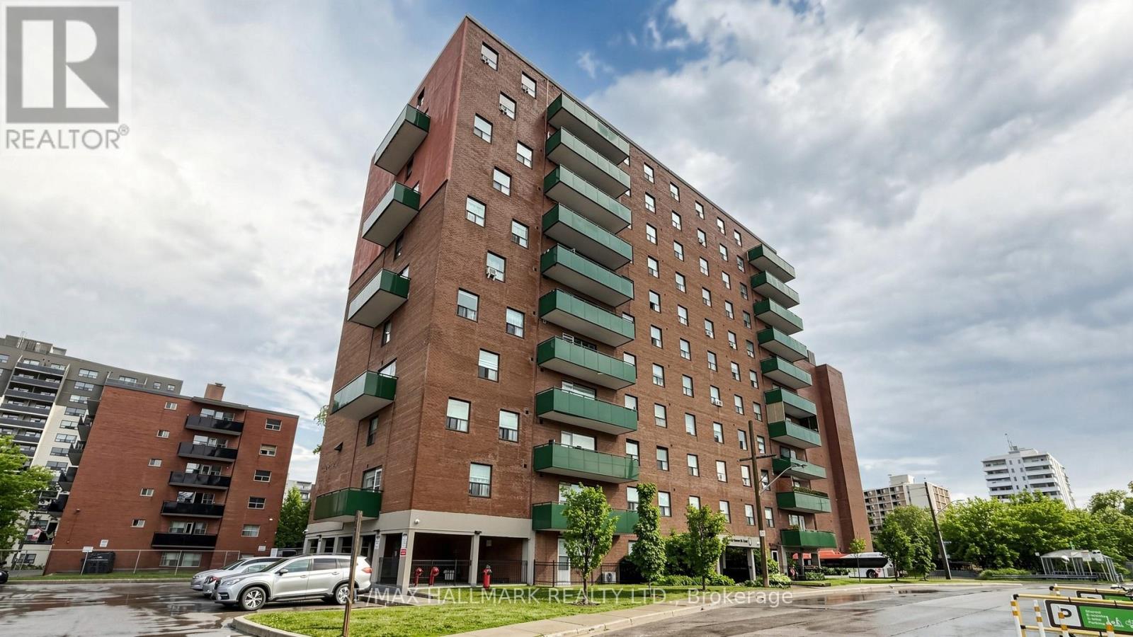
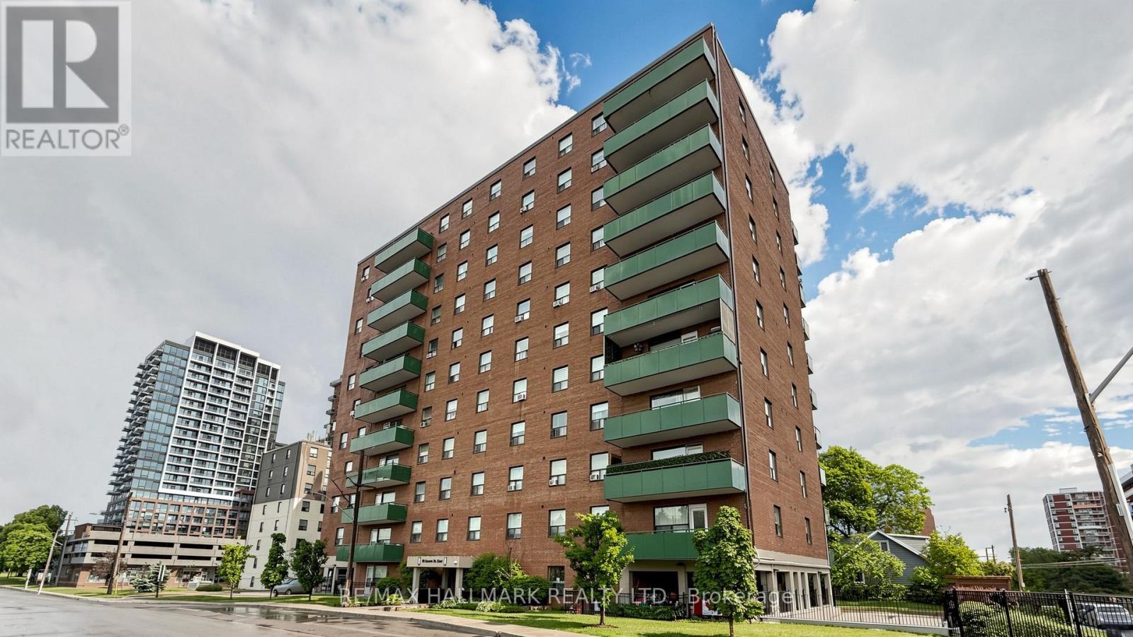
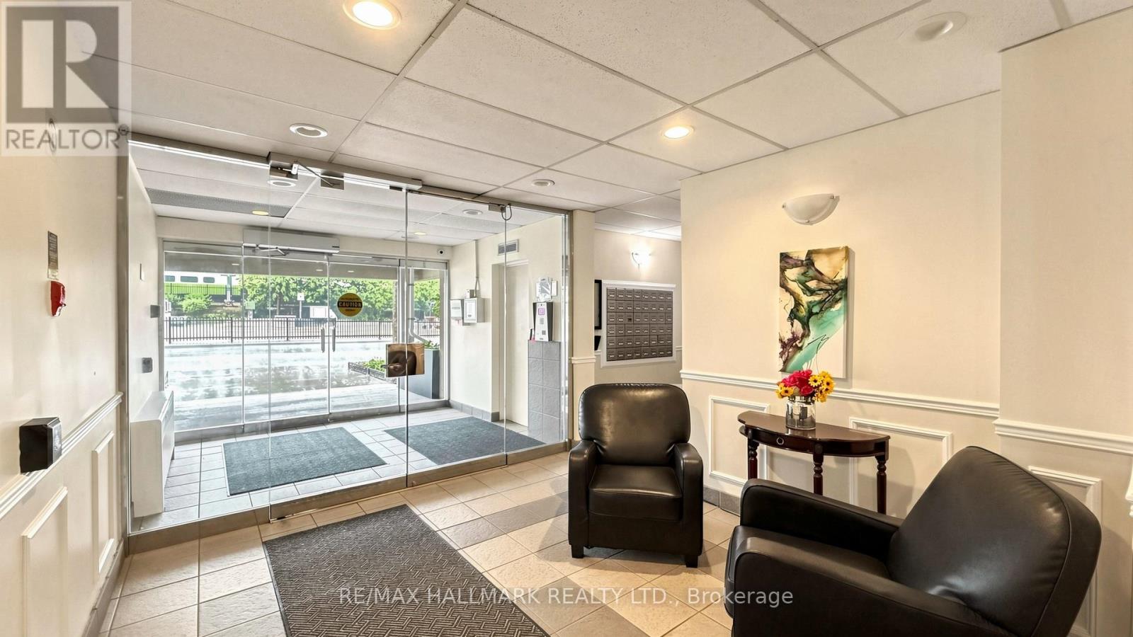
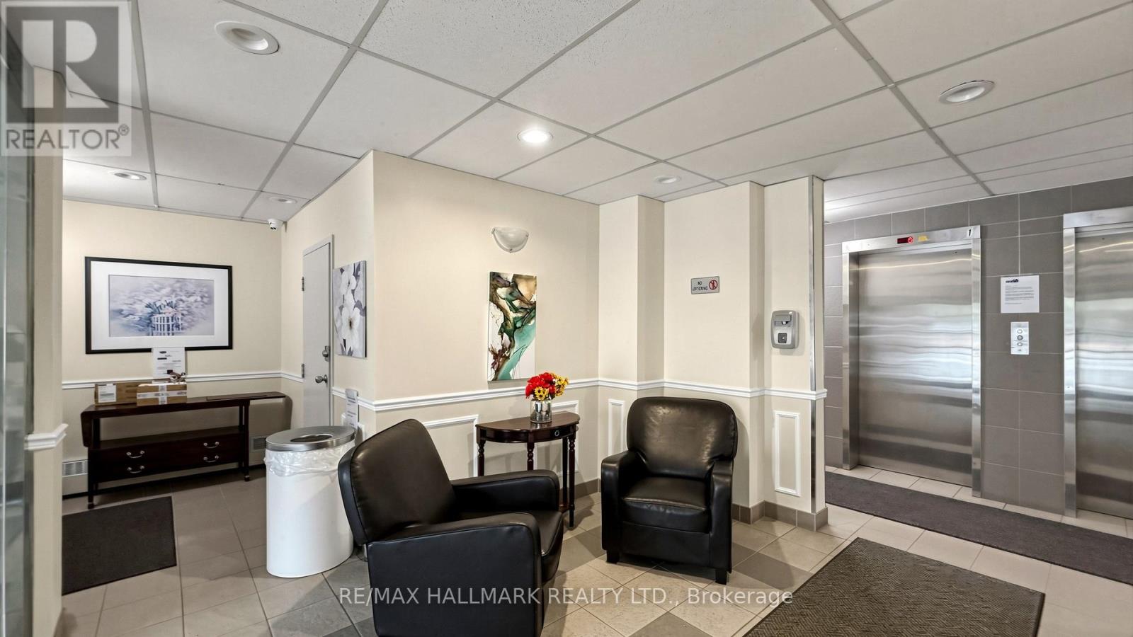
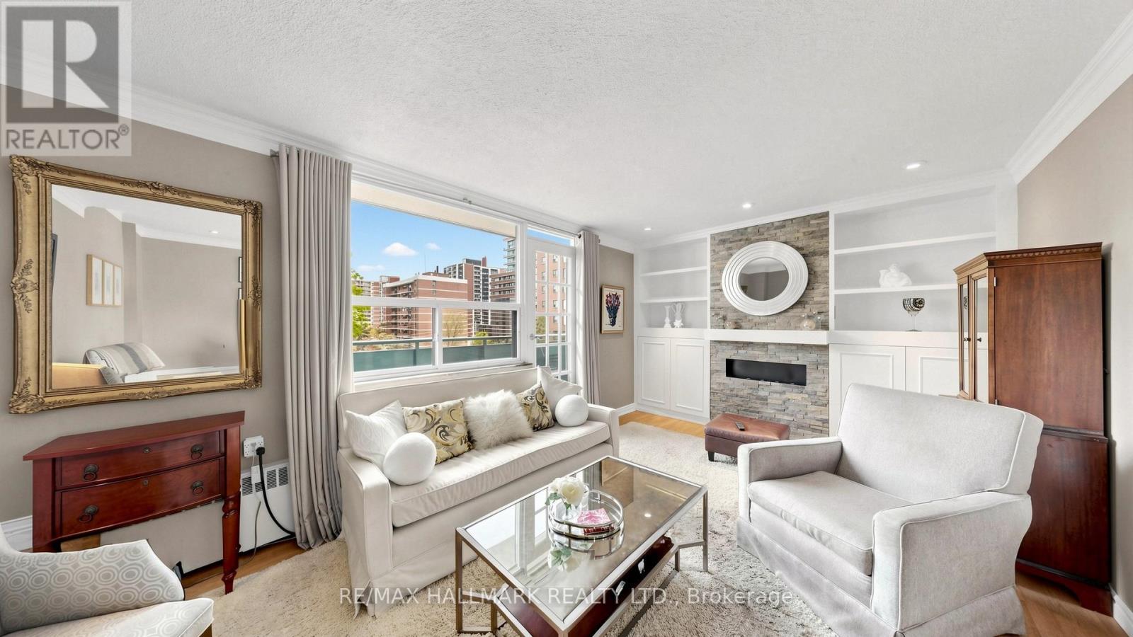
Corner unit, 1,100 square feet, 3 bedrooms, 1.5 baths, underground parking and a locker on the same floor. Ductless AC. South-facing balcony, and a kitchen window that catches the sunset.The building's been here since 1975. It's well run, it's solid, and the superintendent is well liked and does a fantastic job looking after the day to day. The owner has lived here for approx 20 years. Loved it, looked after it, and it shows. You get that feeling when you walk in. Maintenance is $1,202.91/ month and covers heat, hydro, and water. Steps to the lake, the village, the trails, the restaurants - the Port Credit GO -all walkable. And great neighbourhood schools. LRT to Brampton is coming. This is a well-loved move in ready home in a fantastic neighbourhood at a price point that's hard to find for Port Credit.
Map data © OpenStreetMap contributors
No open houses are scheduled for this home.
Can't make it? Request a private viewing.
| Living room | Ground level | 5.82 x 3.28 m |
| Kitchen | Ground level | 4.14 x 2.46 m |
| Dining room | Ground level | 3.28 x 3.25 m |
| Bedroom | Ground level | 5.13 x 3.02 m |
| Primary Bedroom | Ground level | 6.12 x 3.38 m |
| Bedroom | Ground level | 3.35 x 2.79 m |




