
 For sale 50
$389,000
1 bed1 bath500–599 sq ft
4065 Brickstone Mews #315
Creditview, Mississauga
8 days agoMLS® W13860392
ROYAL LEPAGE MEADOWTOWNE REALTY
50 Elm Drive East #1209
Mississauga Valleys, Mississauga, Ontario L5A3X2
For sale· Added
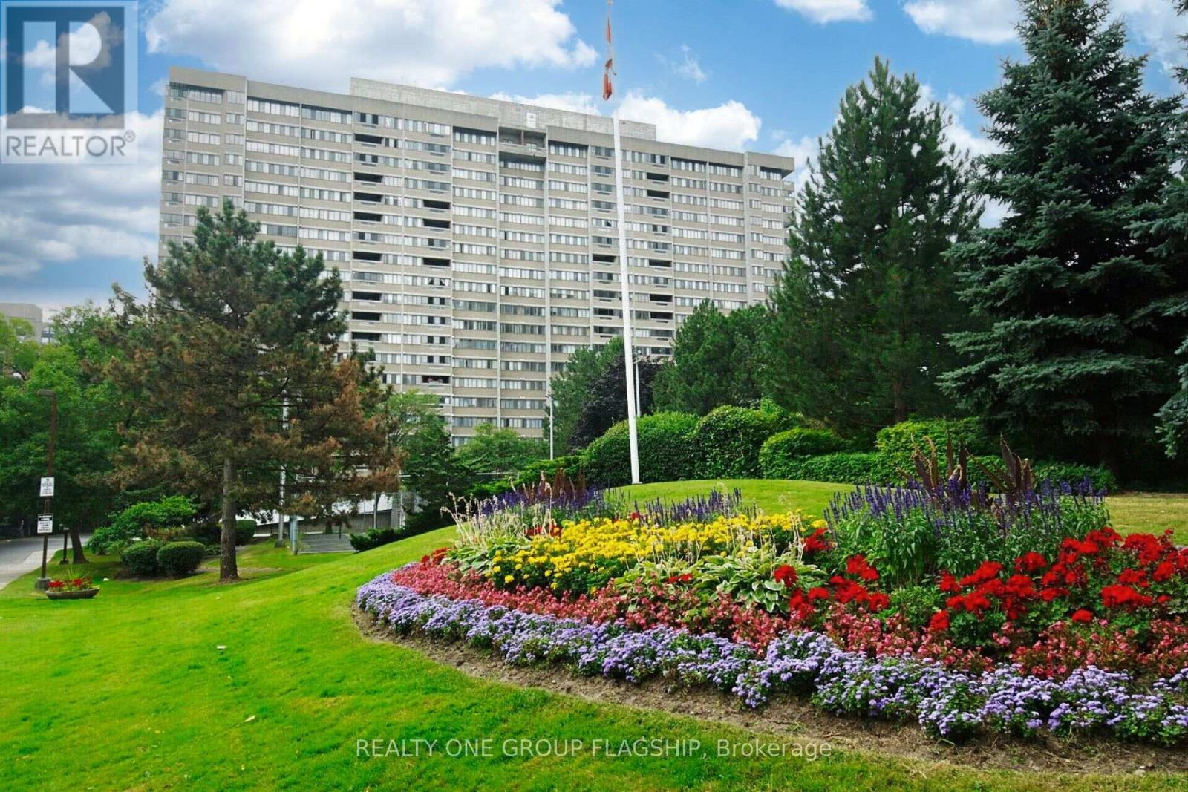
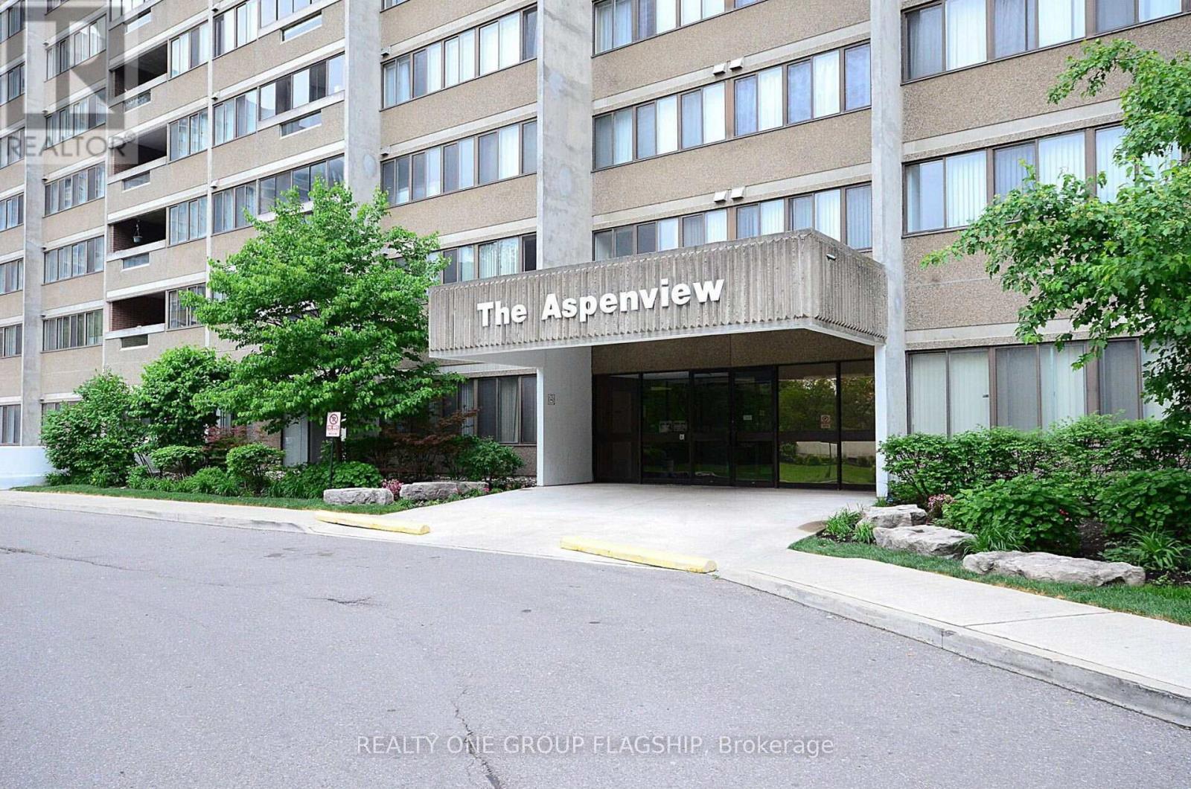
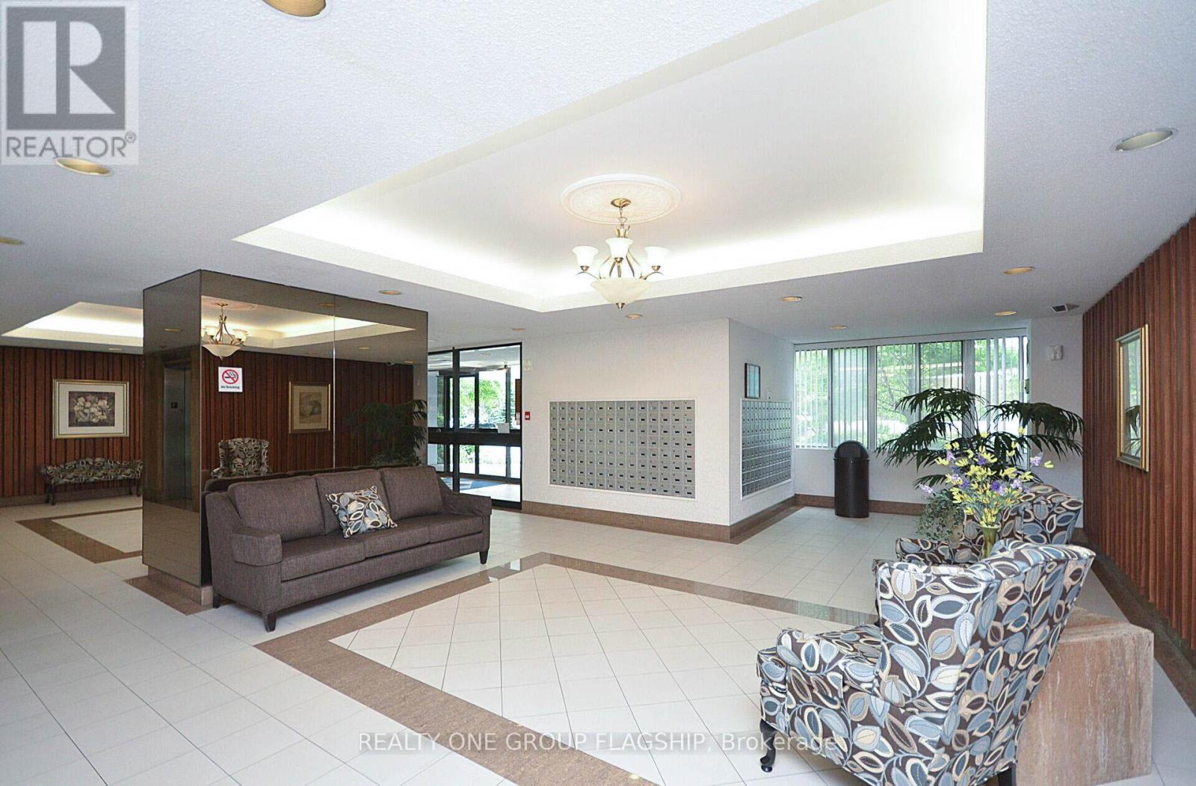
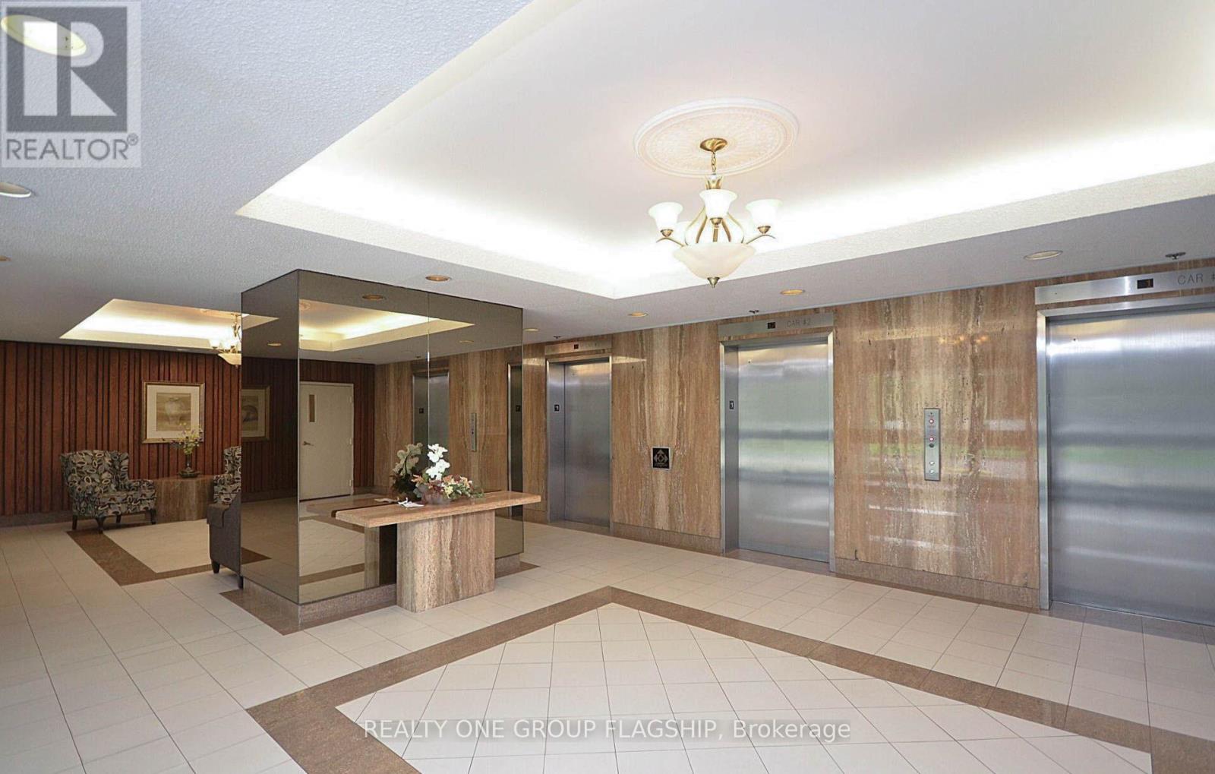
Largest two bedroom unit in the Aspenview, Massive Primary room with a beautiful south exposure overlooks lake Ontario, a huge 2nd bedroom, a great open concept design that offers a defined large living room with a door leading to the glass enclosed balcony that offers a beautiful sunroom, a nice family size dining room, a big breakfast area that is connected to the kitchen. The Aspenview is a walking distance from Square One mall, Sheridan College, Mississauga Valley Library, parks and Trail, close to all highways. Maintenance fee is all inclusive
Map data © OpenStreetMap contributors
No open houses are scheduled for this home.
Can't make it? Request a private viewing.
| Living room | Flat | 6.01 x 3.01 m |
| Dining room | Flat | 2.45 x 2.93 m |
| Kitchen | Flat | 2.29 x 3.01 m |
| Eating area | Flat | 2.91 x 2.09 m |
| Solarium | Flat | 3.21 x 2.09 m |
| Primary Bedroom | Flat | 4.55 x 3.35 m |
| Bedroom 2 | Flat | 3.75 x 2.65 m |




