
 NewFor sale 50
$394,000
1+1 bed1 bath600–699 sq ft
4879 Kimbermount Avenue #902
Central Erin Mills, Mississauga
5 days agoMLS® W13876336
ROYAL LEPAGE SIGNATURE REALTY
50 Elm Drive East #1507
Mississauga Valleys, Mississauga, Ontario L5A3X2
For sale· Added
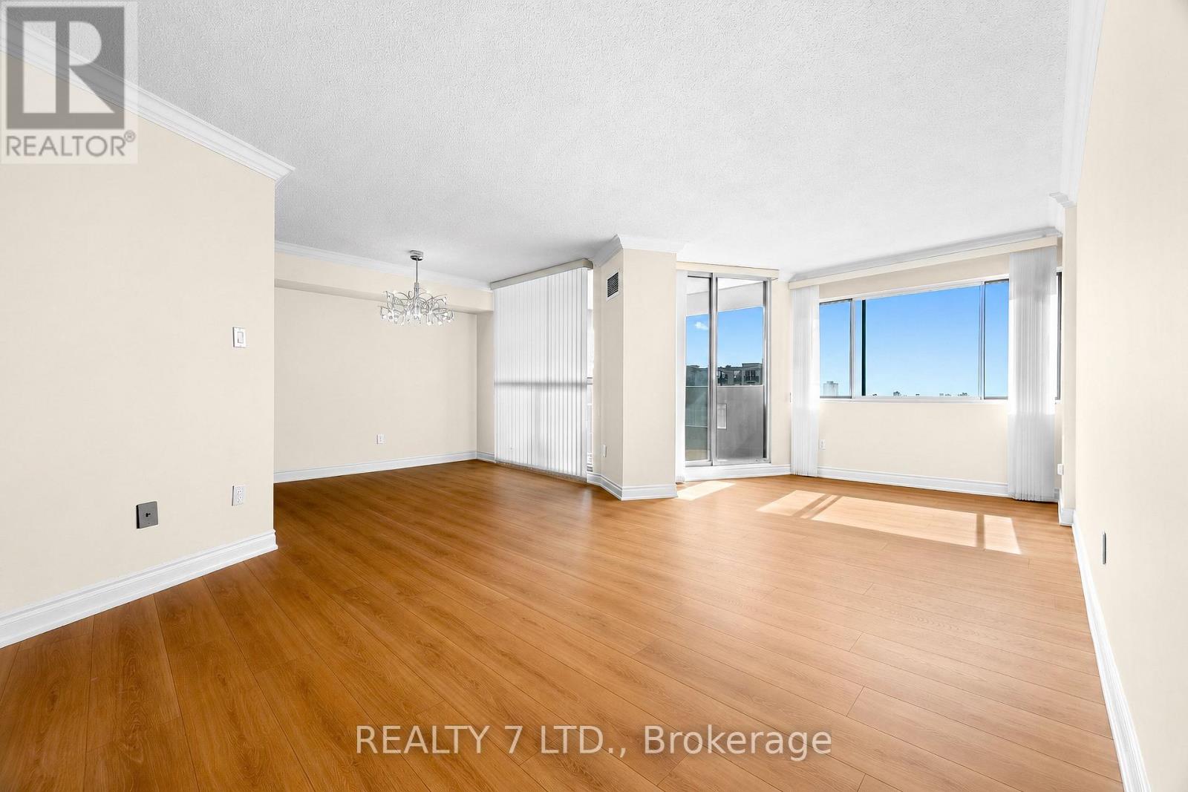
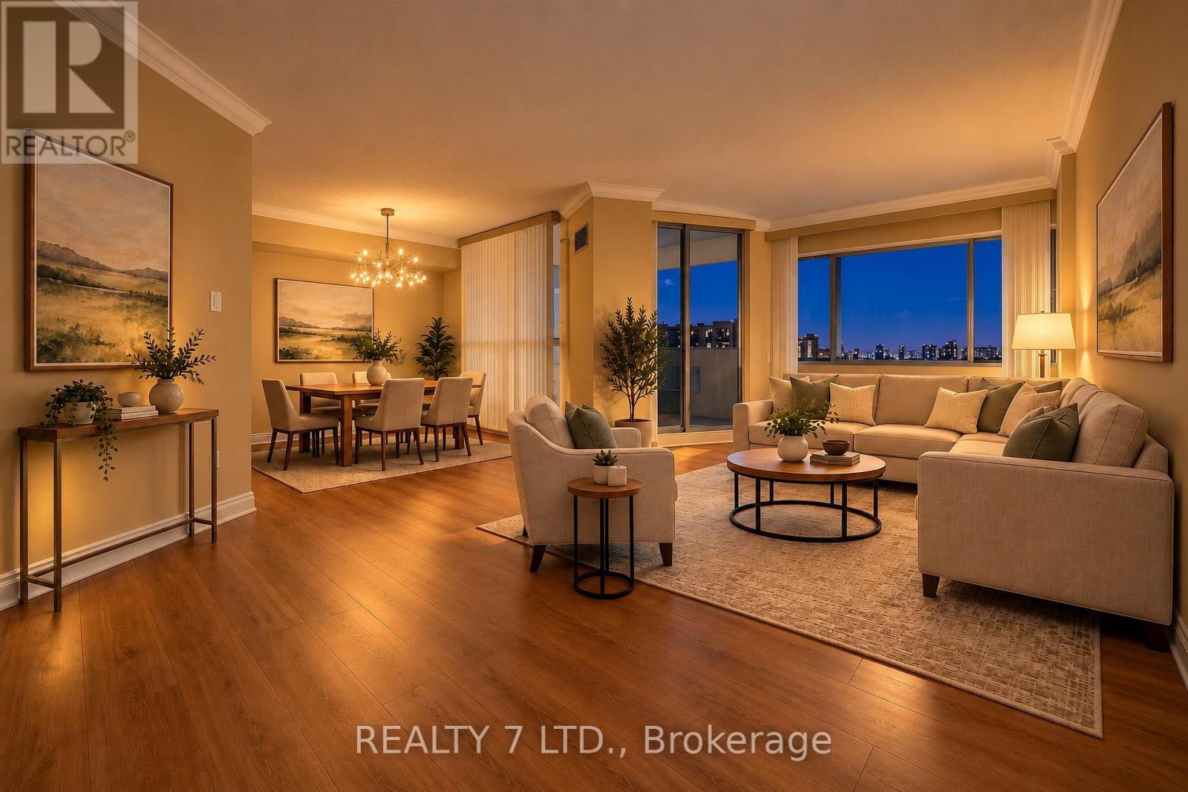
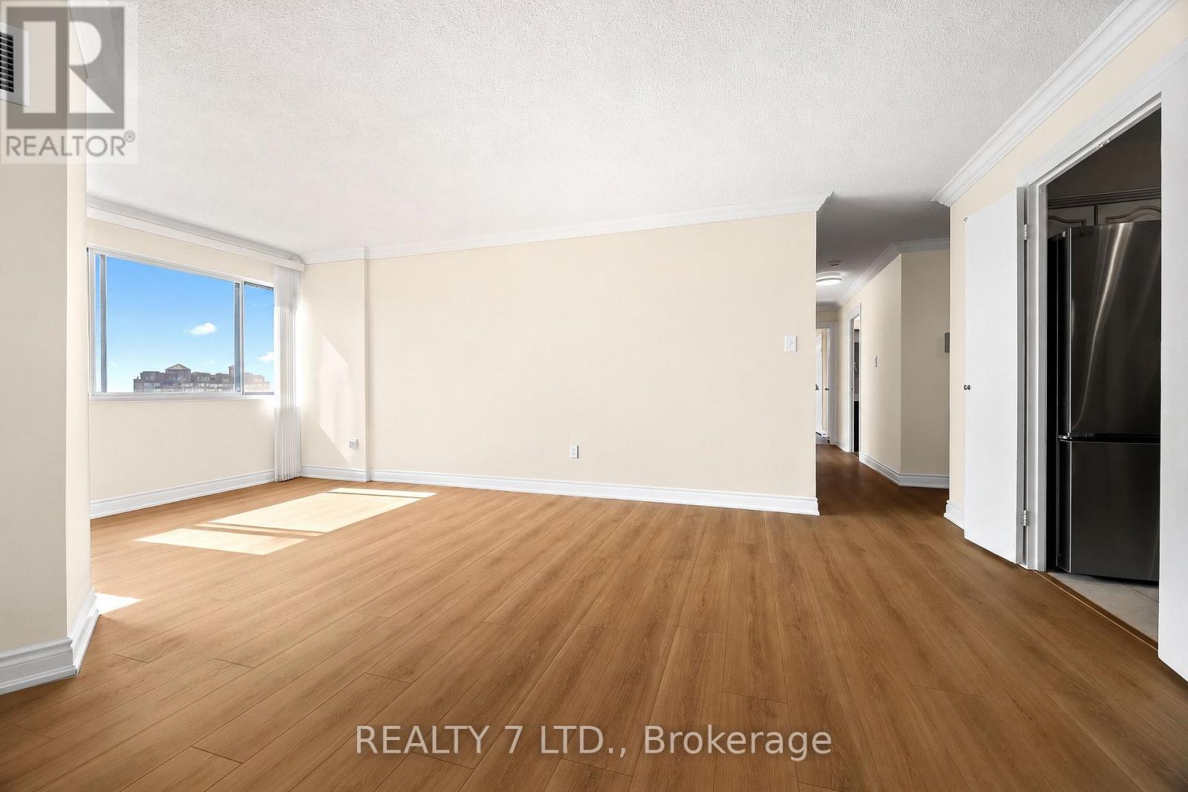
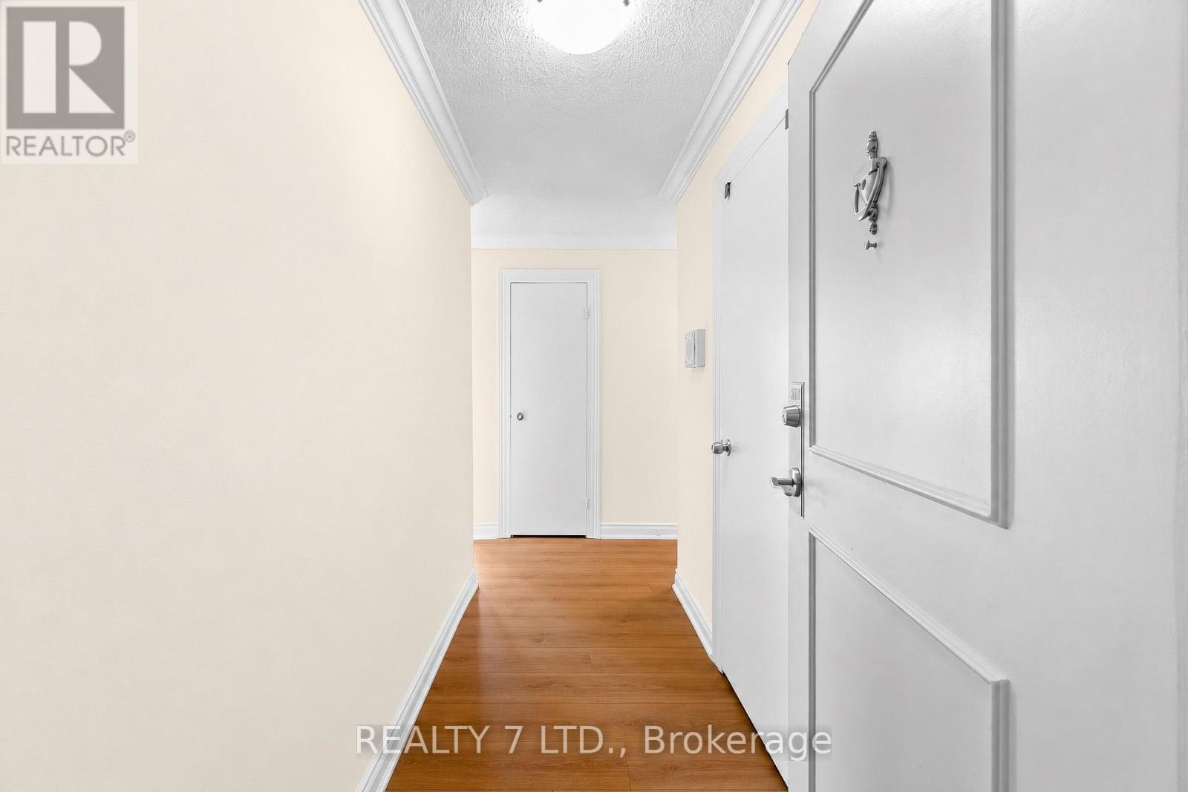
Rarely does a 3-bedroom apartment offer this combination of space, views, and location! Bright, beautifully maintained, and move-in ready, this home is ideally located just steps from downtown Mississauga and features 3 bedrooms, 2 bathrooms, 2 underground parking spaces, and stunning, unobstructed city views from the private balcony.Enjoy new flooring, newer appliances including a brand-new 2026 refrigerator, ensuite laundry, a large pantry, and fresh paint throughout. The all-inclusive maintenance fee, 2 underground parking spaces, and locker add even more value and convenience.Minutes from Square One Shopping Centre, grocery stores, restaurants, parks, community centres, the Living Arts Centre, public transit, schools, and hospitals, with the upcoming Hurontario LRT adding further connectivity. Easy access to major highways makes commuting throughout Mississauga and the GTA convenient.A fantastic opportunity for spacious, move-in-ready living in a highly convenient Mississauga location!
Map data © OpenStreetMap contributors
No open houses are scheduled for this home.
Can't make it? Request a private viewing.
| Sep 30, 2026 | $499,999 | ▼ $69,901 |
| Sep 17, 2026 | $569,900 | First recorded price |
Price changes since Sep 17, 2026.
| Living room | Flat | 6.06 x 3.27 m |
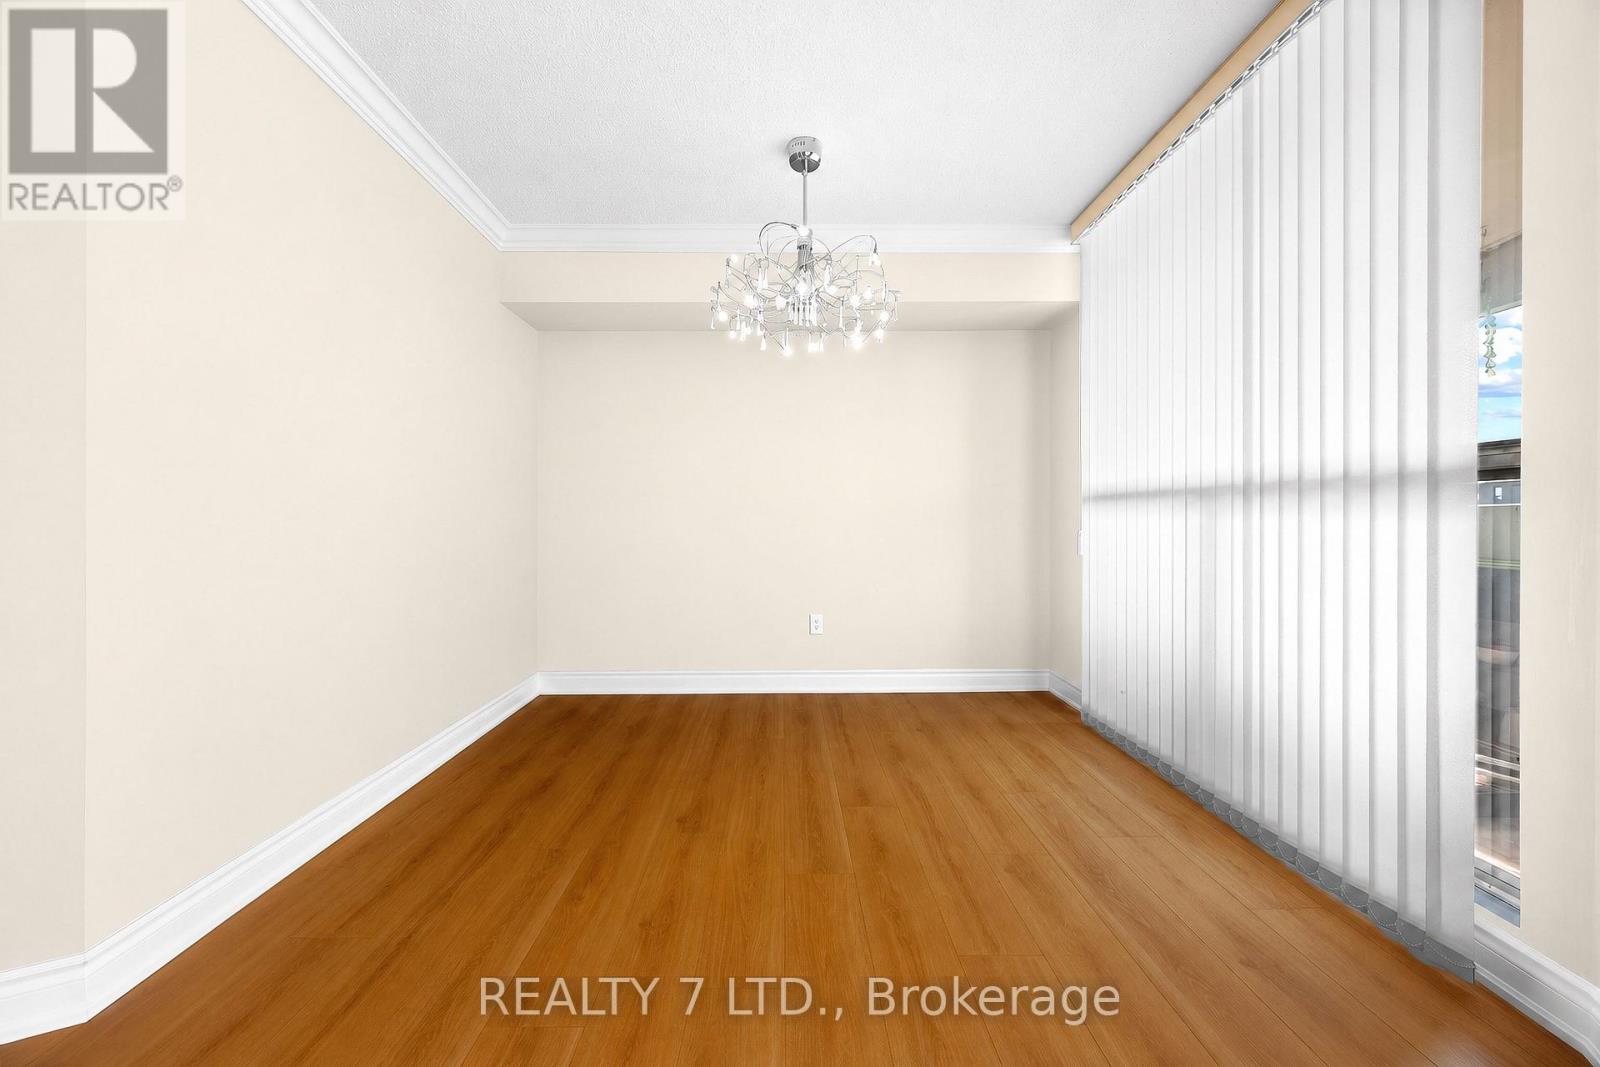
| Dining room | Flat | 2.92 x 2.62 m |
| Kitchen | Flat | 2.28 x 3.03 m |
| Bedroom | Flat | 4.27 x 3.33 m |
| Bedroom 2 | Flat | 3.39 x 2.7 m |
| Bedroom 3 | Flat | 3.38 x 3.36 m |
| Storage | Flat | 2.06 x 1.65 m |
| Laundry room | Flat | 3.38 x 2.57 m |




