
 NewFor sale 50
$447,000
1+1 bed2 bath700–799 sq ft
60 Absolute Avenue #4403
City Centre, Mississauga
3 days agoMLS® W13884292
RE/MAX REALTY SERVICES INC.
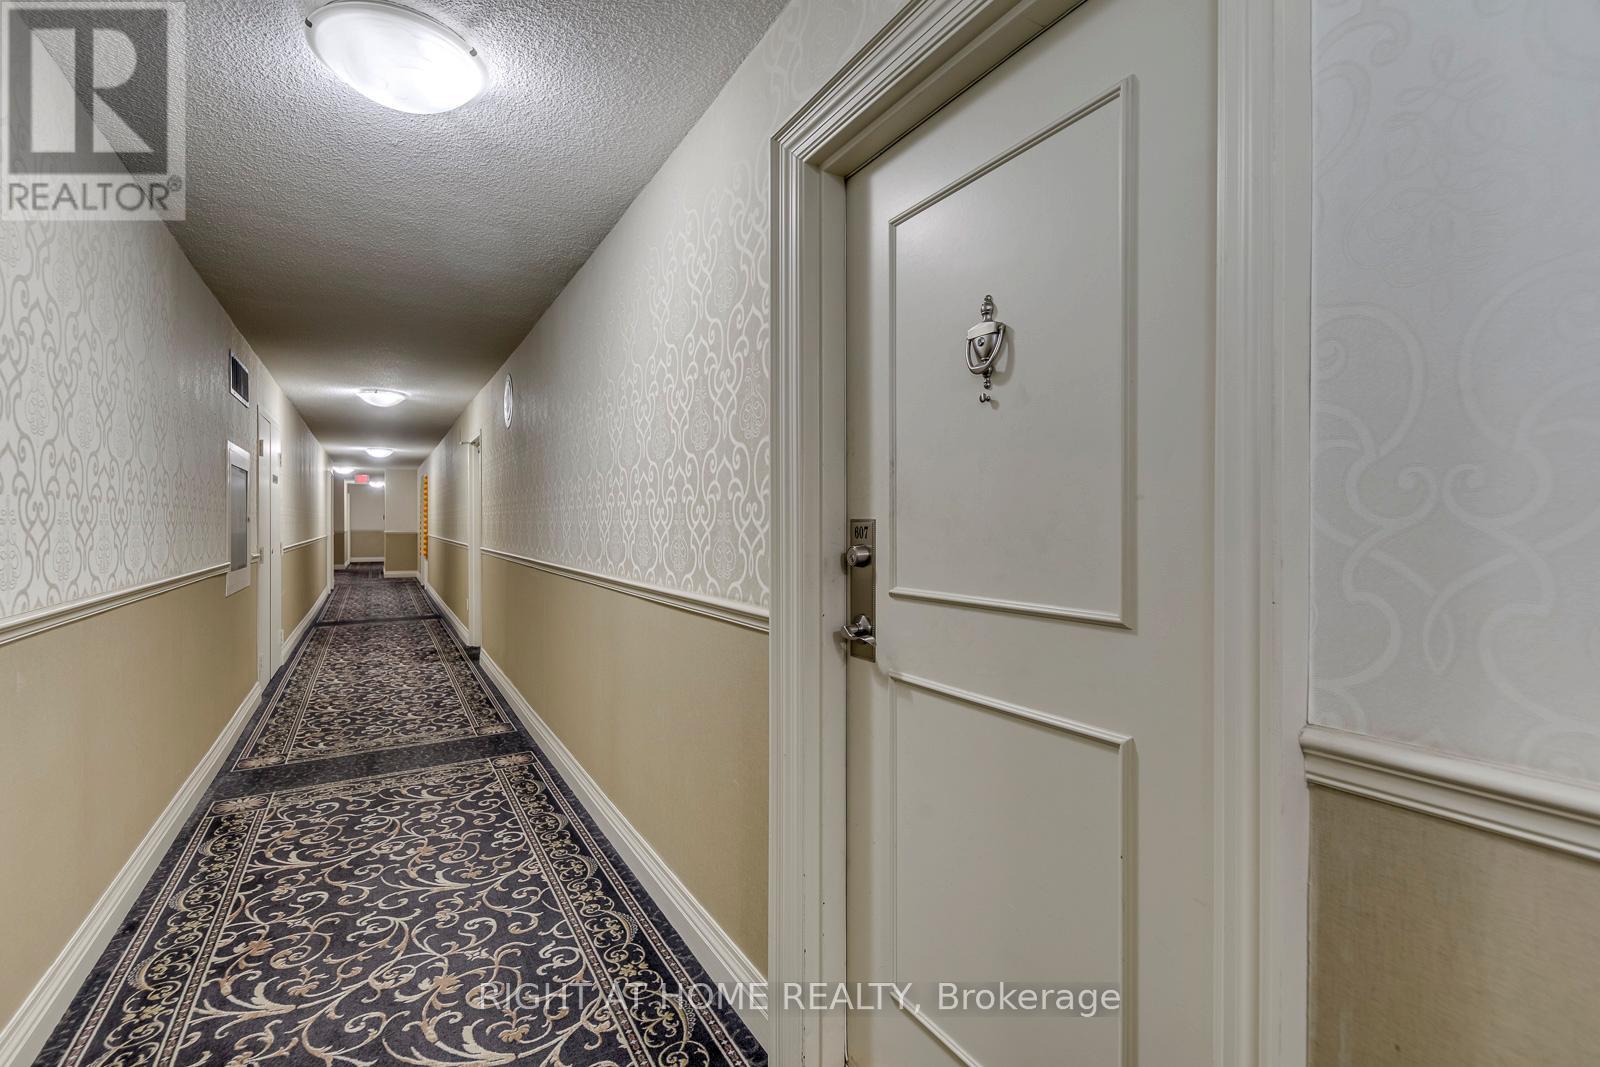
50 Elm Drive East #607
Mississauga Valleys, Mississauga, Ontario L5A3X2
For sale· Added
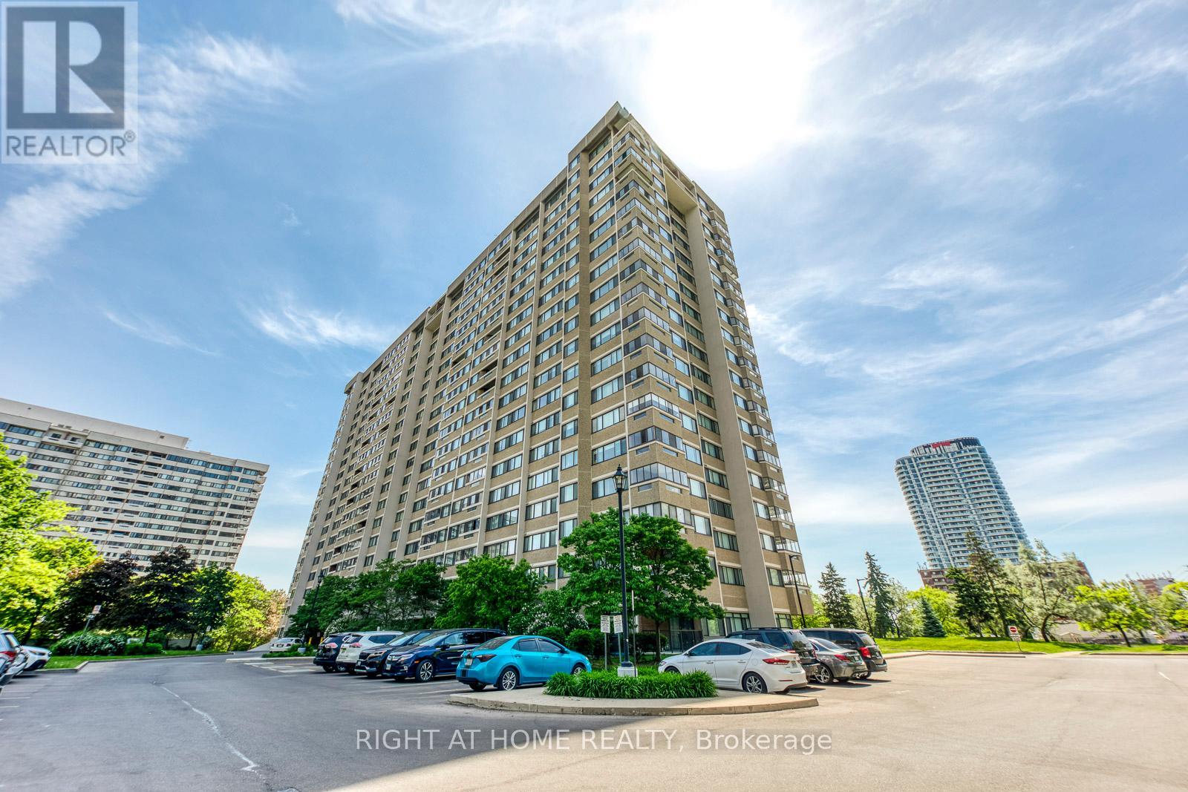
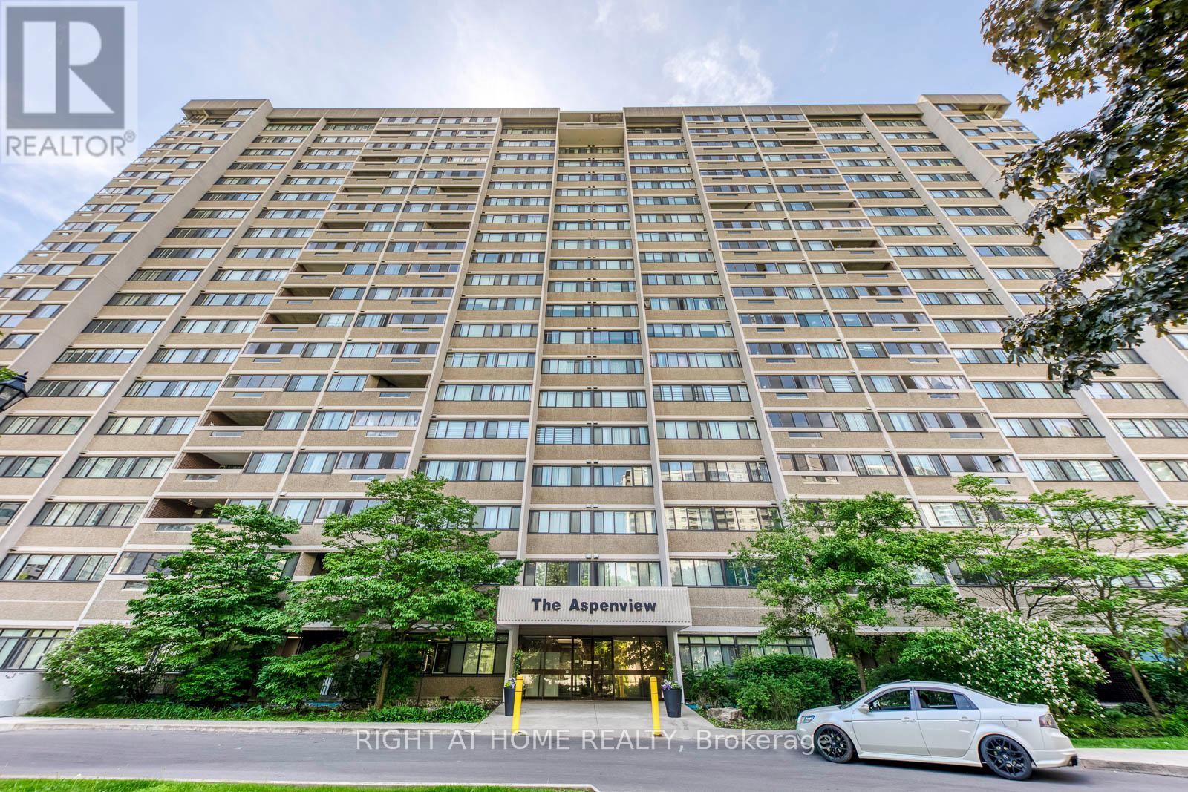
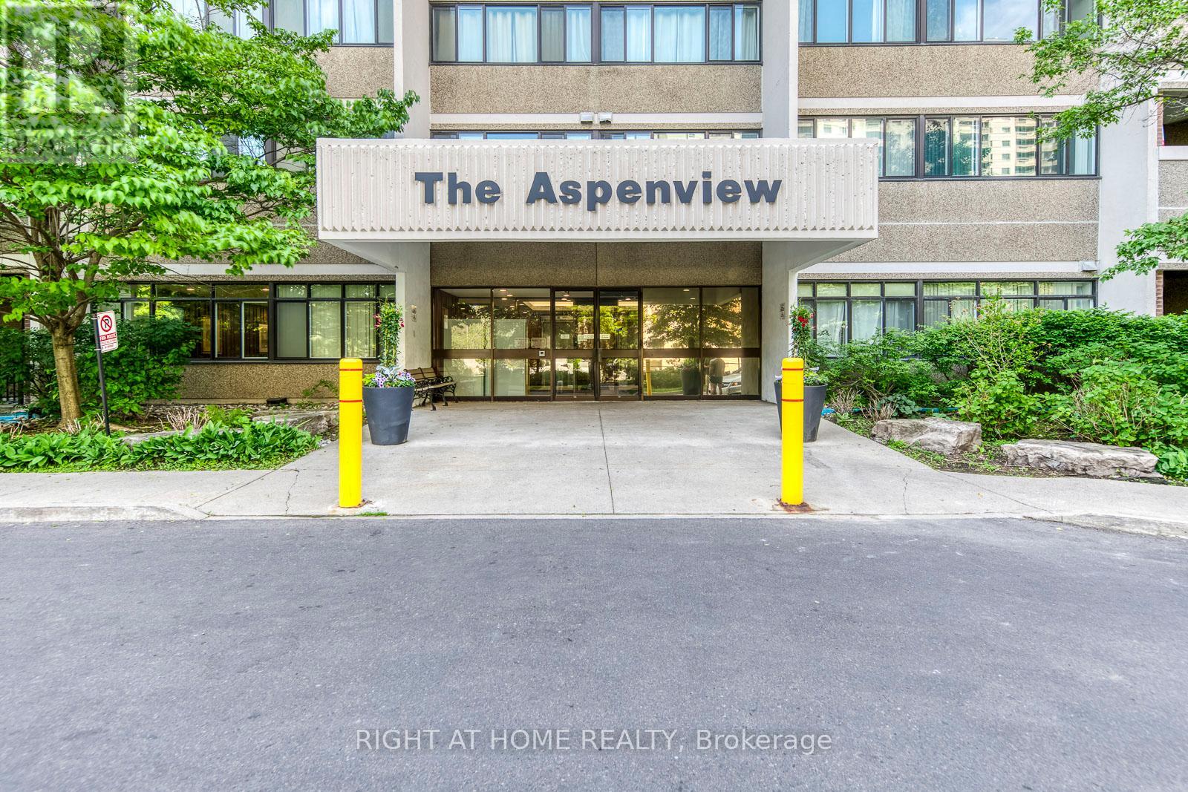
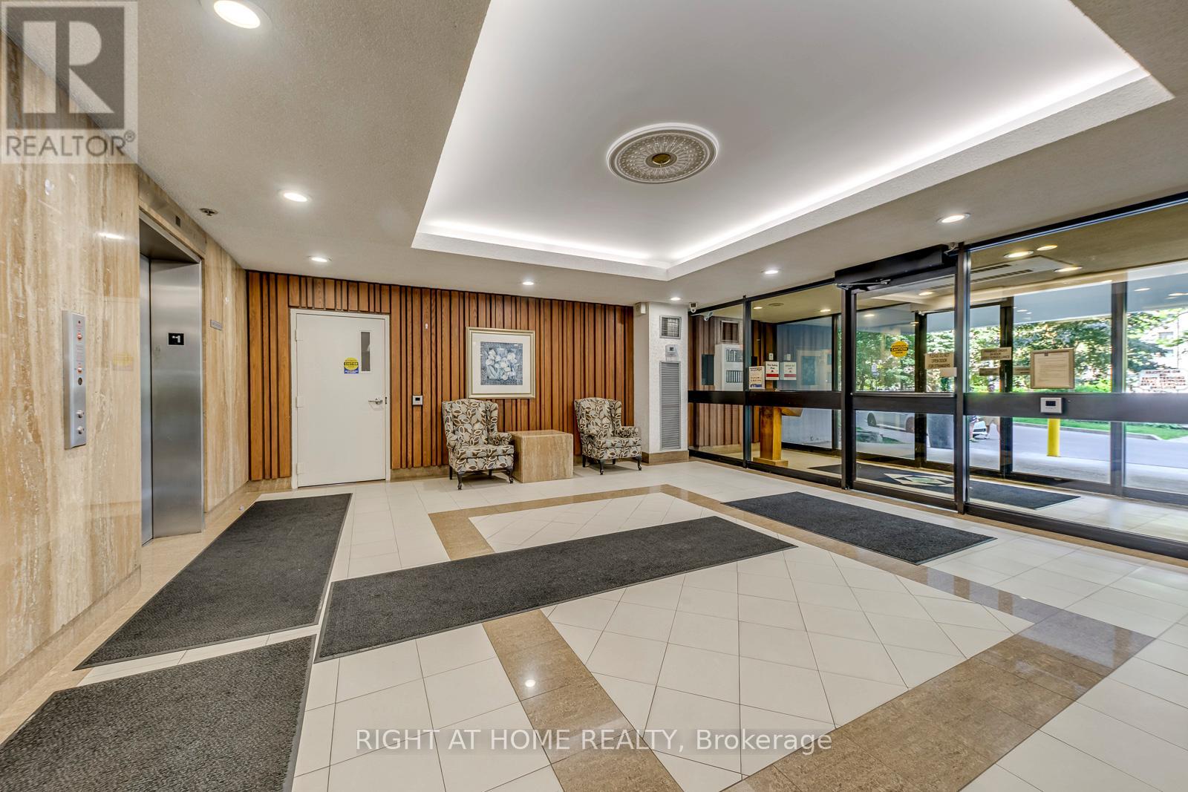
Welcome to The Aspenview, a spacious and beautifully maintained 3-bedroom, 2-bathroom condominium offering approximately 1,280 sq. ft. of comfortable living space in one of Mississauga's most convenient locations. This bright south-facing suite features a highly functional layout with generously sized principal rooms, abundant natural light and a private enclosed balcony perfect for relaxing after a busy day. The updated kitchen is equipped with stone countertops, stainless steel appliances, a glass tile backsplash, under-cabinet lighting and plenty of storage. Additional features include updated bathrooms, crown moulding, pot lights, stone accent wall, built-in electric fireplace, hidden TV and internet wiring, in-suite laundry and a dedicated storage area. The primary bedroom features dual closets and semi-ensuite access, while two additional bedrooms provide excellent flexibility for families, professionals working from home or those seeking additional living space. Two side-by-side parking spaces and an exclusive locker are included. Residents enjoy a well-maintained building with excellent amenities and outstanding convenience. Located just minutes from Square One Shopping Centre, Celebration Square, Cooksville GO Station, schools, parks, restaurants, grocery stores, community centres and major transit routes. Easy access to Highways 401, 403, 407 and the QEW makes commuting simple, while the future Hurontario LRT will further enhance connectivity throughout the city. A rare opportunity to lease a large, move-in ready three-bedroom condominium in a highly desirable Mississauga community.
Map data © OpenStreetMap contributors
No open houses are scheduled for this home.
Can't make it? Request a private viewing.




