
 For sale 50
$739,999
3+1 bed4 bath1,400–1,599 sq ft
7115 Rexwood Road #46
Malton, Mississauga
3 months agoMLS® W13551278
LISTO INC.
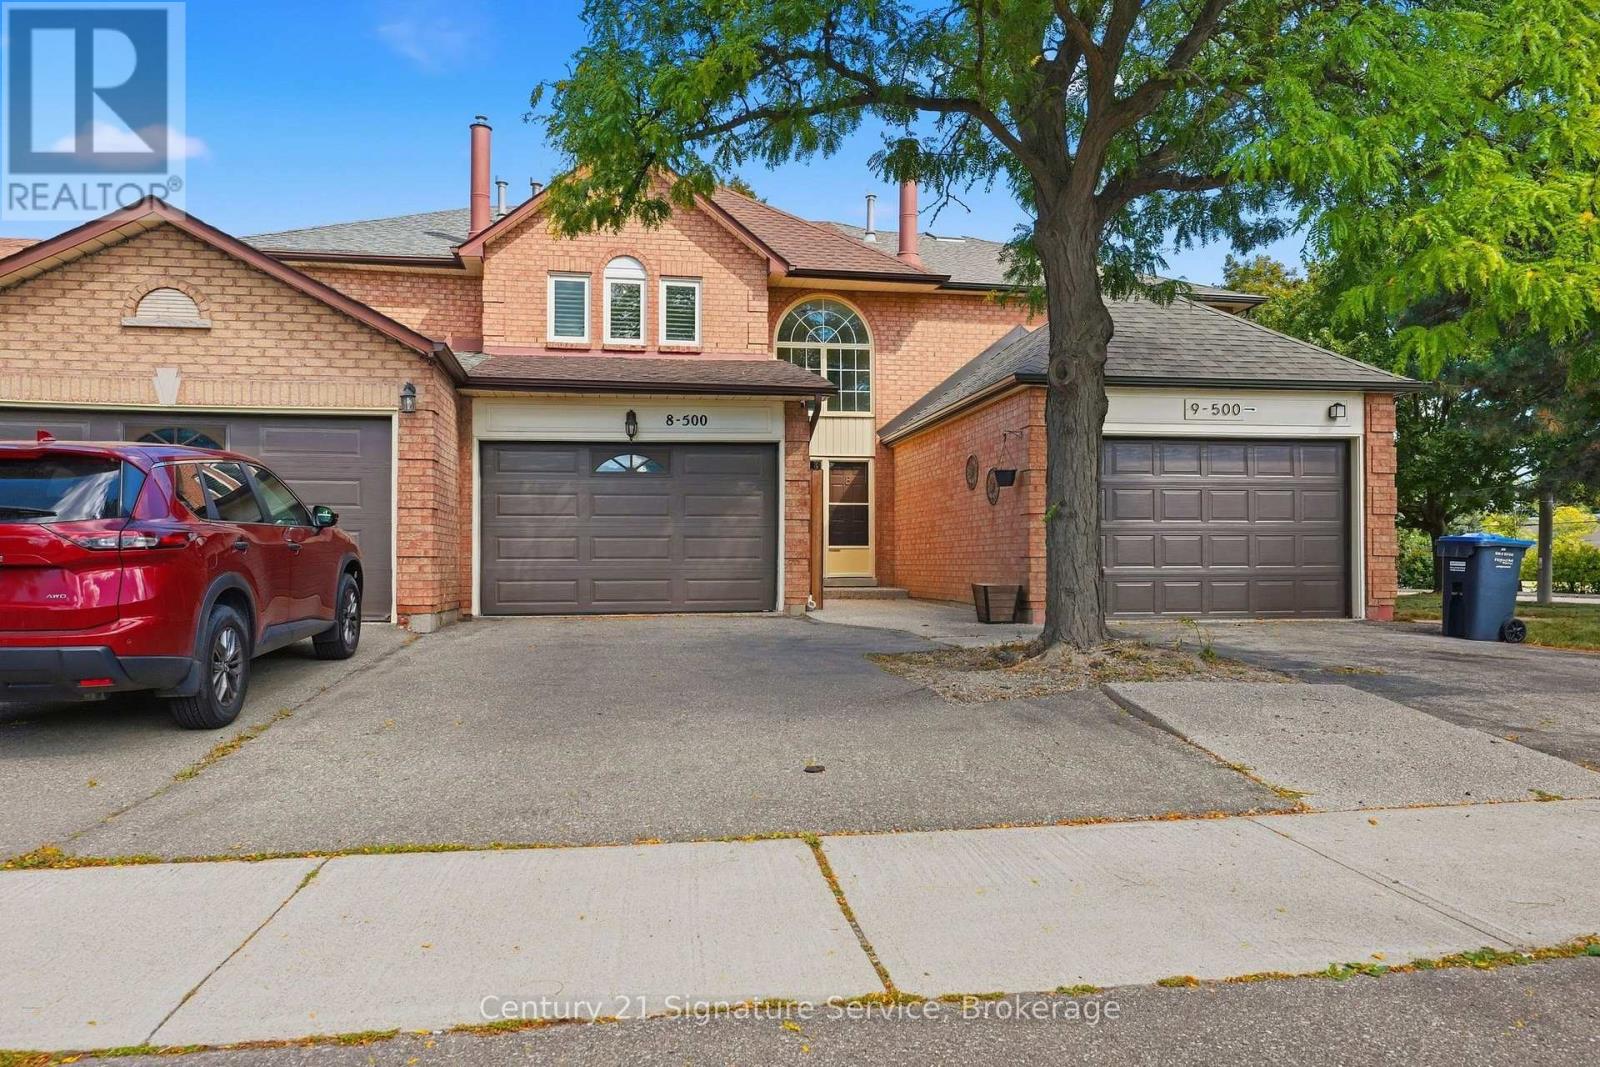
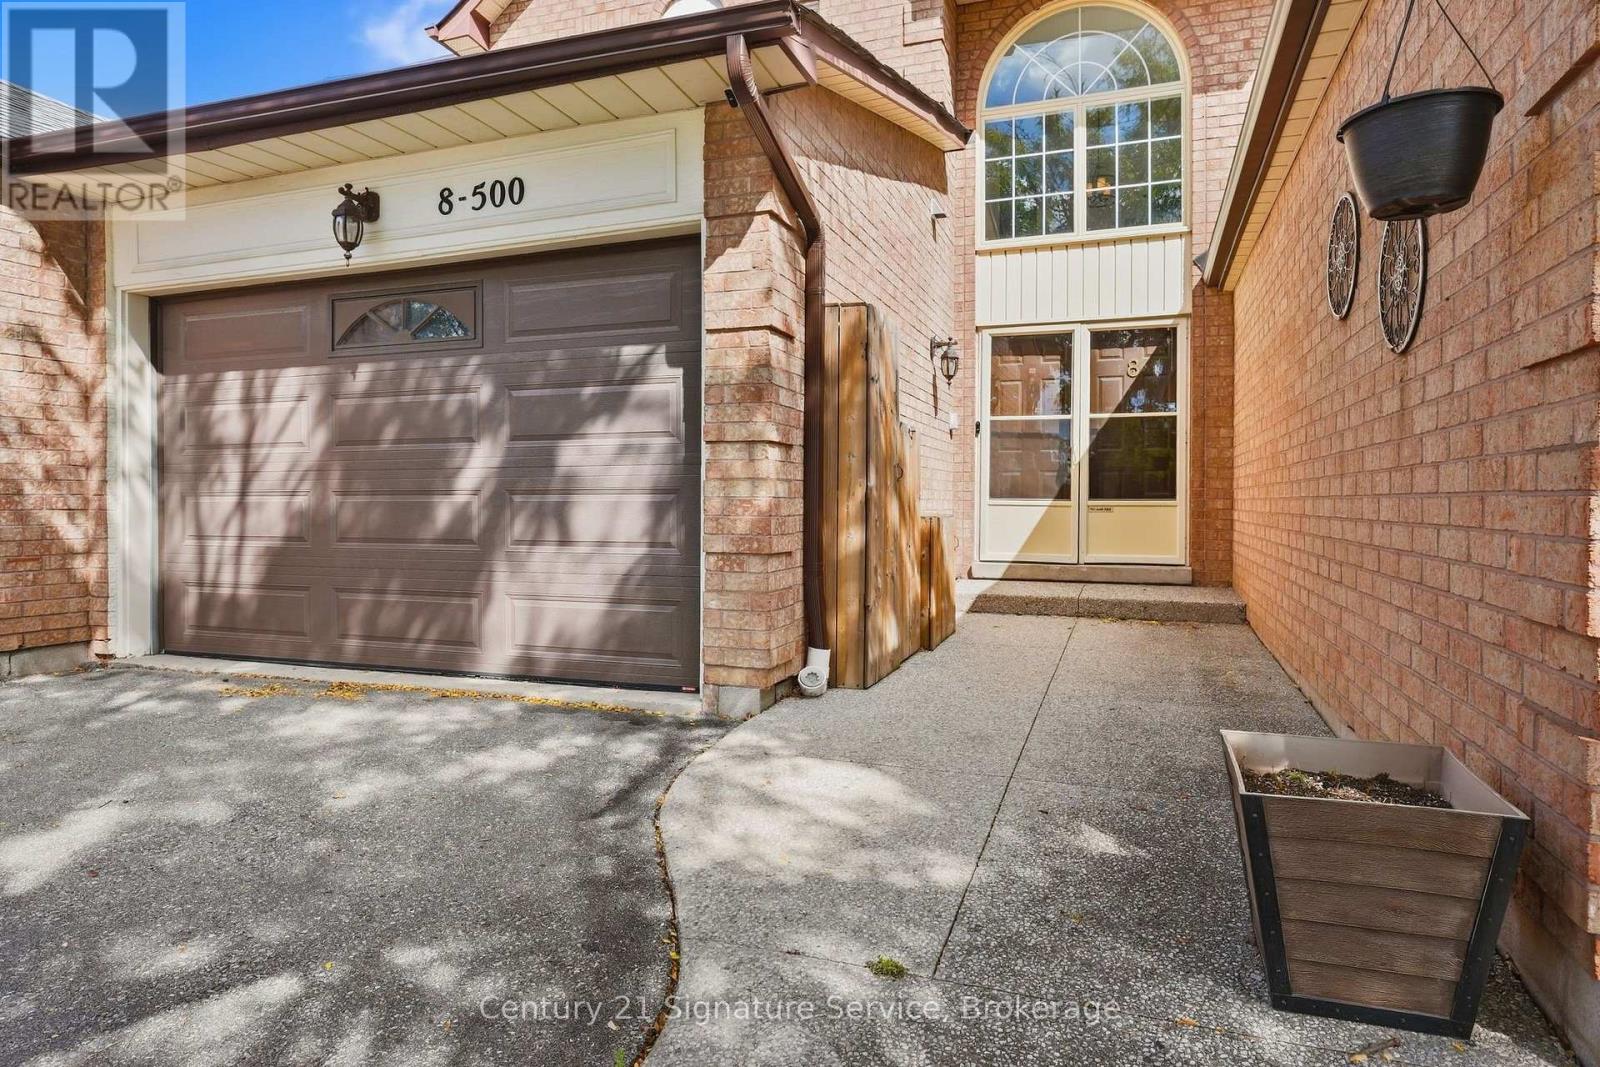
500 Silverthorne Crescent #8
Hurontario, Mississauga, Ontario L5R1W3
For sale· Added
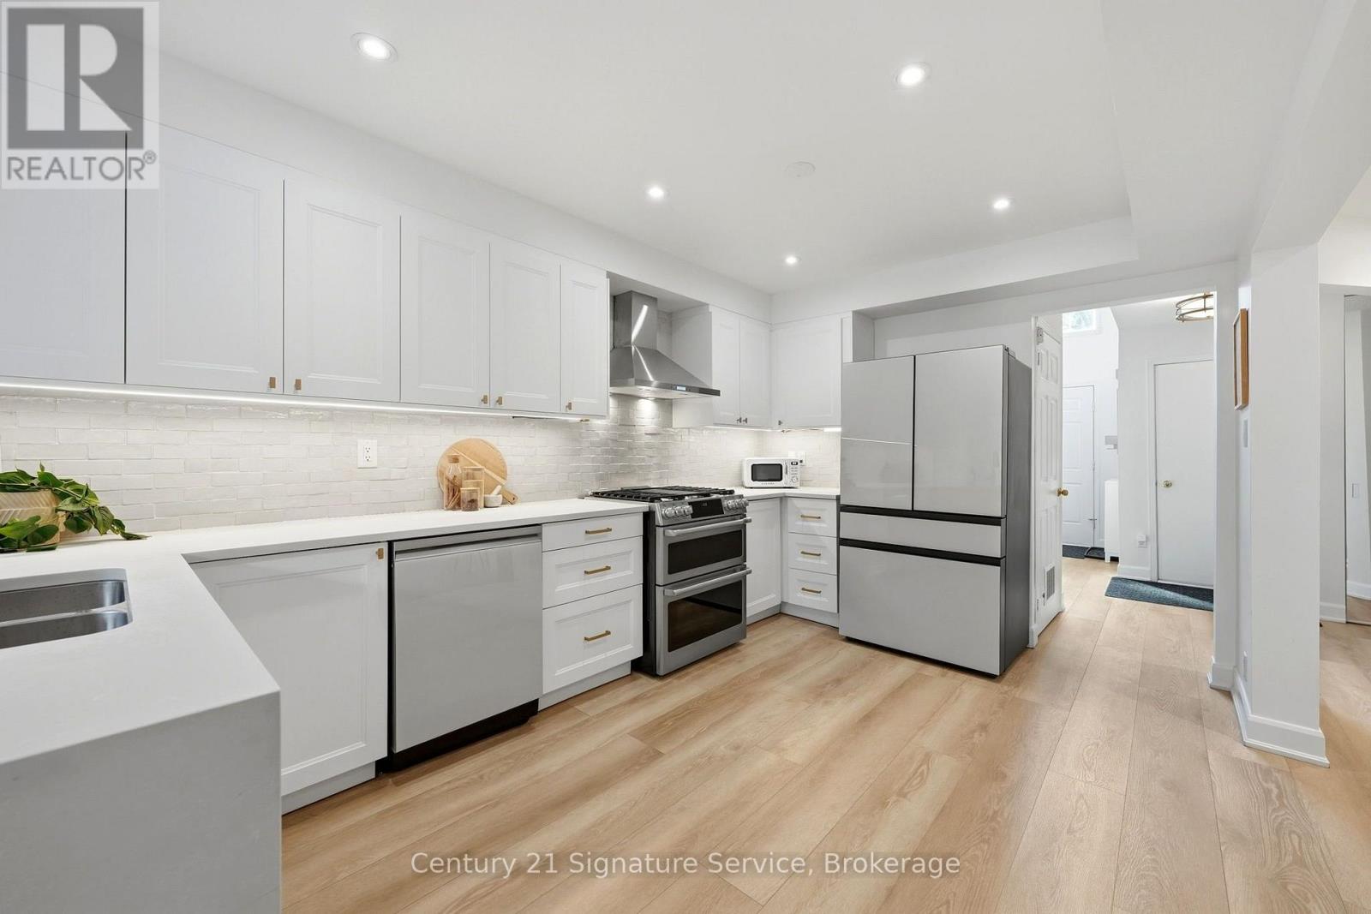
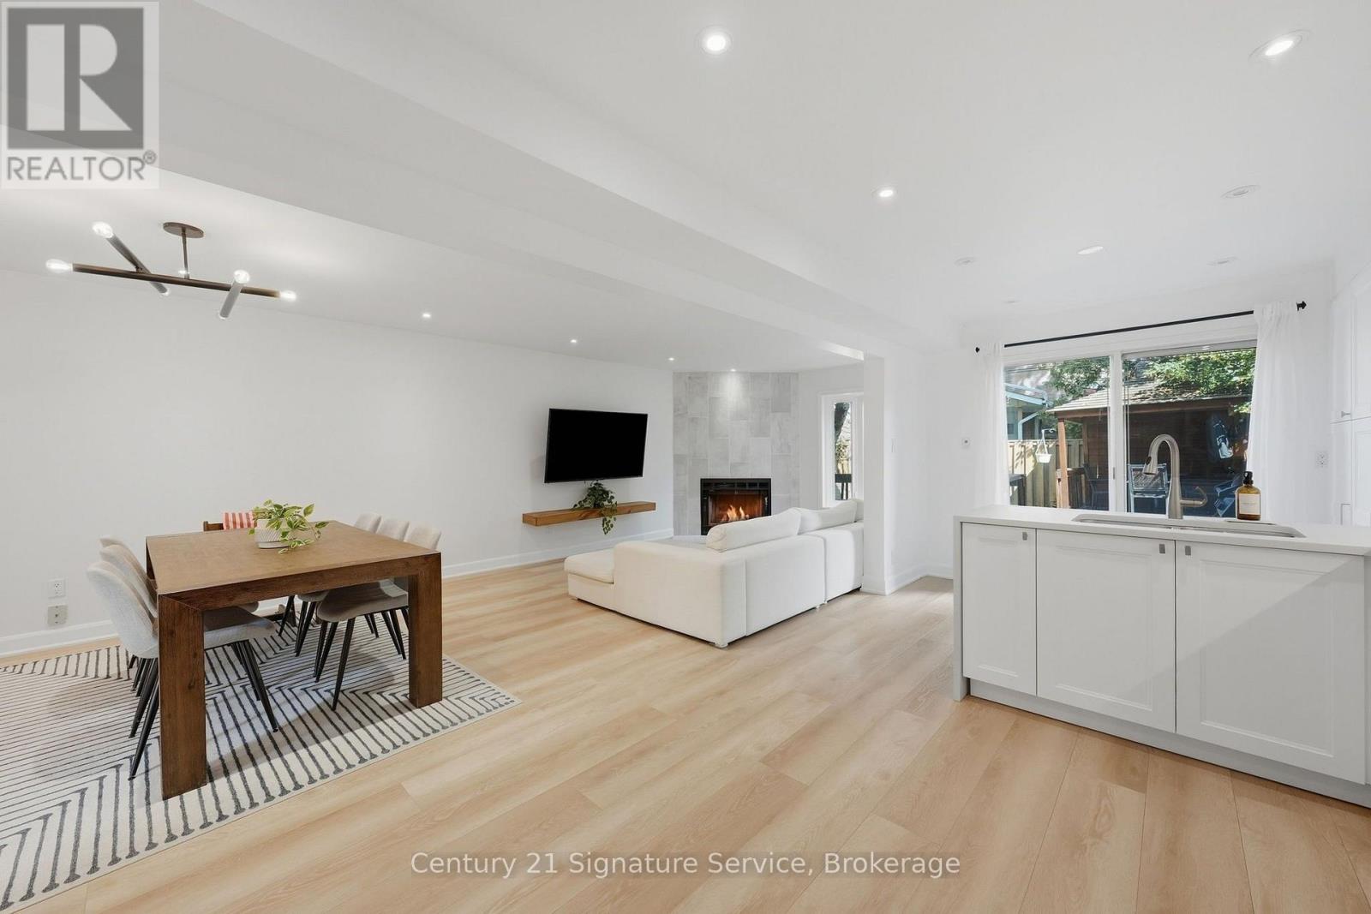
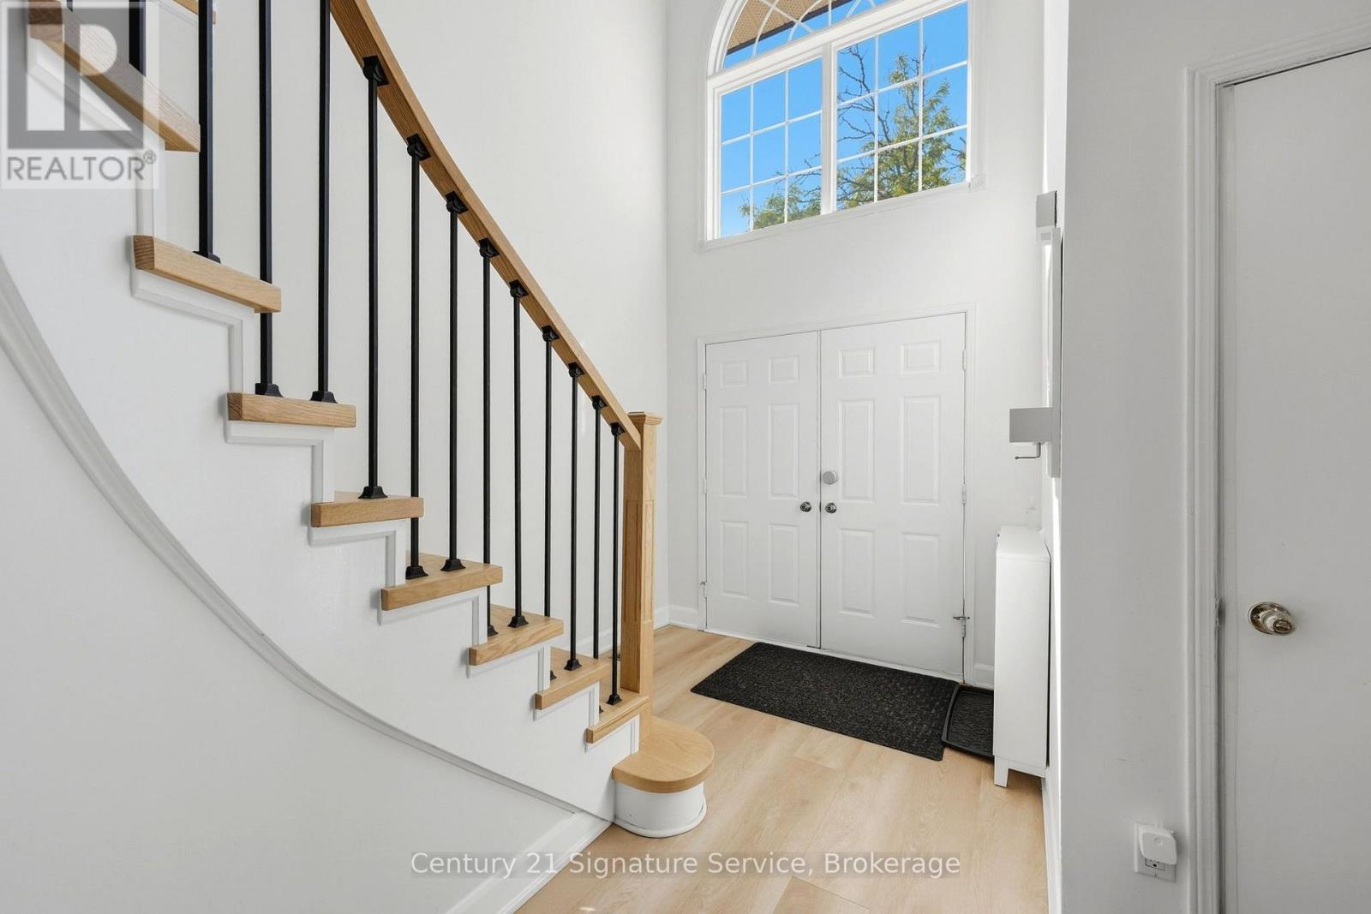
8-500 Silverthorne Crescent, a beautifully updated freehold townhome with no maintenance or shared-property fees. Offers 3 bedrooms and 2 full bathrooms plus a powder room, and years of thoughtful renovations are already complete, so all that's left is to make it your own. The heart of the home is the renovated 2023 kitchen, with new cabinetry and a fresh tile backsplash. The home cook will love the Café dual-oven natural gas range, paired with a Samsung Bespoke fridge and dishwasher. Luxury vinyl flooring runs throughout the main floor, with smart switches for the living room and kitchen pot lights, and a wood-burning fireplace adds warmth and character for cozy nights in. Upstairs, every bedroom has hardwood flooring, and there's no carpet anywhere in the home. A beautiful red oak staircase with new pickets and a refinished handrail ties the levels together, with updated doors and trim throughout. Step outside to a fully decked backyard with a gazebo, a low-maintenance space for summer dinners, entertaining or relaxing in the shade. The major systems have been updated too. The roof was replaced in 2023 with GAF Timberline HDZ shingles, and the home has a new gas furnace (2024) and a new A/C condenser and coil (2025). The furnace, A/C and hot water tank are all owned, with no rentals. The unfinished basement with 9 ft ceilings is a blank canvas for a rec room, gym or home office. 2-car driveway plus 1.5-car garage with an epoxy floor. With the kitchen, flooring, roof, furnace and A/C all updated in recent years. Book your showing today!
Map data © OpenStreetMap contributors
No open houses are scheduled for this home.
Can't make it? Request a private viewing.
| Oct 6, 2026 | $949,000 | ▼ $50,999 |
| Sep 29, 2026 | $999,999 | ▼ $8,001 |
| Sep 25, 2026 | $1,008,000 | First recorded price |
Price changes since Sep 25, 2026.
| Living room | Main level | 8.72 x 3.33 m |
| Dining room | Main level | 8.72 x 3.33 m |
| Kitchen | Main level | 6.45 x 2.94 m |
| Primary Bedroom | Second level | 5.78 x 3.38 m |
| Bedroom 2 | Second level | 3.98 x 3.88 m |
| Bedroom 3 | Second level | 3.38 x 2.96 m |




