
 For sale 50
$389,000
1 bed1 bath500–599 sq ft
4065 Brickstone Mews #315
Creditview, Mississauga
8 days agoMLS® W13860392
ROYAL LEPAGE MEADOWTOWNE REALTY
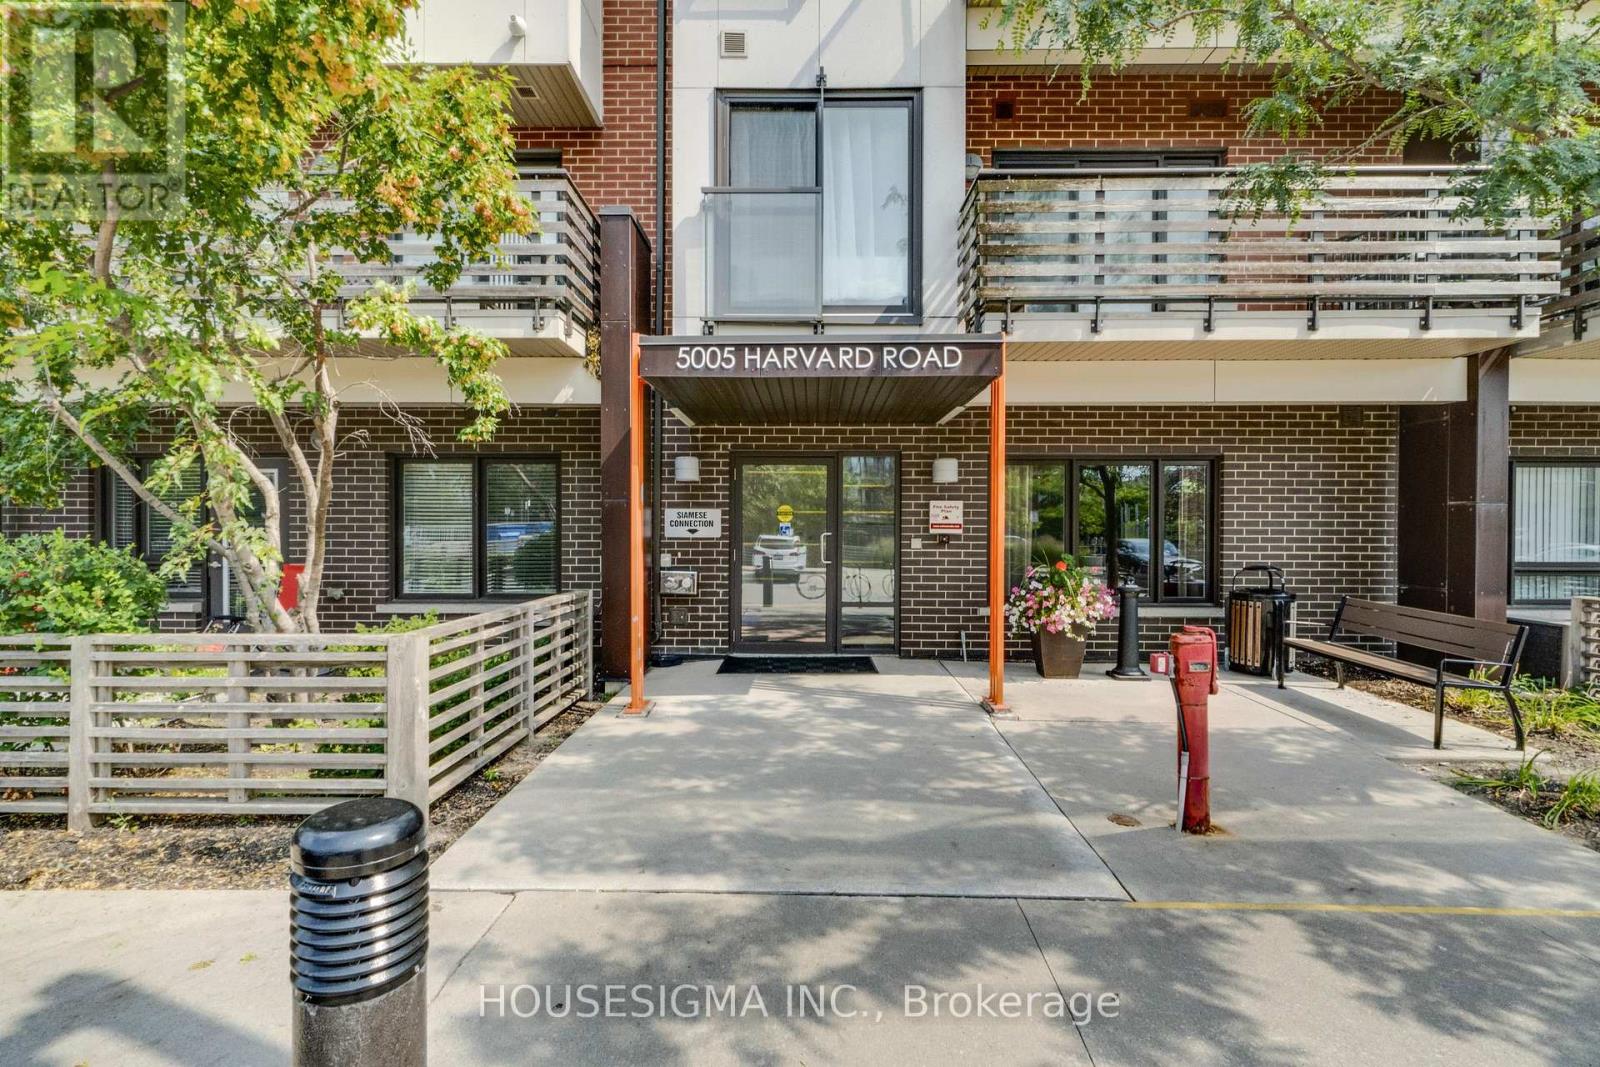
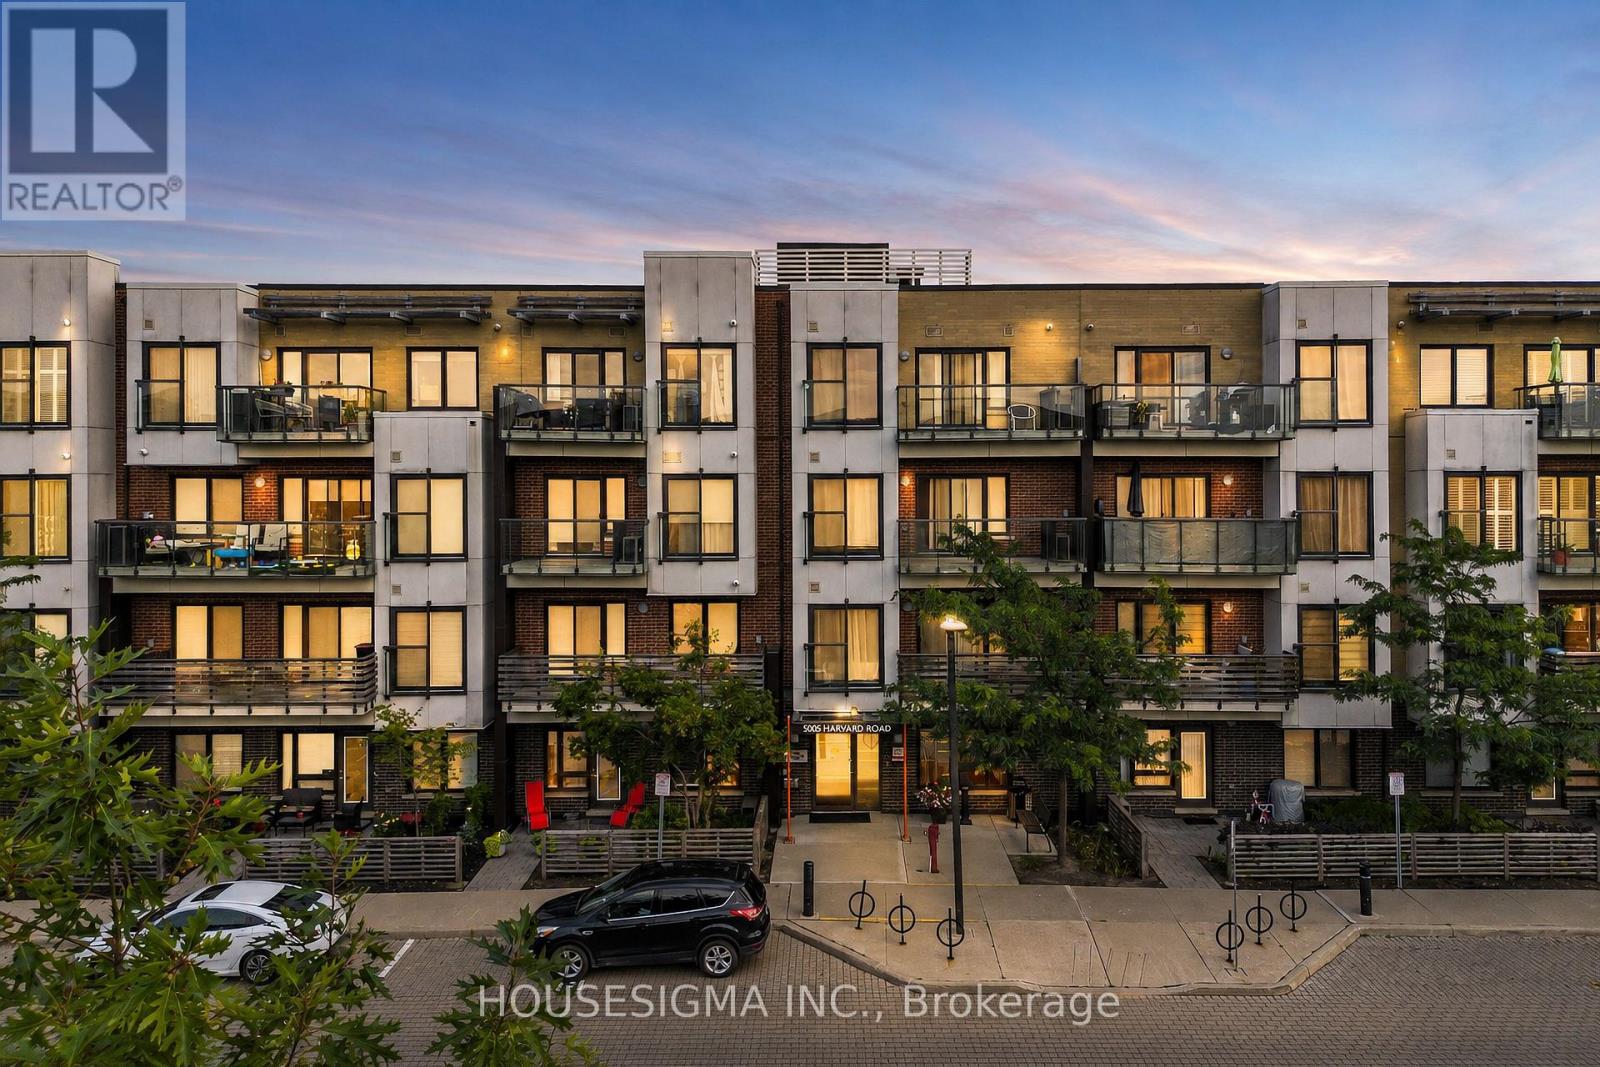
5005 Harvard Road #401
Churchill Meadows, Mississauga, Ontario L5M0W5
For sale· Added
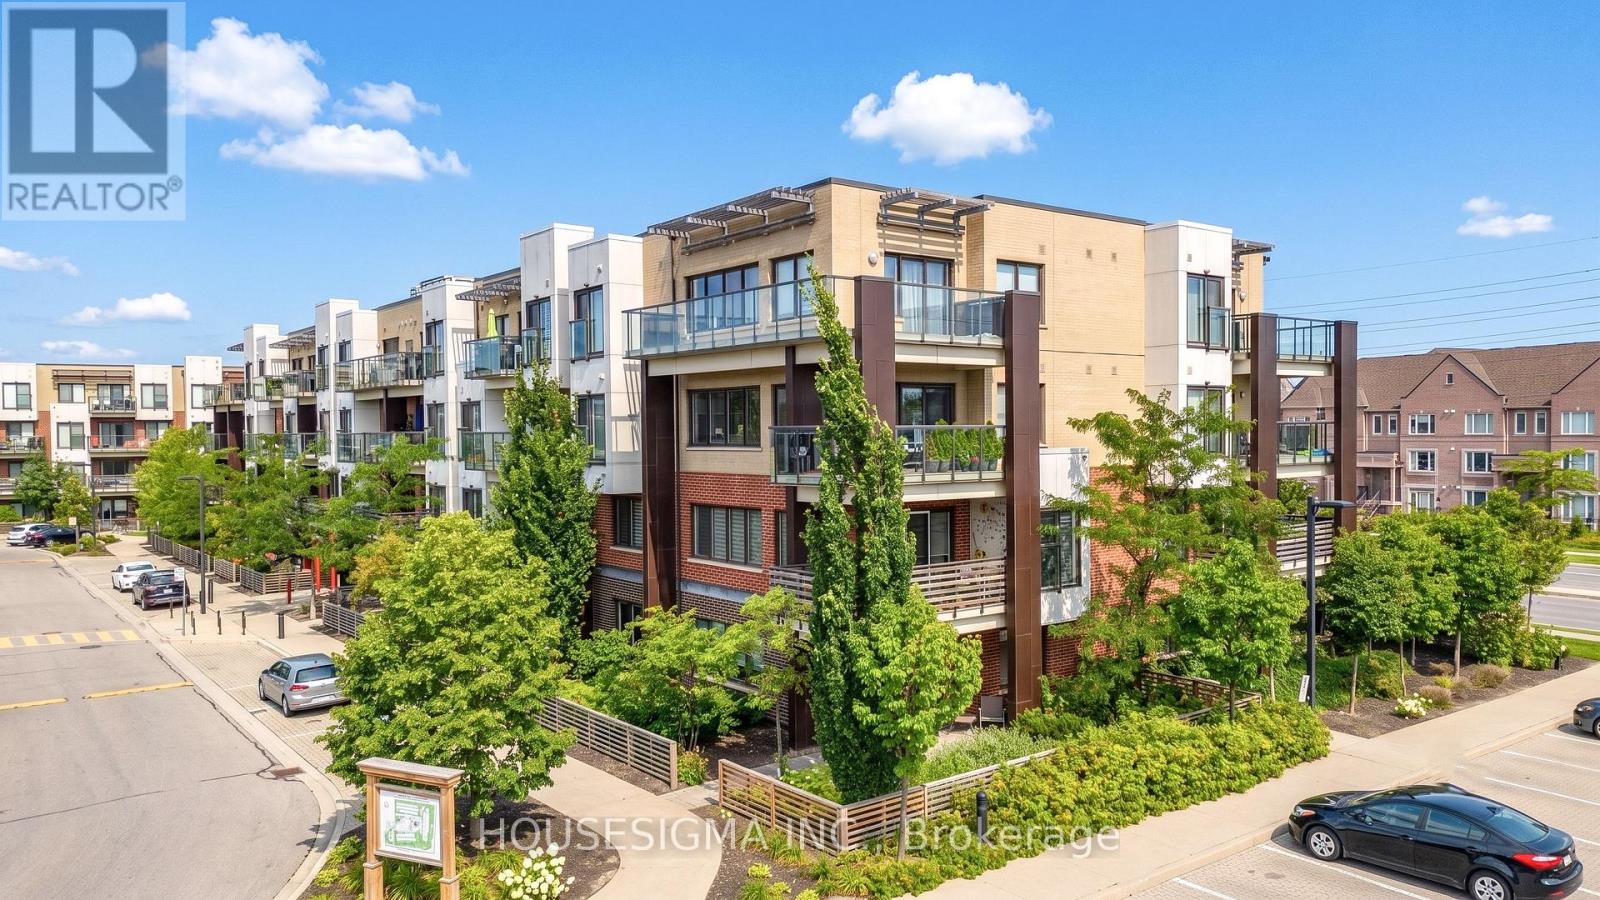
Welcome Home To Effortless Condo Living In One Of The Area's Most Well-Maintained Buildings. This Bright And Stylish One-Bedroom Suite Offers A Spacious Open-Concept Layout, Soaring 9-Foot Ceilings, And A Warm, Modern Feel That Is Perfect For Both Relaxing And Entertaining. Enjoy Hosting Friends Or Unwinding At The End Of The Day In The Beautifully Upgraded Kitchen, Featuring Stainless Steel Appliances, Upscale Cabinetry, A Breakfast Bar, And A Stunning Countertop, That Naturally Becomes The Heart Of The Home. The Sun-Filled Living Space Flows Seamlessly To A Cozy Private Balcony, Creating The Perfect Spot For Morning Coffee Or An Evening Glass Of Wine. The Generously Sized Bedroom Offers A Comfortable Retreat, While The EnSuite Laundry With An Upgraded Washer And Dryer Adds Everyday Convenience. This Suite Also Includes One Underground Parking Space And A Storage Locker. Beyond Your Front Door, Enjoy Fitness Facilities, A Children's Park, A Private Party Room, And The Convenience Of Having Everything You Need Close By. Walk To Erin Mills Shopping And Entertainment, Access Public Transit With Ease, And Stay Minutes From Credit Valley Hospital And Major Highways Including The 403, 407, And QEW.A Perfect Blend Of Comfort, Style, And Convenience - This Is Condo Living Designed Around Your Lifestyle.
Map data © OpenStreetMap contributors
No open houses are scheduled for this home.
Can't make it? Request a private viewing.
| Kitchen | Main level | 3.25 x 2.76 m |
| Living room | Main level | 4.8 x 3.25 m |
| Primary Bedroom | Main level | 4.7 x 3.12 m |




