 For sale 50
$2,950,000
4+1 bed5 bath3,500–5,000 sq ft
26 Pioneer Drive
Streetsville, Mississauga
1 month agoMLS® W13777734
RE/MAX OPTIMUM REALTY
503 Meadow Wood Road
Clarkson, Mississauga, Ontario L5J2S4
For sale· Added
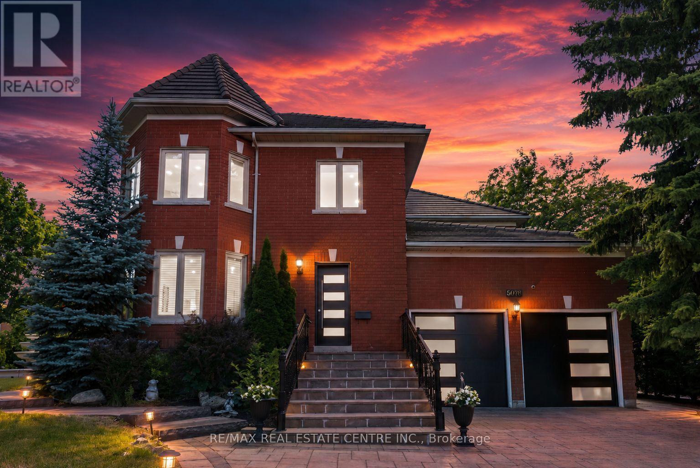
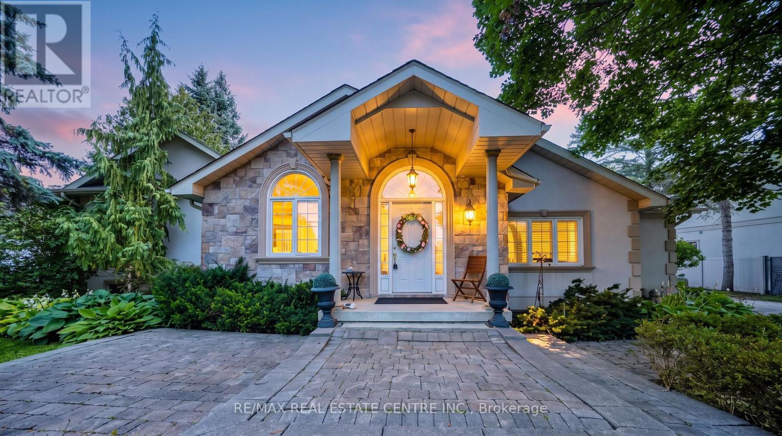
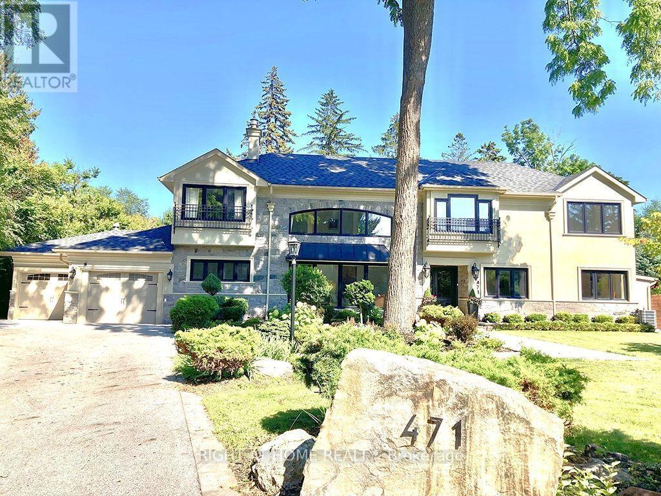
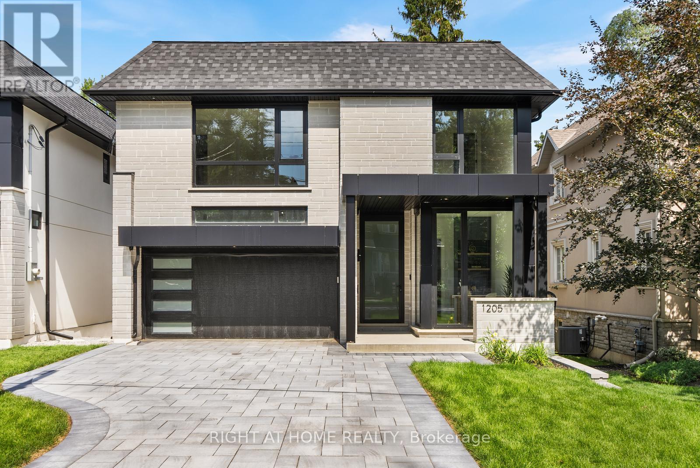
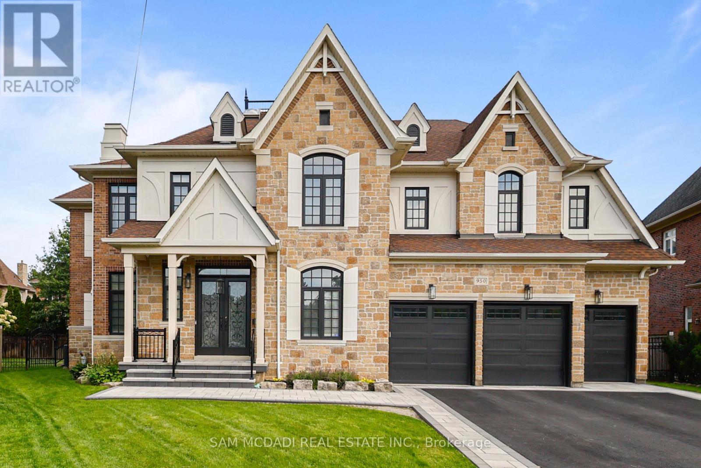
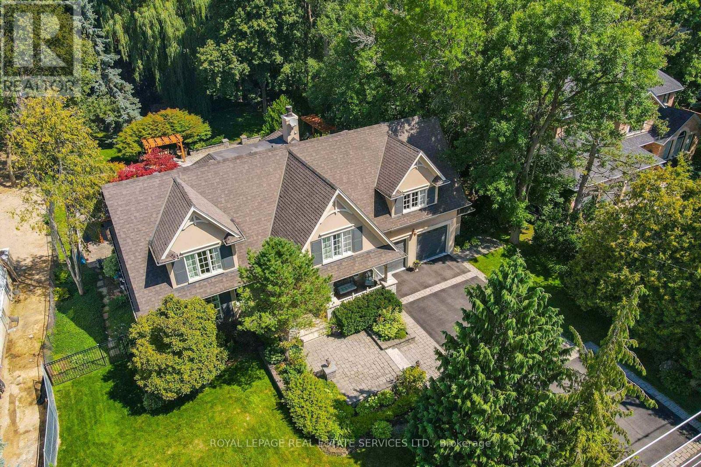
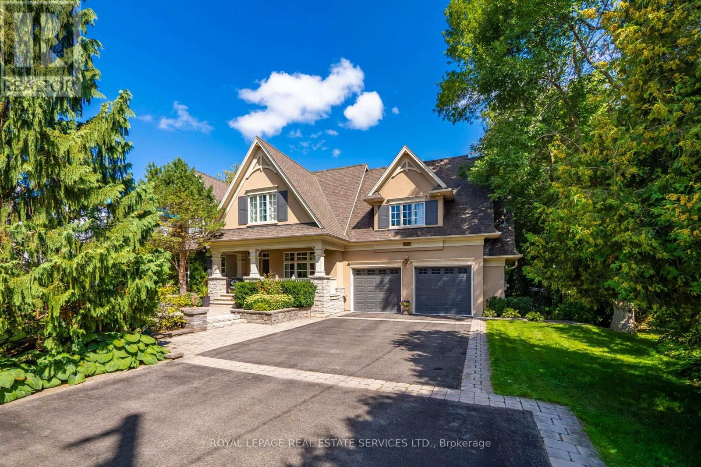
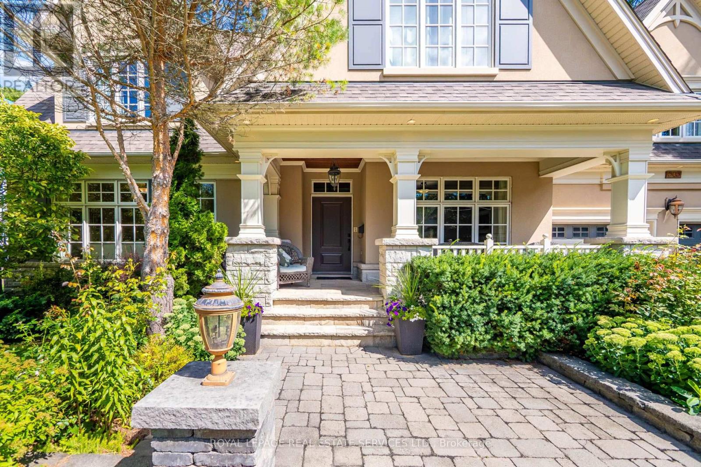
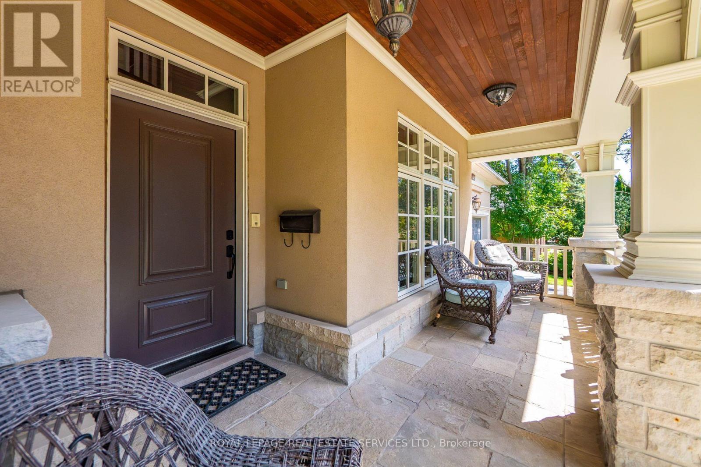
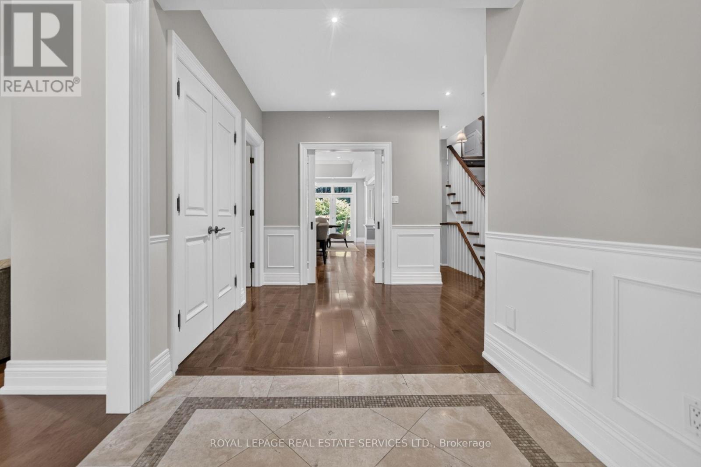
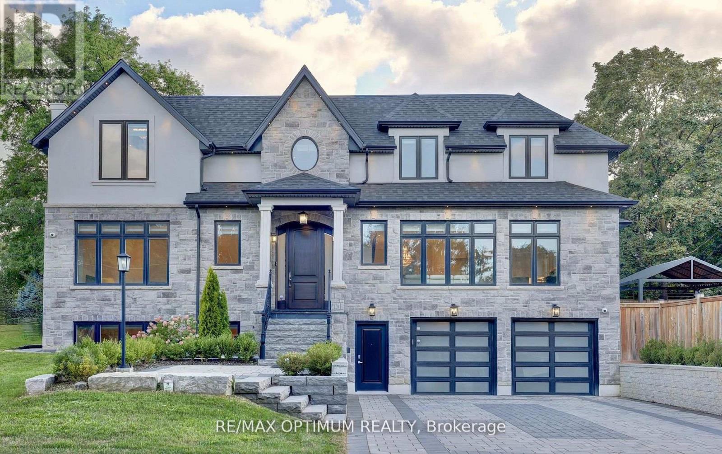
This residence is situated just steps from Lake Ontario, the Rattray Marsh walking trails, Meadow Wood Tennis Club and Meadow Wood Lakefront Park in Mississauga. The recently created elegant formal living room has picturesque windows, beautifully appointed dining room features hardwood floors French doors all just steps from the kitchen. The recently created office/study is full of natural light and offers wall to wall glass windows inclusive of w/o to private deck. The gourmet kitchen is a stunning focal point, featuring quartz countertops, an oversized centre island and premium appliances, Wall-to-wall windows bathe the space in natural light and create a seamless connection to the backyard. The upper level offers a perfect layout for families of all ages. Fully finished lower level with fireplace, workout room, kitchen and bedroom. The backyard oasis is designed for both relaxation and entertaining, featuring a pool with waterfall, hot tub, pergola and a covered outdoor kitchen.
Map data © OpenStreetMap contributors
No open houses are scheduled for this home.
Can't make it? Request a private viewing.
| Foyer | Main level | 5.02 x 2.3 m |
| Recreational, Games room | Lower level | 10.79 x 7.8 m |
| Kitchen | Lower level | 4.75 x 2.84 m |
| Living room | Main level | 6.86 x 4.5 m |
| Dining room | Main level | 4.57 x 3.89 m |
| Kitchen | Main level | 7.89 x 4.75 m |
| Family room | Main level | 5.85 x 5.52 m |
| Office | Main level | 6.86 x 4.2 m |
| Primary Bedroom | Upper Level | 6.74 x 5.03 m |
| Bedroom 2 | Upper Level | 5.52 x 4 m |
| Bedroom 3 | Upper Level | 4 x 3.7 m |
| Bedroom 4 | Upper Level | 7.11 x 4.82 m |