
 For rent 50
$3,800/mo
3+1 bed4 bath1,500–2,000 sq ft
4880 Yorkshire Avenue
Hurontario, Mississauga
1 month agoMLS® W13735152
SUTTON GROUP - SUMMIT REALTY INC.
5030 Heatherleigh Avenue #118
East Credit, Mississauga, Ontario L5V2G7
For rent· Added
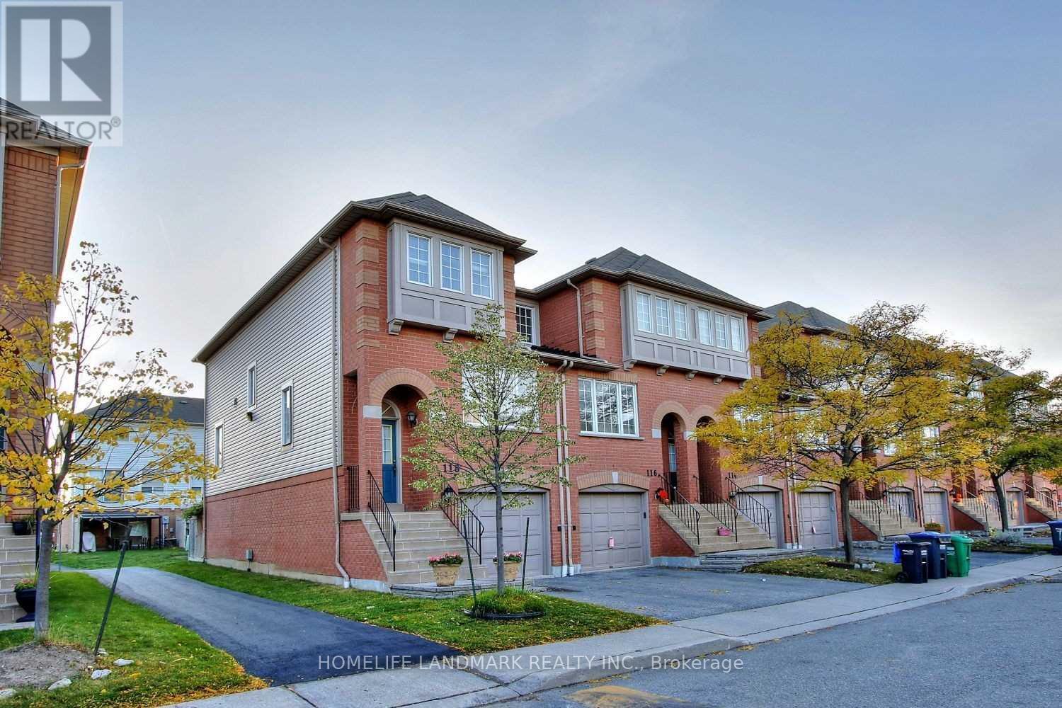
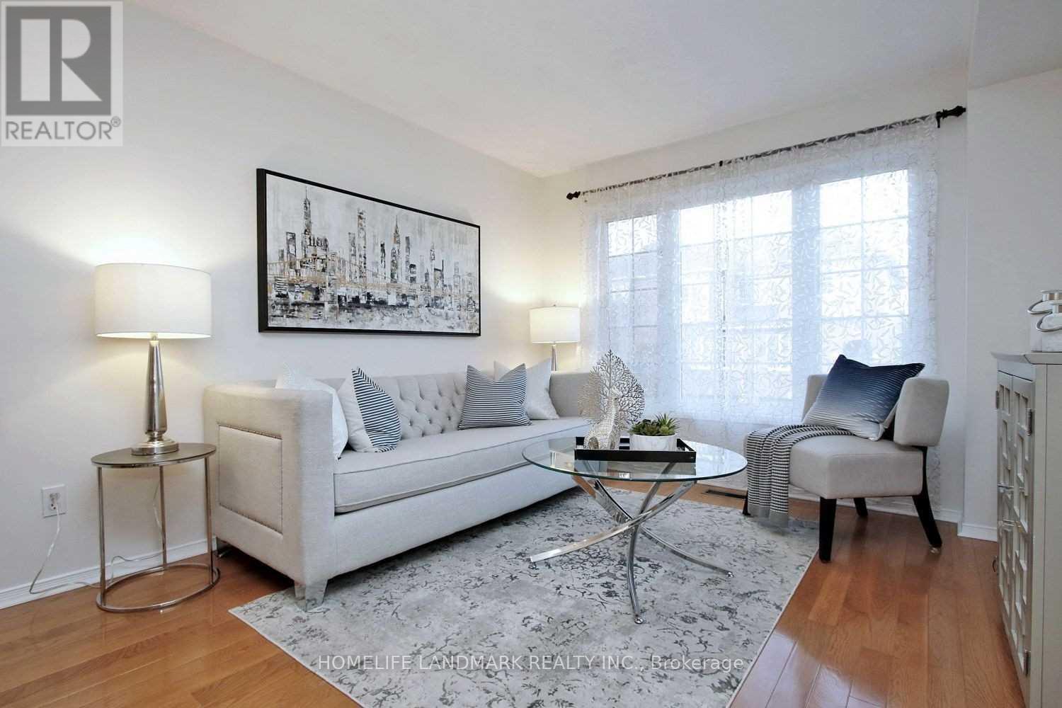
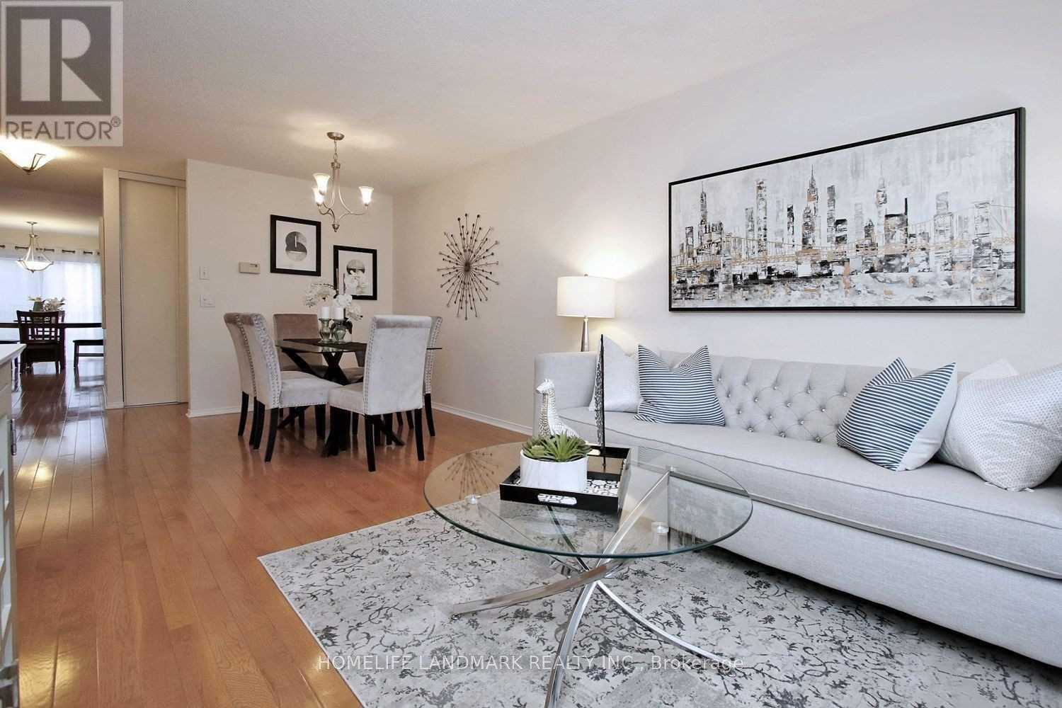
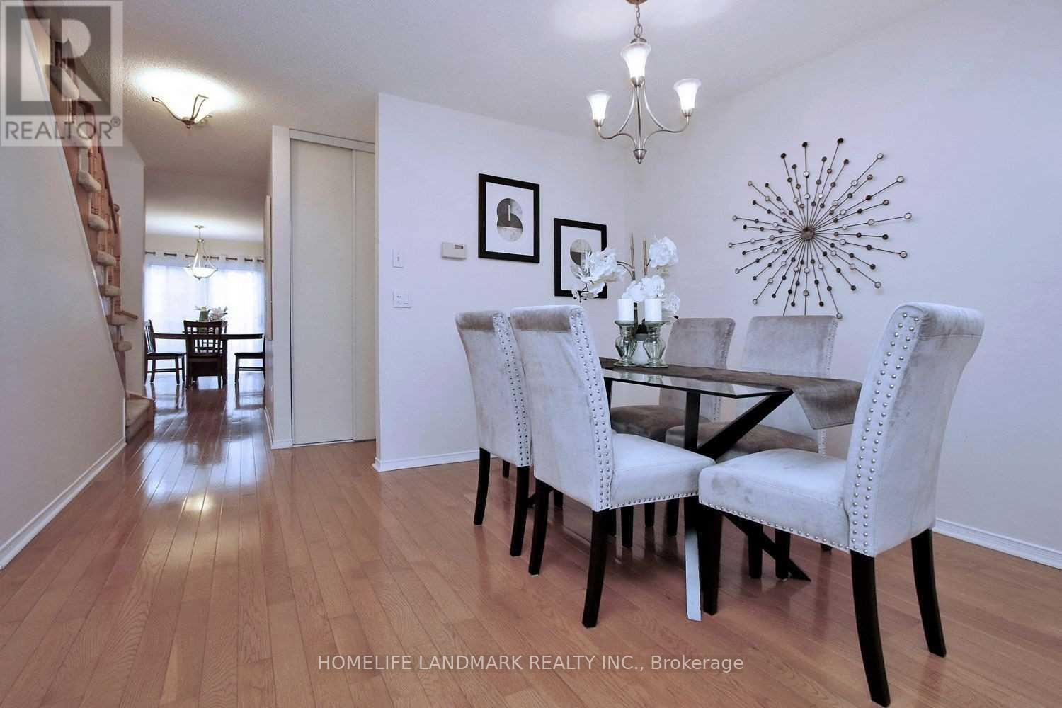
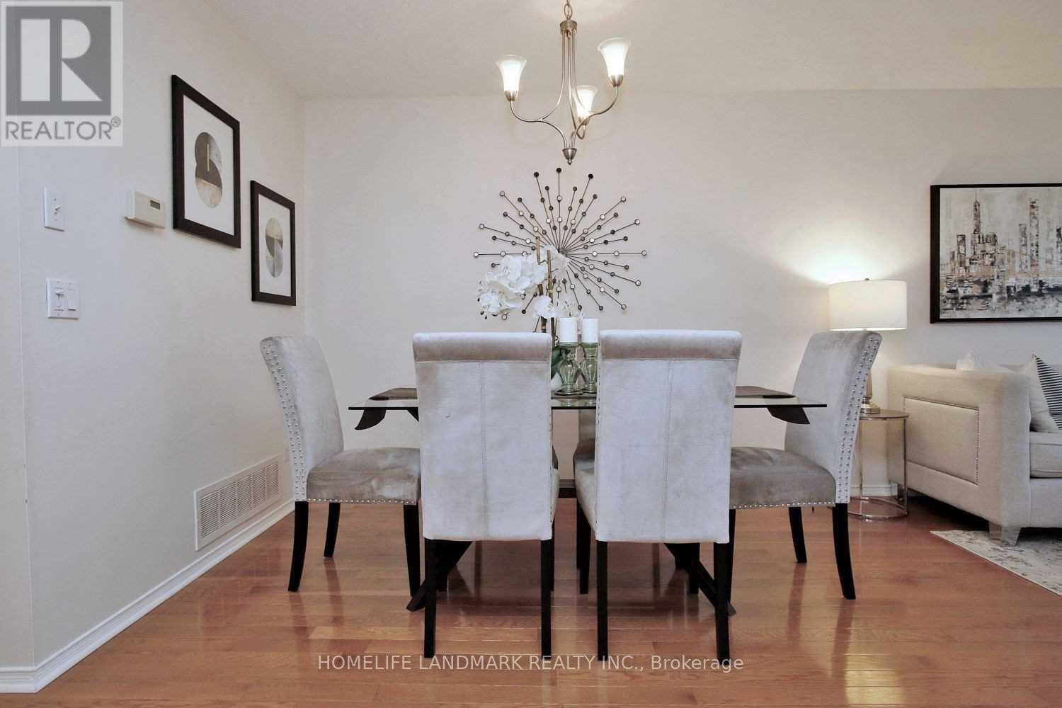
Welcome to this bright and spacious corner-unit townhome in the highly sought-after East Credit community of Mississauga. Offering 3 bedrooms, 2 bathrooms and 2-car parking, this well-designed home provides a comfortable and functional layout for families and professionals alike. The ground-level lower level features a convenient walk-out to the backyard and direct access to the garage, creating excellent indoor-outdoor flow and added everyday convenience. Sun-filled principal rooms provide a warm and inviting atmosphere, while the family-friendly complex offers a safe and welcoming community setting. Ideally located within walking distance to schools, parks, shops and public transit, with easy access to Heartland Town Centre, Square One, Hwy 401, Hwy 403 and other major routes. A wonderful opportunity to live in one of Mississauga's most convenient and established communities. Photos were taken when the property was staged.
Map data © OpenStreetMap contributors
No open houses are scheduled for this home.
Can't make it? Request a private viewing.
| Living room | Main level | 6.09 x 3.44 m |
| Dining room | Main level | 6.09 x 3.44 m |
| Kitchen | Main level | 4.88 x 4.72 m |
| Eating area | Main level | 4.88 x 4.72 m |
| Primary Bedroom | Second level | 4.39 x 3.93 m |
| Bedroom 2 | Second level | 2.74 x 2.56 m |
| Bedroom 3 | Second level | 3.23 x 2.74 m |
| Bathroom | Second level | 0 x 0 m |
| Family room | Basement | 5.33 x 4.57 m |




