 For sale 50
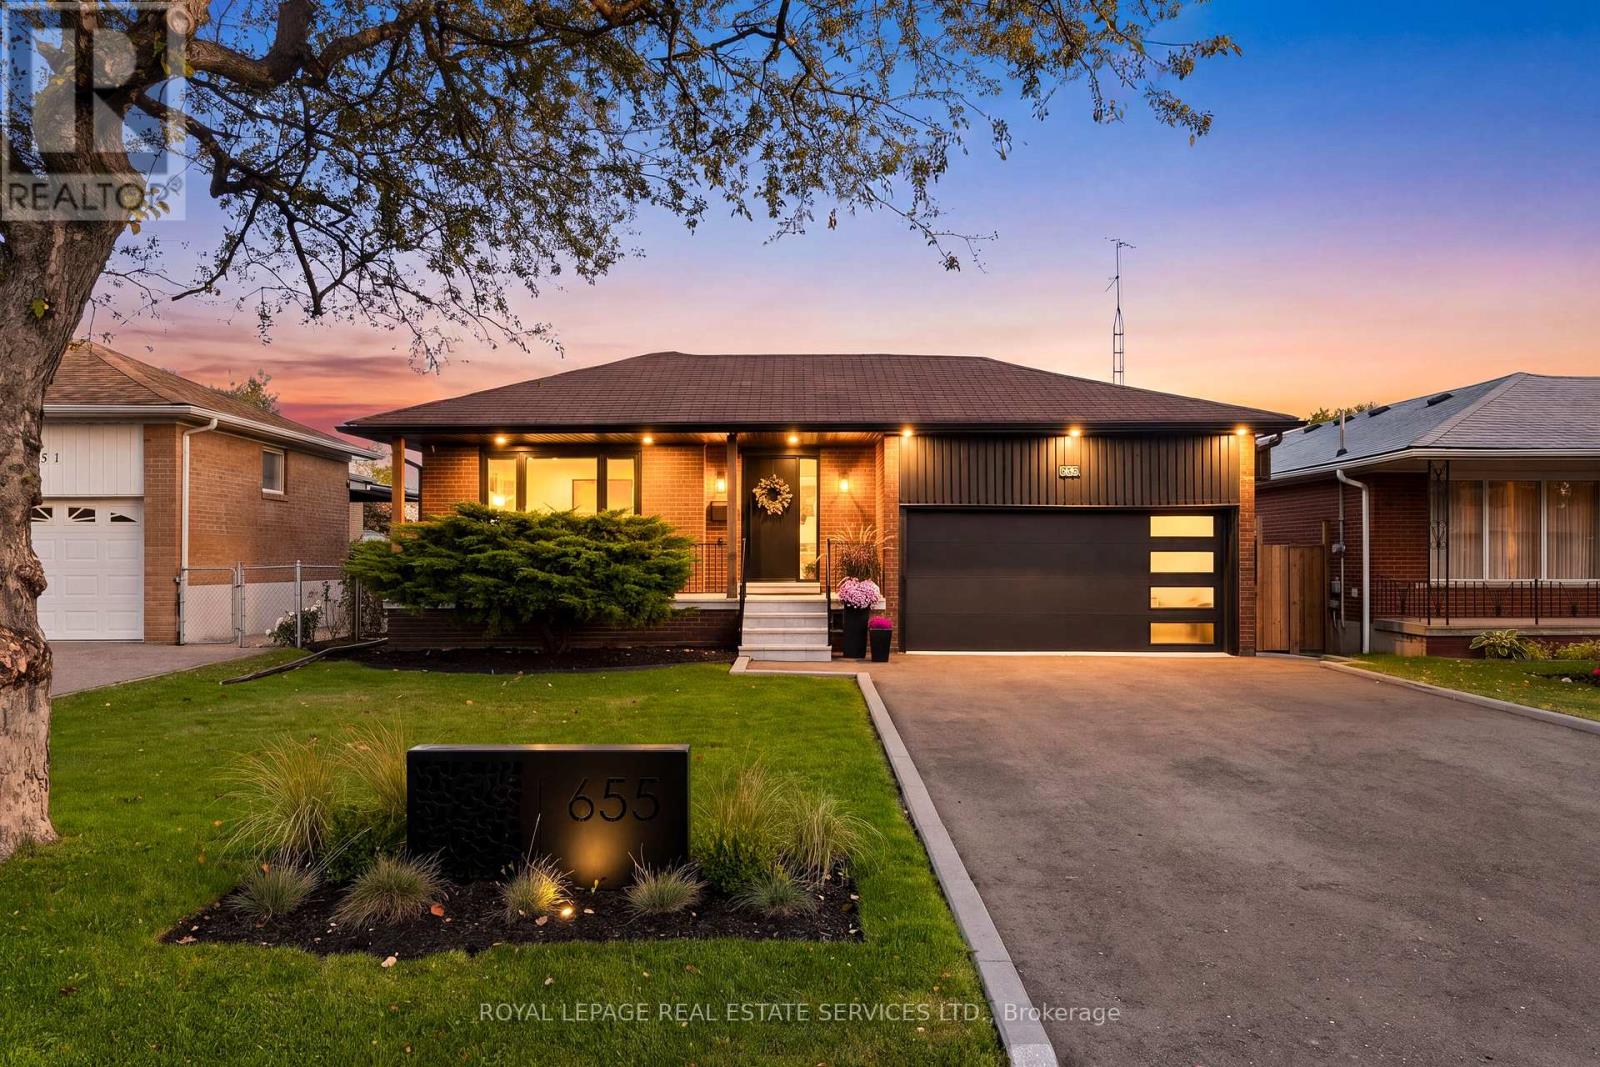
$1,649,990
3+2 bed2 bath1,100–1,500 sq ft
655 Netherton Crescent
Applewood, Mississauga
7 days agoMLS® W13867392
ROYAL LEPAGE REAL ESTATE SERVICES LTD.
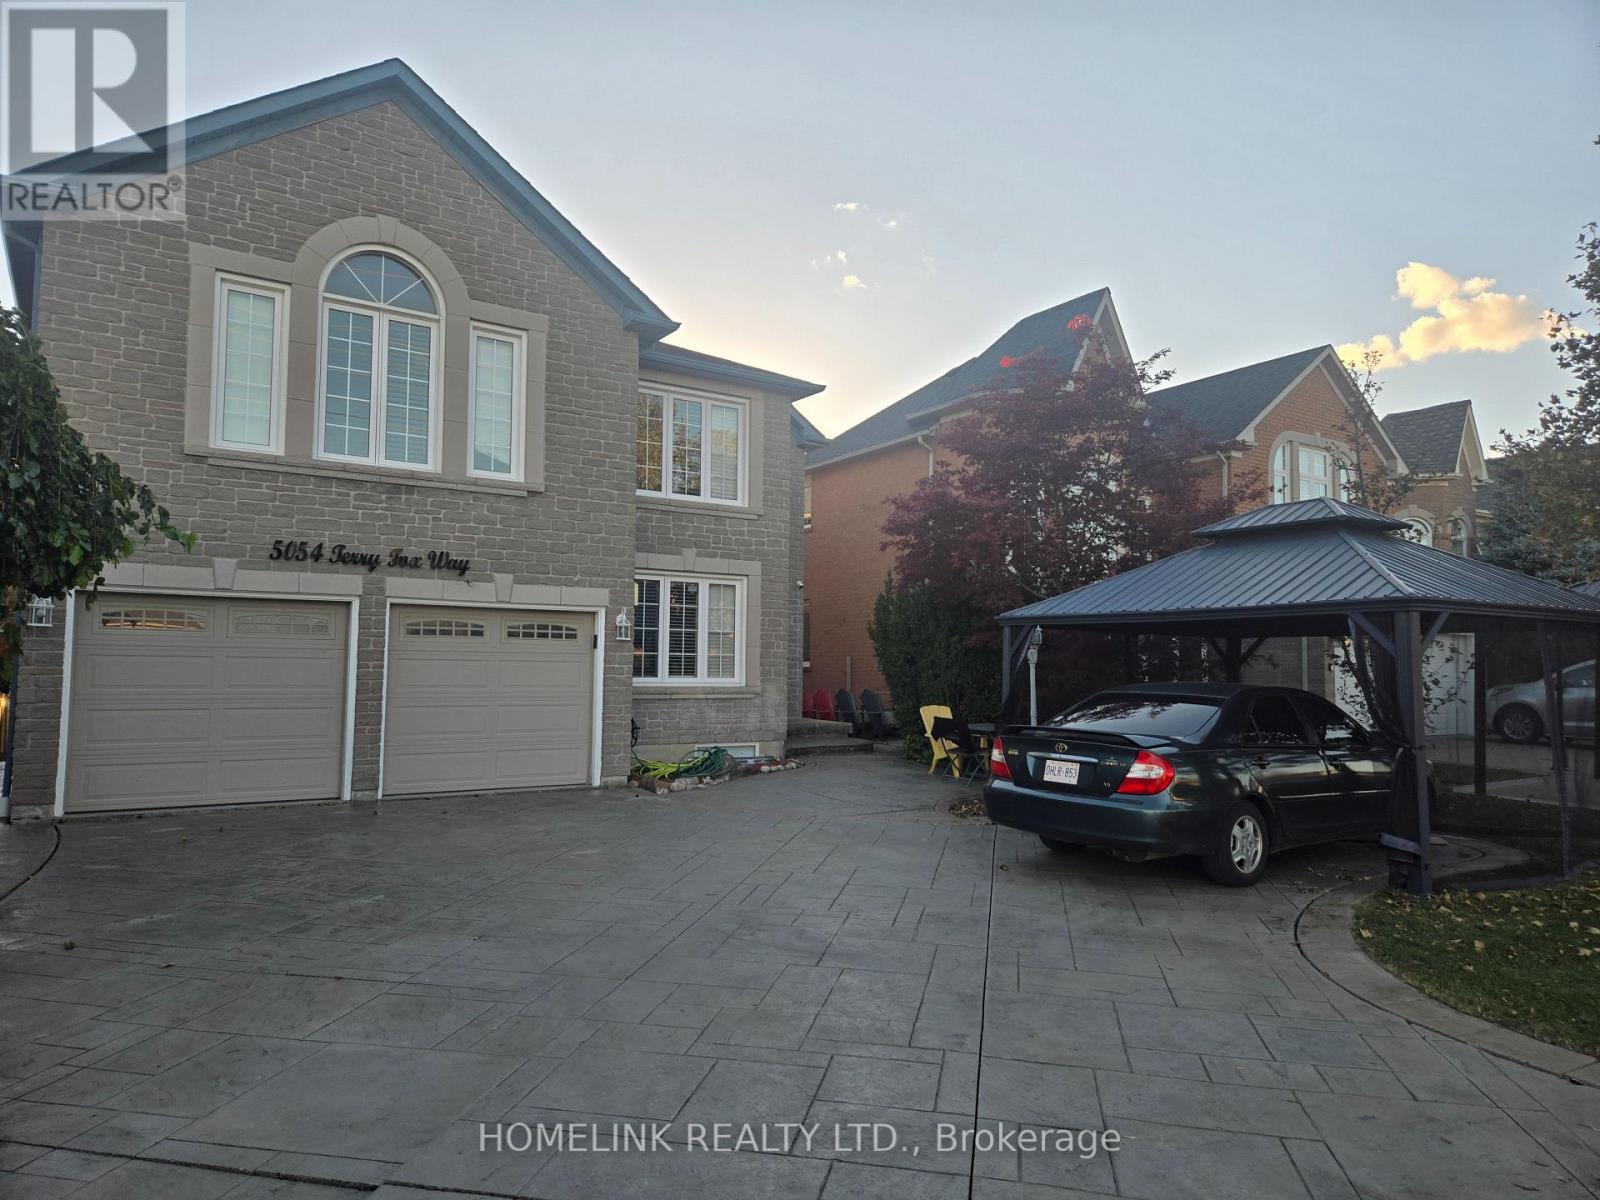
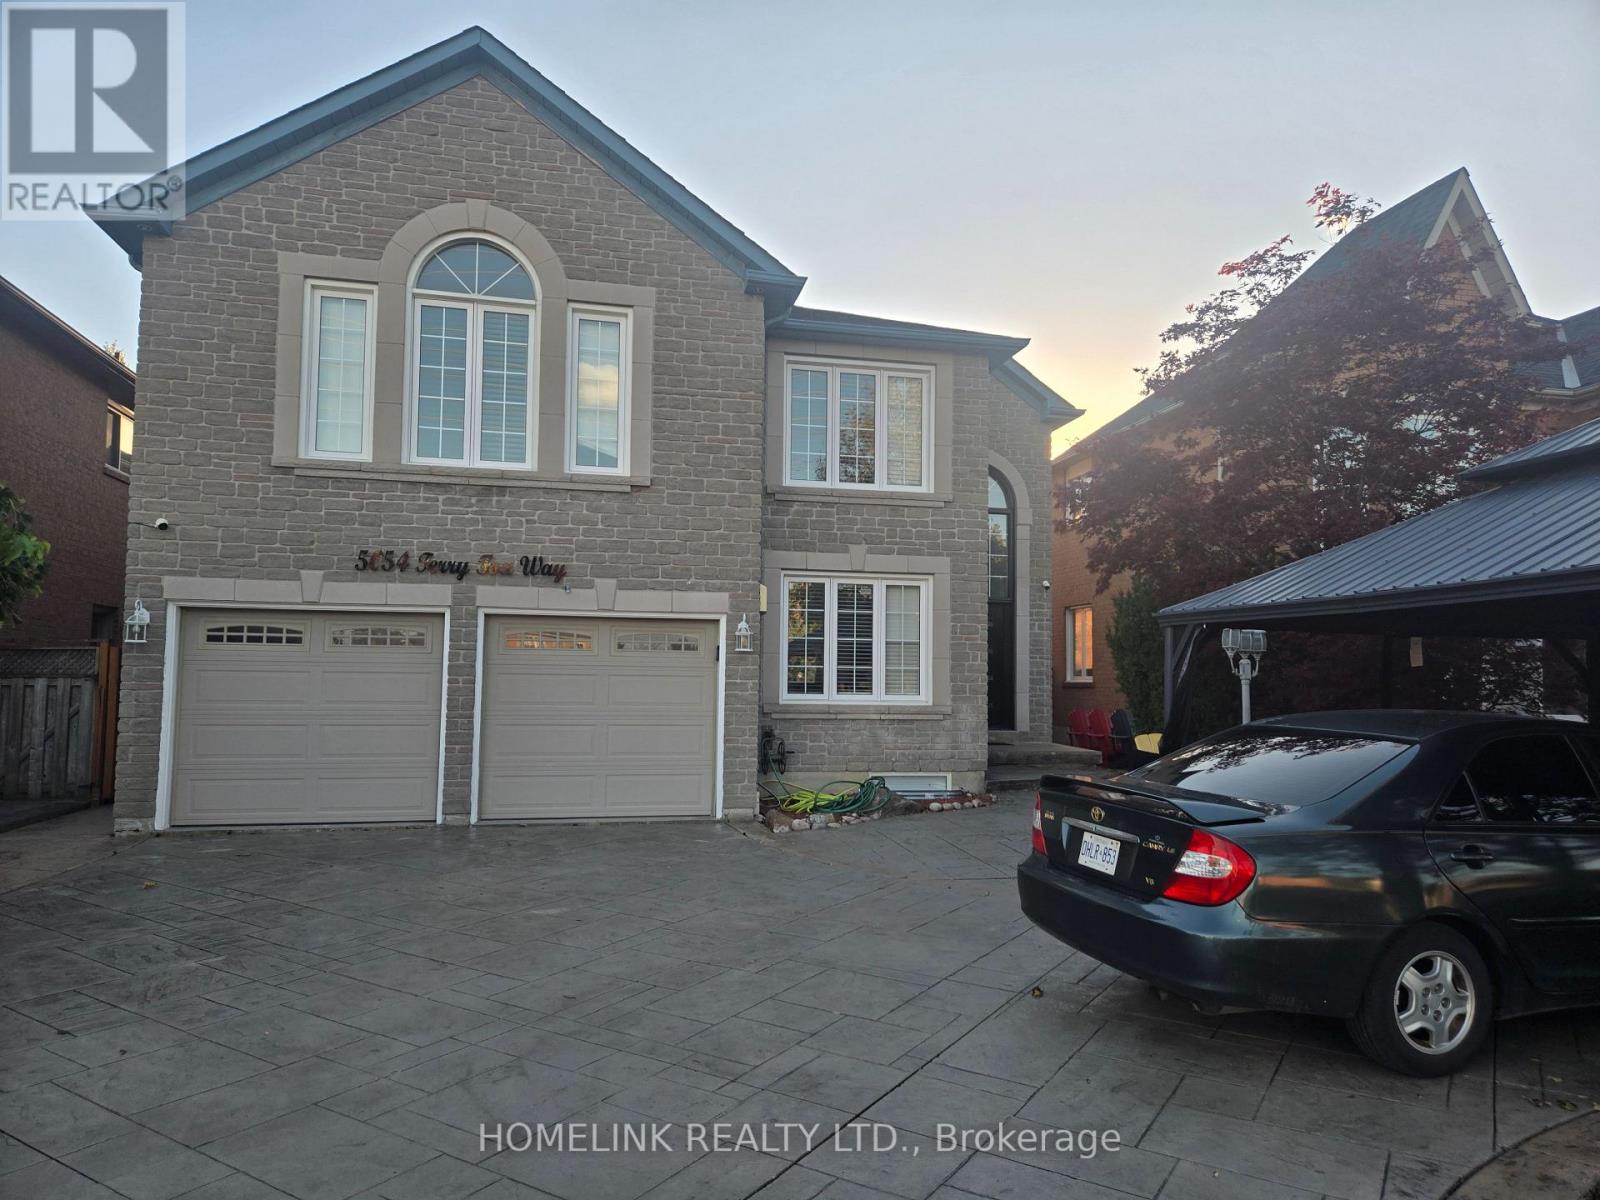
5054 Terry Fox Way
East Credit, Mississauga, Ontario L5V1R7
For sale· Added
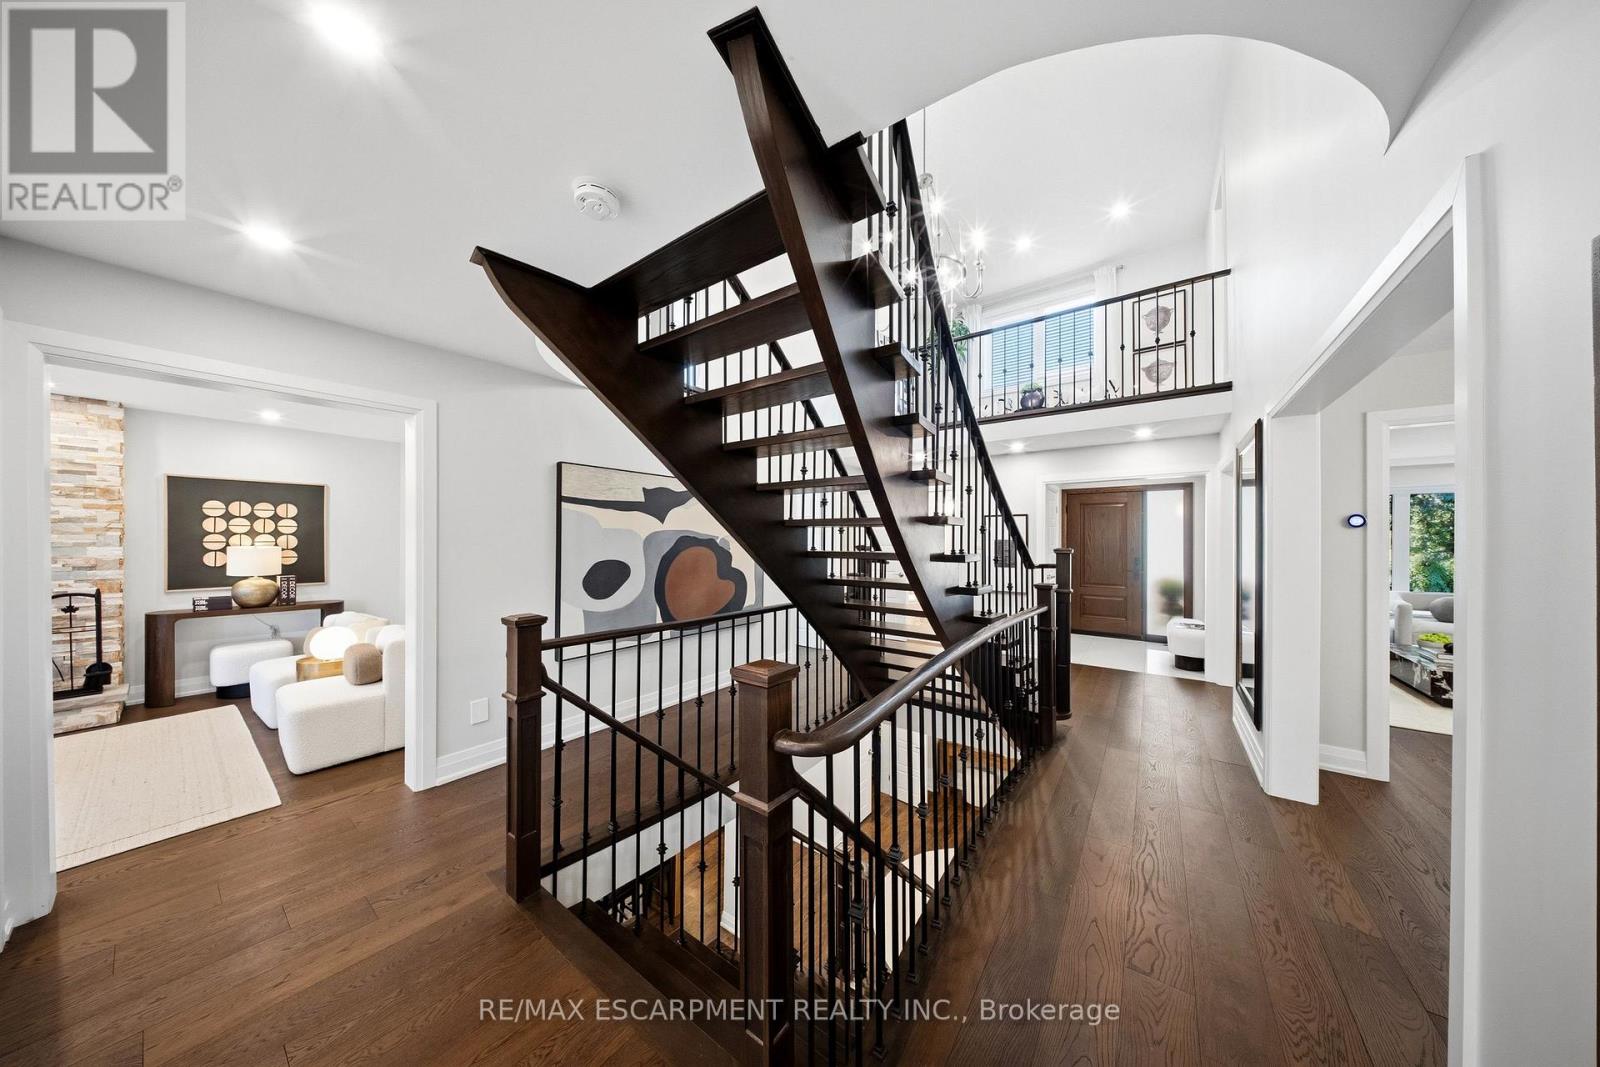
Exceptional Executive Home | Luxury, Space & Elegance!**Discover this stunning, sun-filled executive home offering over **5,500 sq. ft. of luxurious living space**. Featuring soaring cathedral ceilings, pot lights, French doors, intercom throughout, and a spectacular oversized skylight. The spacious eat-in kitchen overlooks the family room, while the enclosed glass porch and two-level deck offer ideal spaces for relaxing and entertaining.The elegant primary bedroom features a private balcony. Additional highlights include main-floor laundry, direct garage access, professionally landscaped front and back yards, and a stamped concrete driveway and walkway with no sidewalk.**Prime Location!** Minutes to Square One, Heartland Town Centre, shopping, GO Transit, major highways, and Rick Hansen Secondary School.**Proudly offered by the original owner, this exceptional home combines space, elegance, and convenience. A must-see property!
Map data © OpenStreetMap contributors
No open houses are scheduled for this home.
Can't make it? Request a private viewing.
| Bedroom 4 | Second level | 4.27 x 3.48 m |
| Bedroom 5 | Second level | 3.36 x 3.05 m |
| Living room | Main level | 5.19 x 3.66 m |
| Dining room | Main level | 4.45 x 3.97 m |
| Family room | Main level | 5.49 x 3.66 m |
| Kitchen | Main level | 3.36 x 3.36 m |
| Eating area | Main level | 5.49 x 3.78 m |
| Office | Main level | 3.9 x 2.99 m |
| Primary Bedroom | Second level | 7.56 x 5.49 m |
| Bedroom 2 | Second level | 5.67 x 5.12 m |
| Bedroom 3 | Second level | 4.82 x 4.03 m |