
 For rent 50
$3,800/mo
3+1 bed4 bath1,500–2,000 sq ft
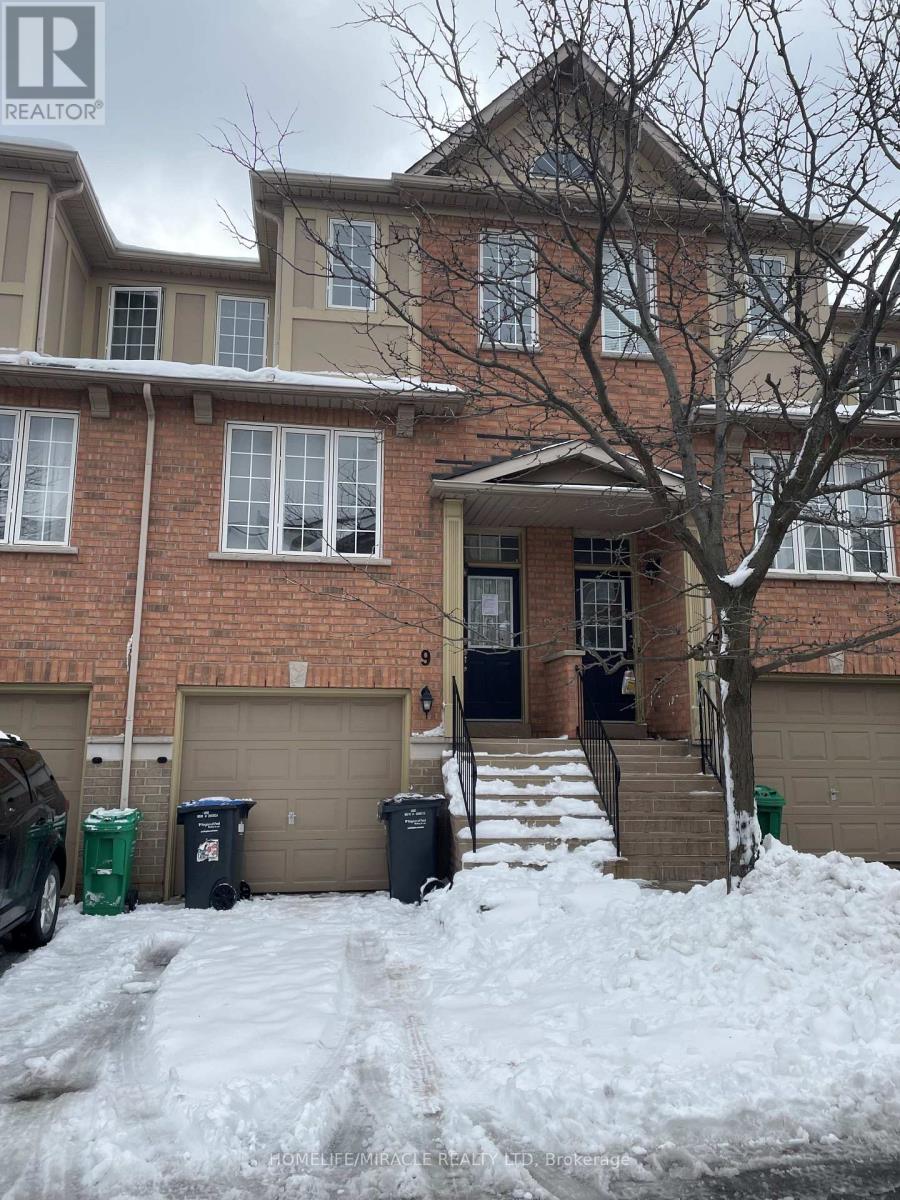
4880 Yorkshire Avenue
Hurontario, Mississauga
1 month agoMLS® W13735152
SUTTON GROUP - SUMMIT REALTY INC.
5055 Heatherleigh Avenue #9
East Credit, Mississauga, Ontario L5V2R6
For rent· Added
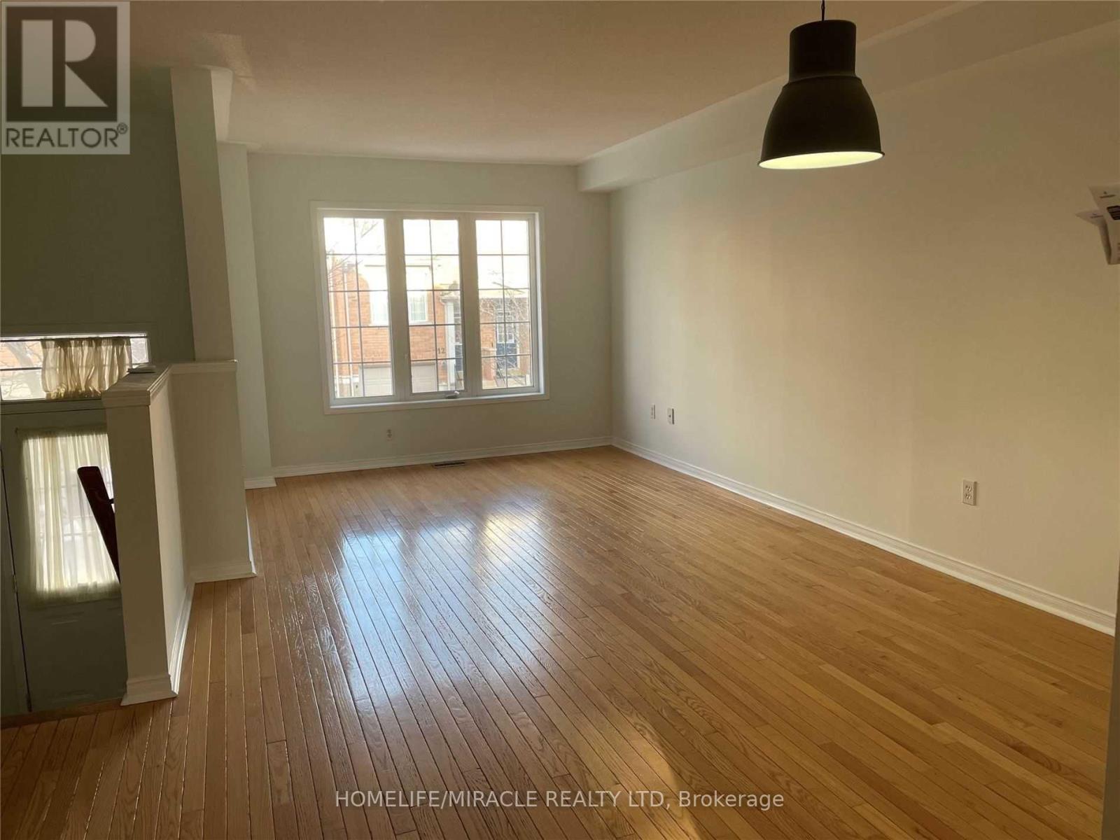
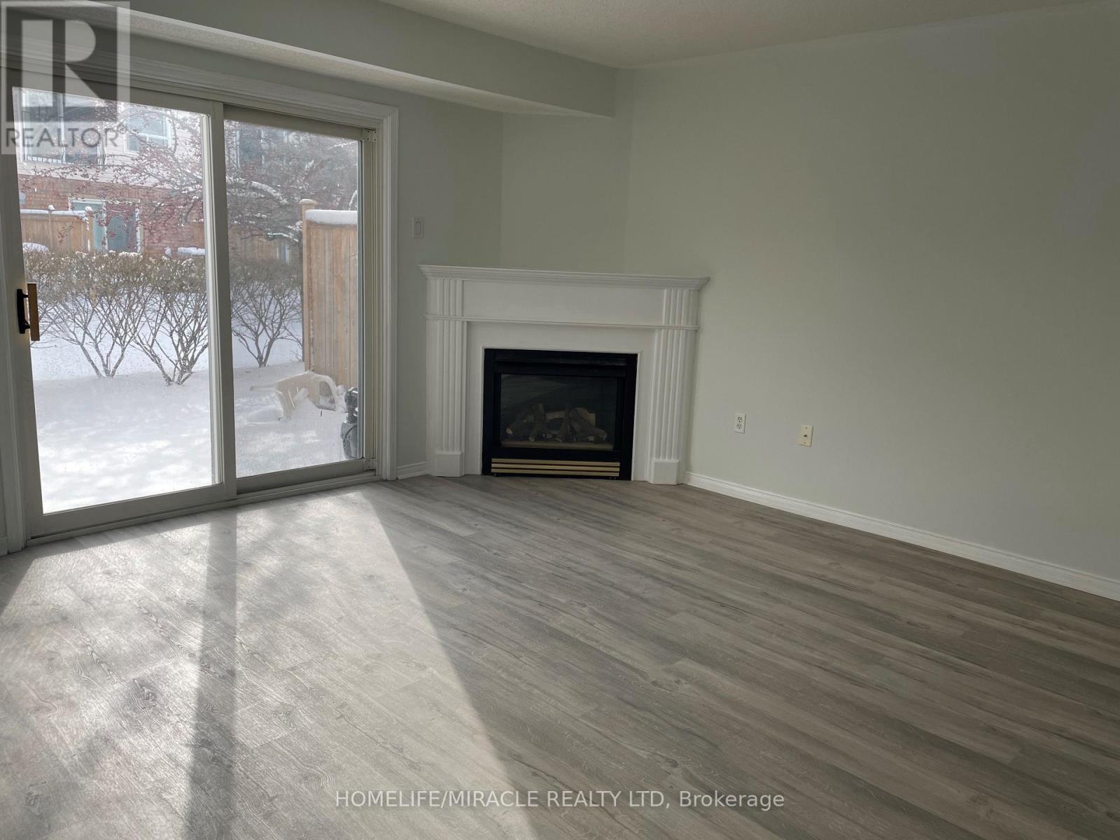
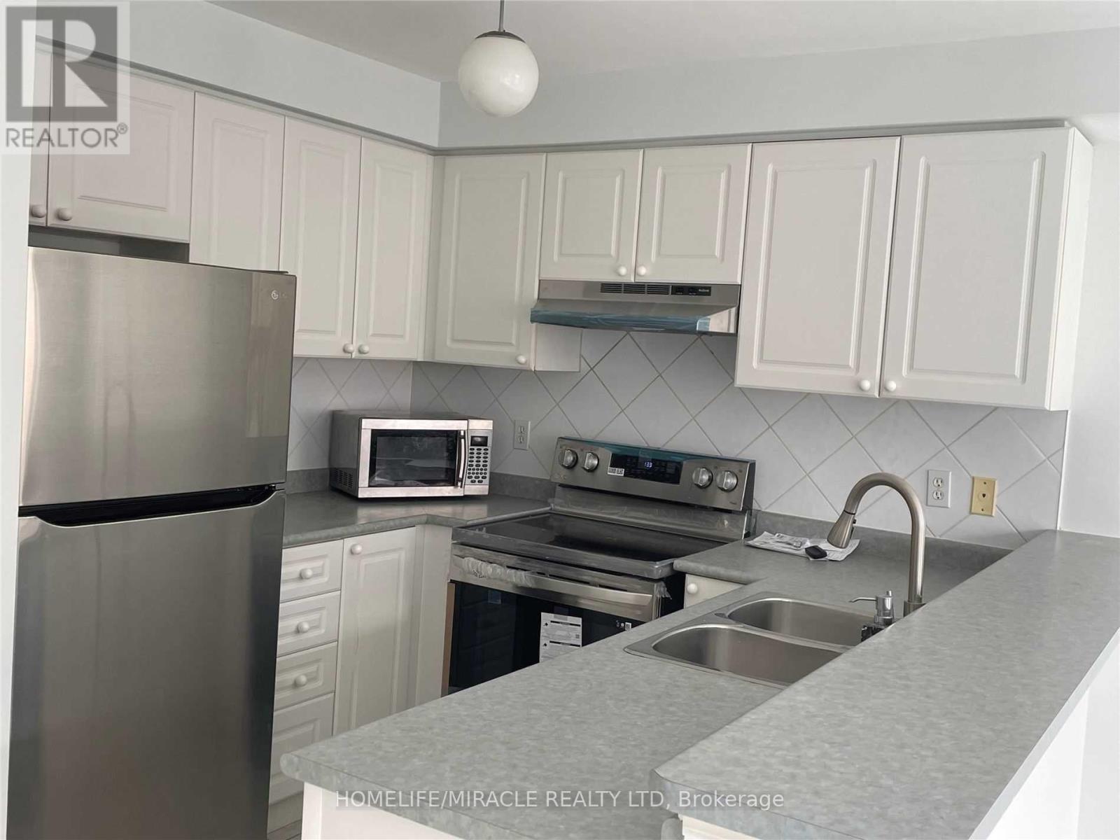
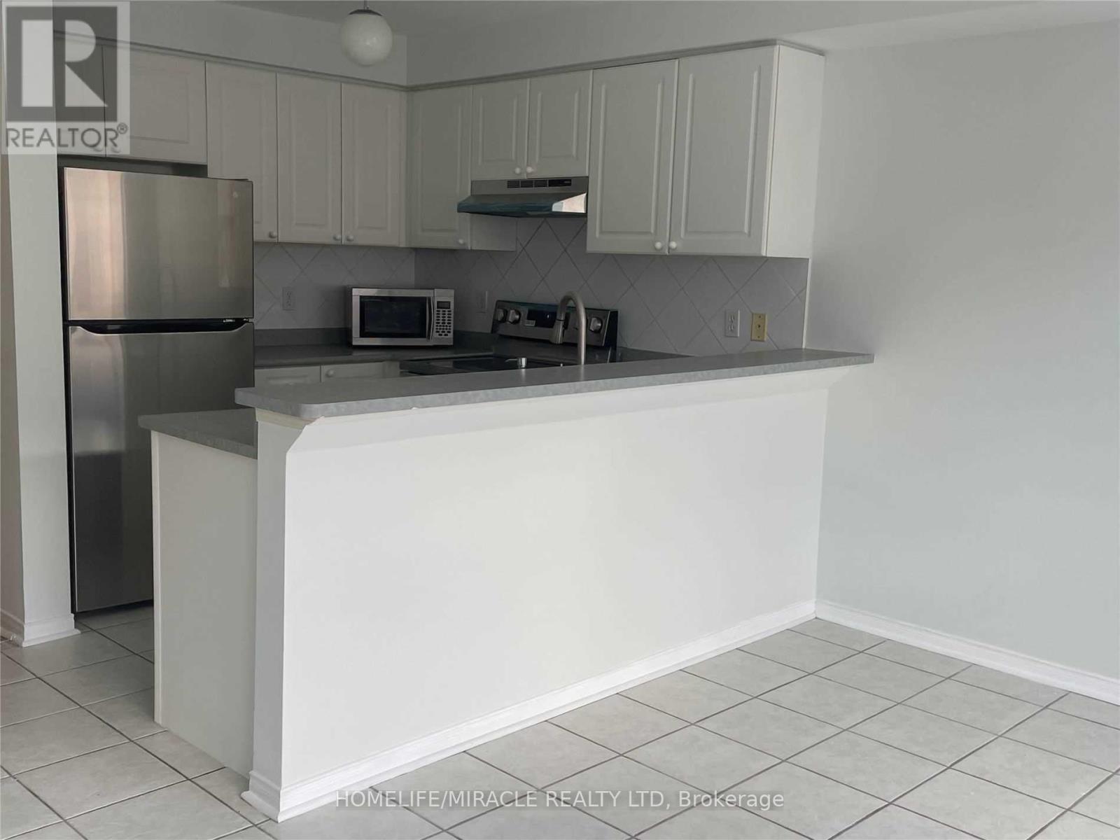
Enjoy generous living space and everyday convenience in this 3+1 bedroom townhouse, located close to schools, neighbourhood parks, and public transportation.Key Features:Prime Location: Easy access to Square One Shopping Centre, Celebration Square, the Living Arts Centre, and Highway 403 for convenient travel across the GTA.Main Level: Spacious living and dining areas ideal for gathering, plus a large eat-in kitchen with a breakfast area and balcony.Upper Level: A generous primary bedroom featuring a closet and full ensuite bathroom, along with two additional bedrooms and a shared full bathroom.- Basement & Parking: A finished basement featuring a large recreation room or optional 4th bedroom with a cozy fireplace, plus an attached single-car garage with additional parking space. Pets are Negotiable, please call L/B and ask.
Map data © OpenStreetMap contributors
No open houses are scheduled for this home.
Can't make it? Request a private viewing.
| Kitchen | Main level | 4.6 x 4.5 m |
| Living room | Main level | 5.9 x 3.2 m |
| Dining room | Main level | 5.9 x 3.2 m |
| Primary Bedroom | Upper Level | 4.4 x 3.92 m |
| Bedroom 2 | Upper Level | 4.45 x 3.83 m |
| Bedroom 3 | Upper Level | 4.3 x 3.18 m |
| Den | Basement | 4.56 x 4.44 m |




