 For sale 50
$1,125,000
3 bed4 bath2,000–2,500 sq ft
5342 Crane Court
East Credit, Mississauga
5 months agoMLS® W13138660
HOMELIFE/MIRACLE REALTY LTD
508 Vanessa Crescent
Lorne Park, Mississauga, Ontario L5H2N3
For sale· Added
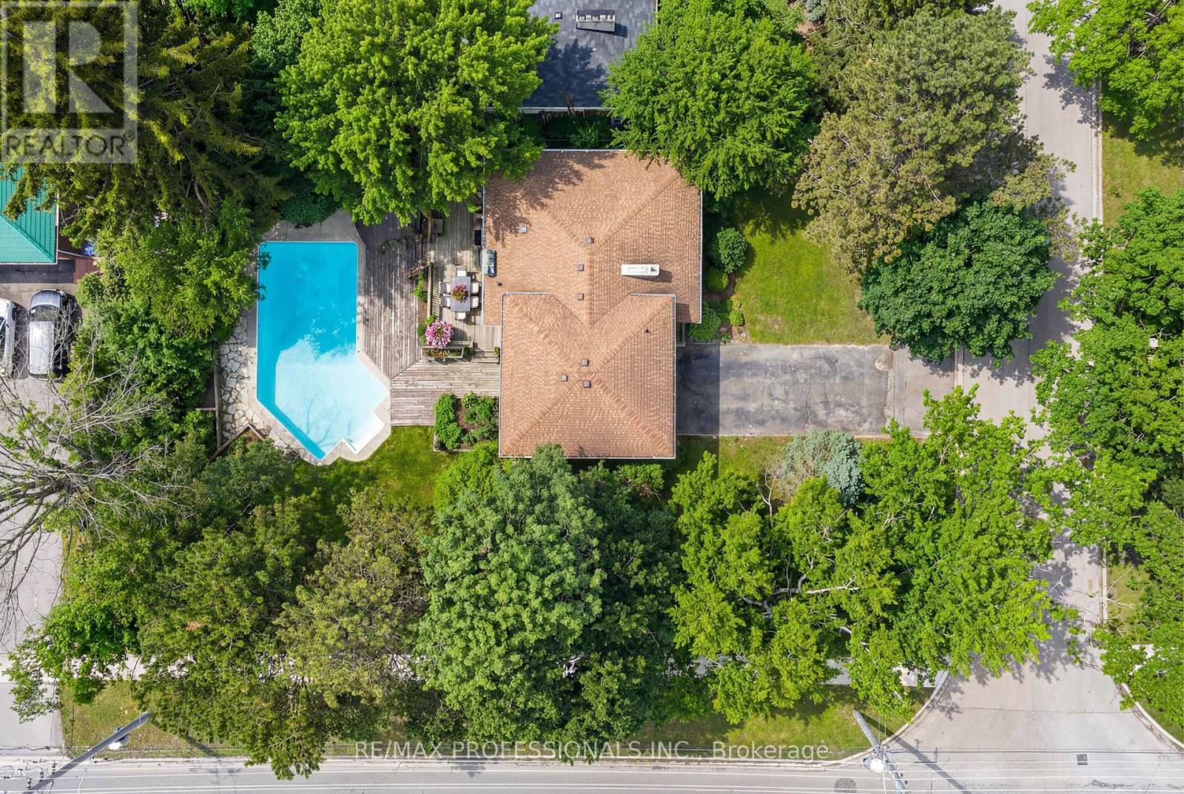
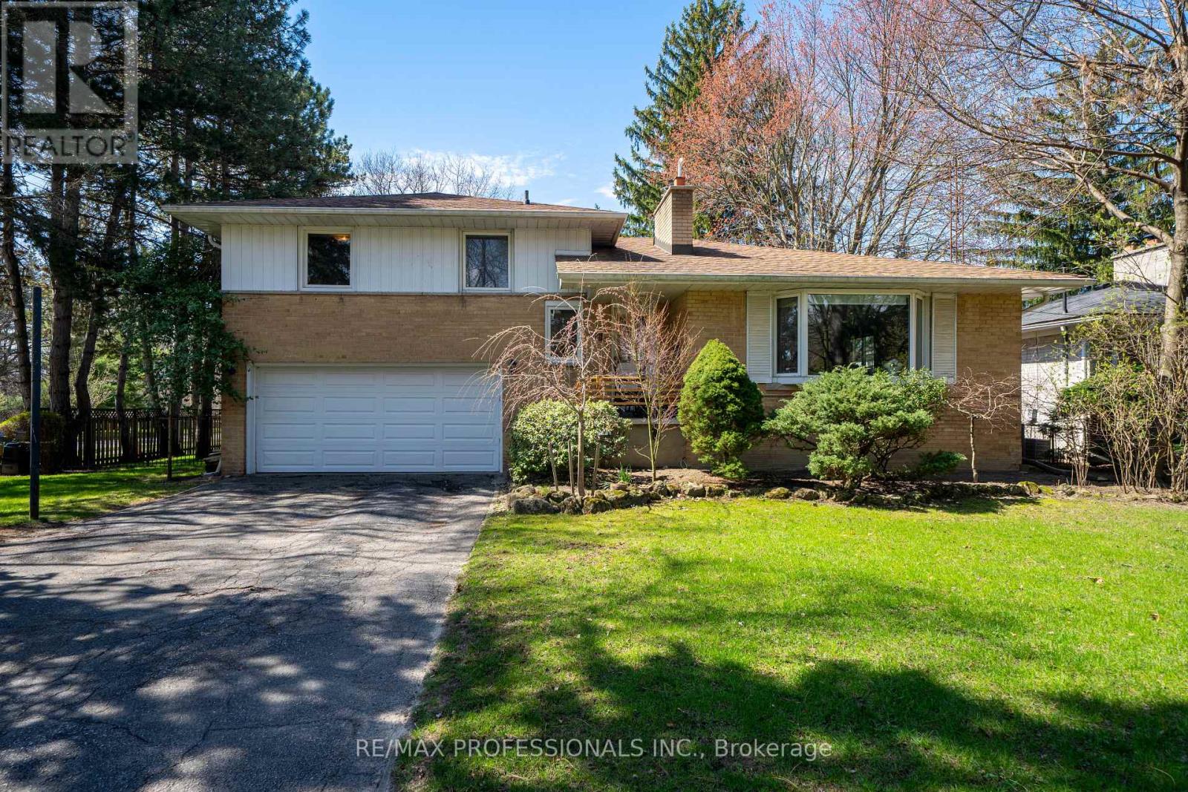
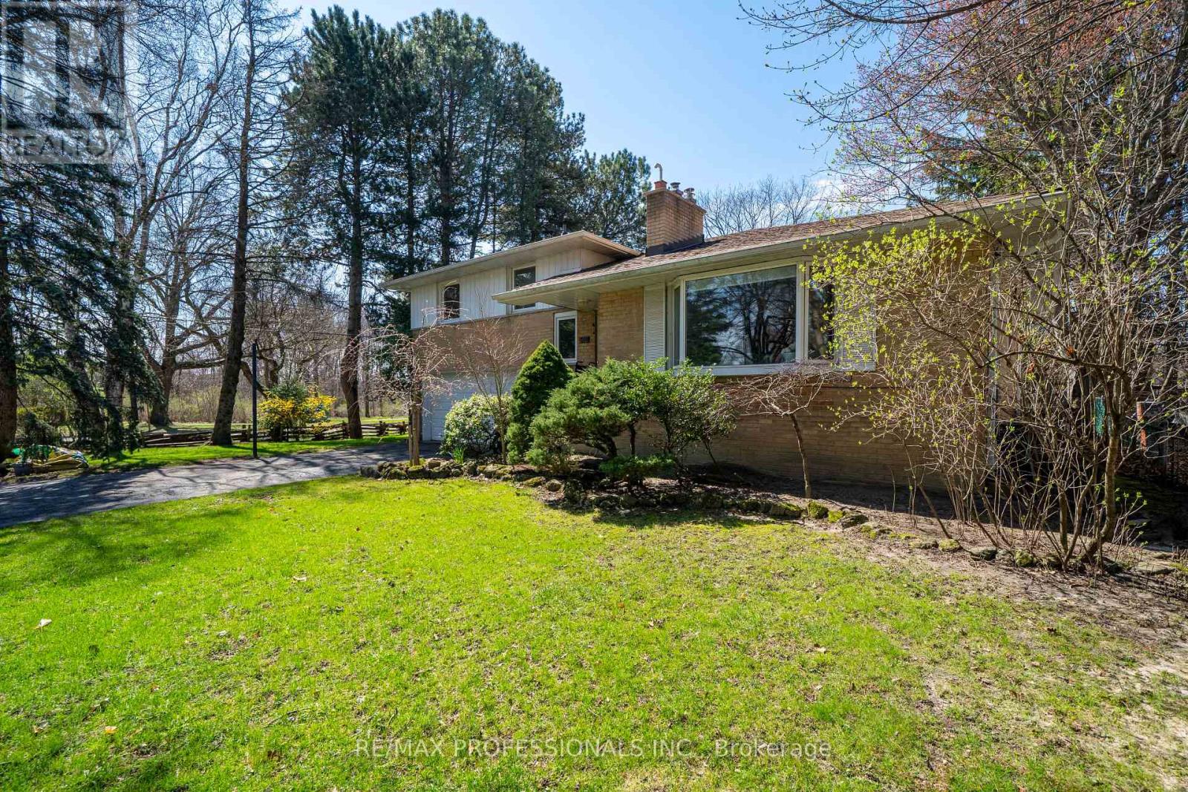
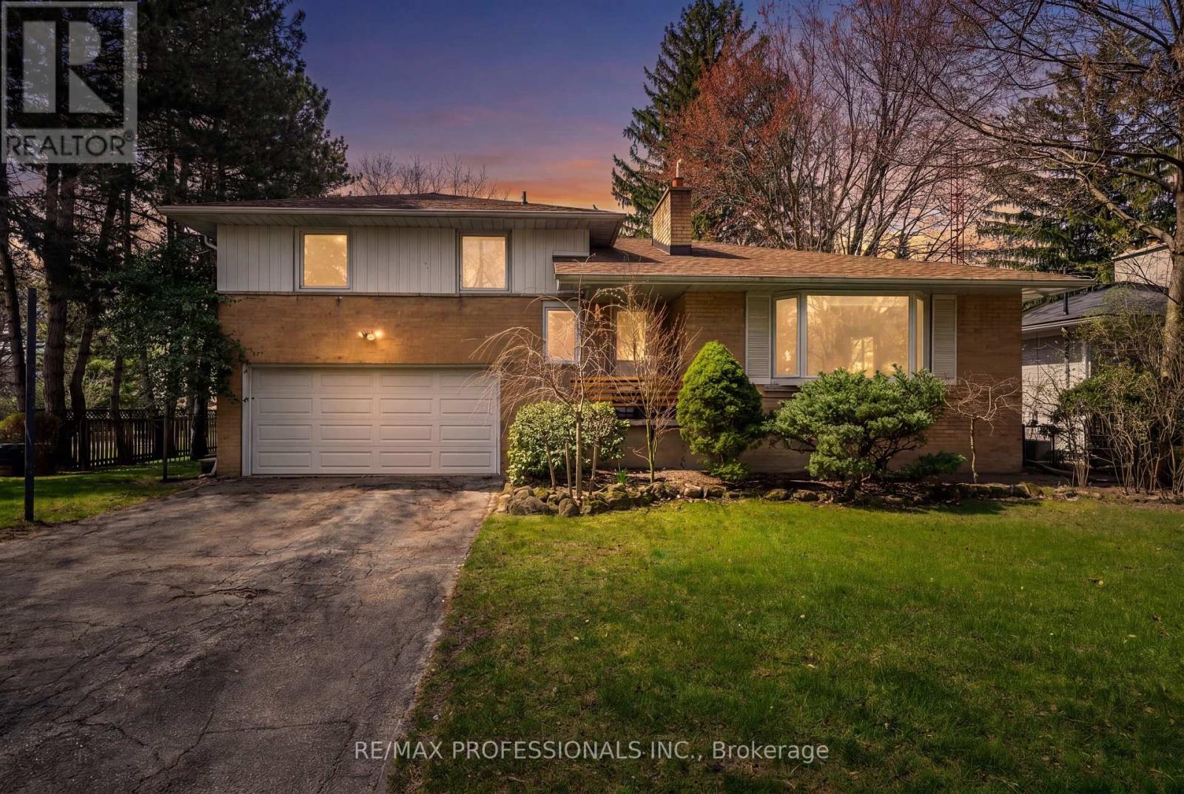
Location, Location, Location! Fabulous Lorne Park Opportunity! Solid home on beautifully tree-lined lot in the heart of prestigious Lorne Park. Featuring a functional layout with bright principal rooms and generously sized bedrooms. 3 + 1 bedrooms with 3 bathroom and approx 2500sqft of living space. Expansive backyard offers a private Muskoka-like setting in the city, surrounded by mature trees and natural greenery. Tiered deck offers flex space for outdoor dining, lounging, and entertaining, while the in-ground pool completes the oasis. Excellent opportunity to make your own in one of Mississauga's most prestigious neighbourhoods. Located on a quiet street, just steps to Vanessa Park and within easy walking distance to scenic trails and the shores of Lake Ontario & Port Credit. Close to the QEW, GO Transit, Port Credit, and the Mississauga Golf & Country Club-offering an exceptional combination of location, lifestyle, and future potential.
Map data © OpenStreetMap contributors
No open houses are scheduled for this home.
Can't make it? Request a private viewing.
| Bedroom | Upper Level | 2.97 x 2.79 m |
| Primary Bedroom | Upper Level | 4.06 x 3.45 m |
| Bedroom | Upper Level | 3.45 x 2.57 m |
| Family room | Lower level | 5.66 x 5.66 m |
| Den | Main level | 3.35 x 2.79 m |
| Dining room | Main level | 3.35 x 2.54 m |
| Living room | Main level | 5.66 x 4.27 m |
| Kitchen | Main level | 4.06 x 5.26 m |
| Bedroom | Lower level | 3.66 x 2.24 m |