
 For sale 50
$389,000
1 bed1 bath500–599 sq ft
4065 Brickstone Mews #315
Creditview, Mississauga
8 days agoMLS® W13860392
ROYAL LEPAGE MEADOWTOWNE REALTY
5081 Hurontario Street #3103
Hurontario, Mississauga, Ontario L4Z0C9
For sale· Added
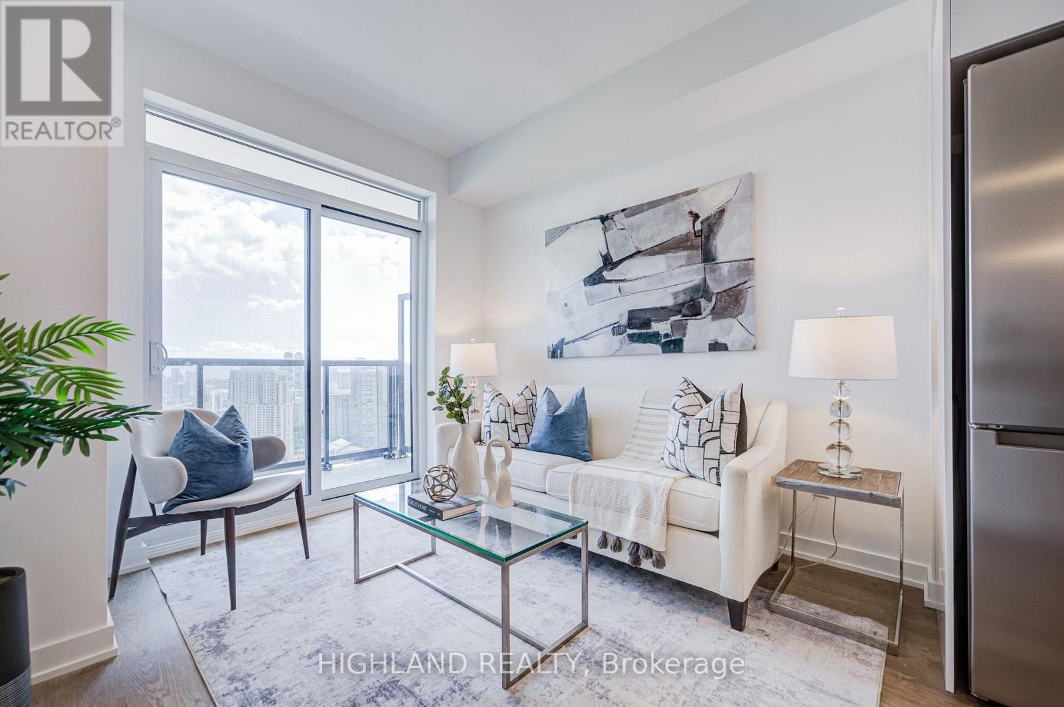
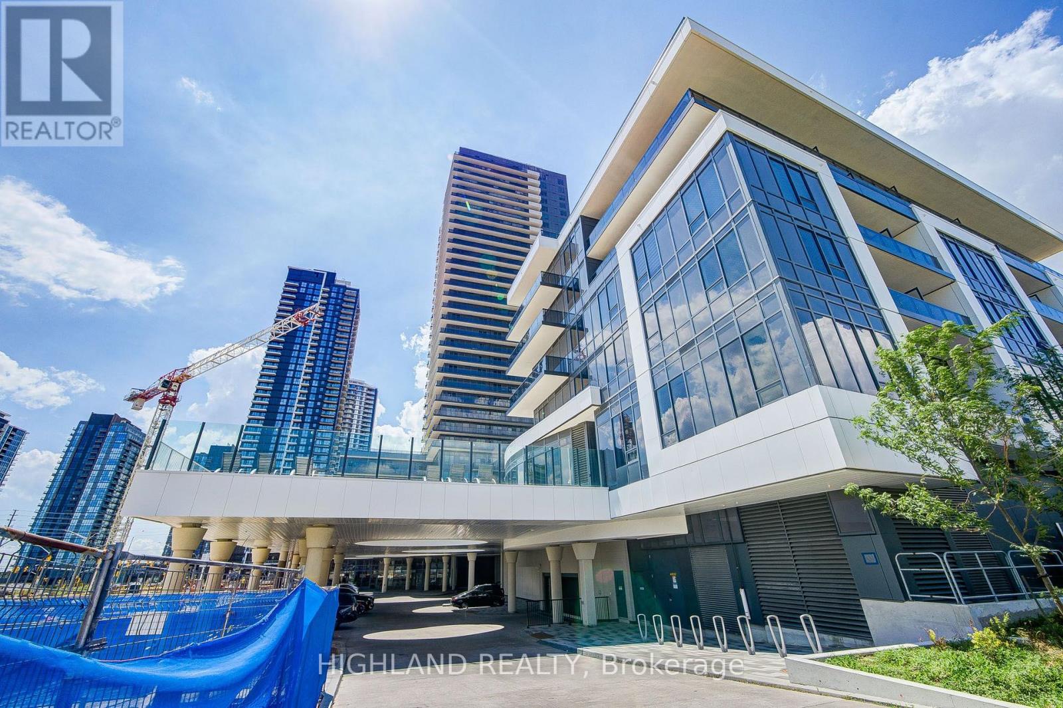
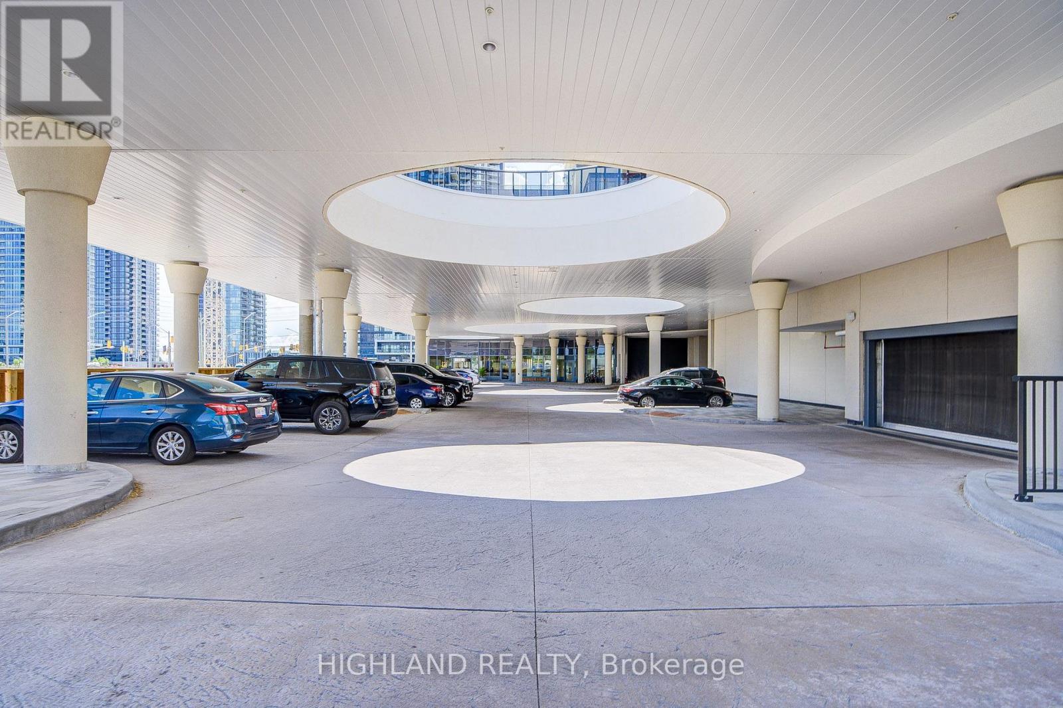
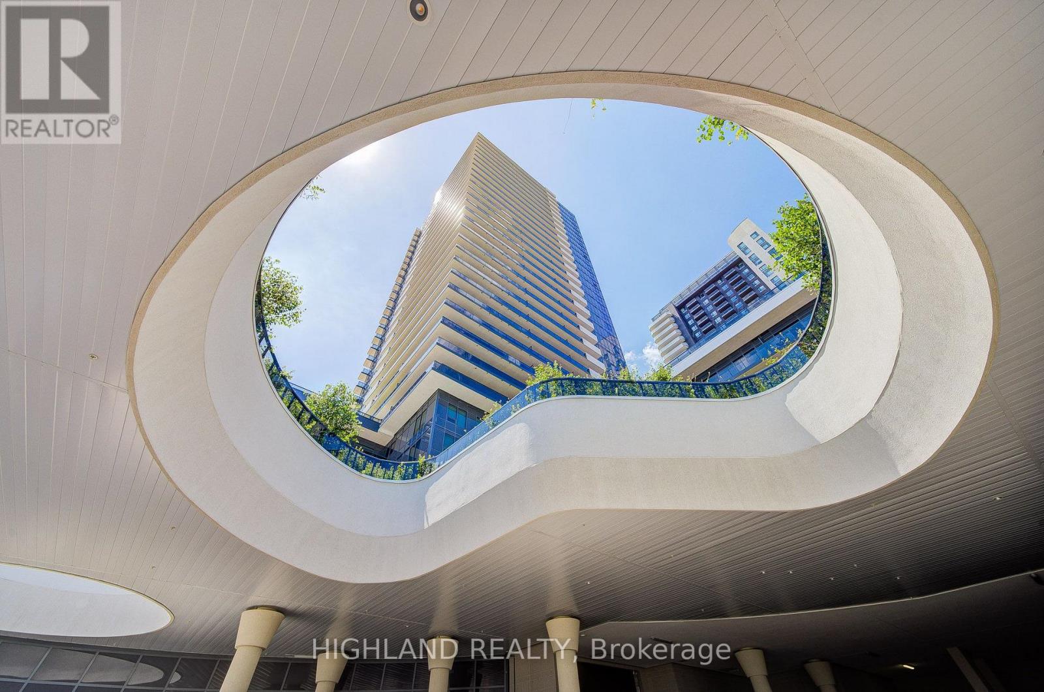
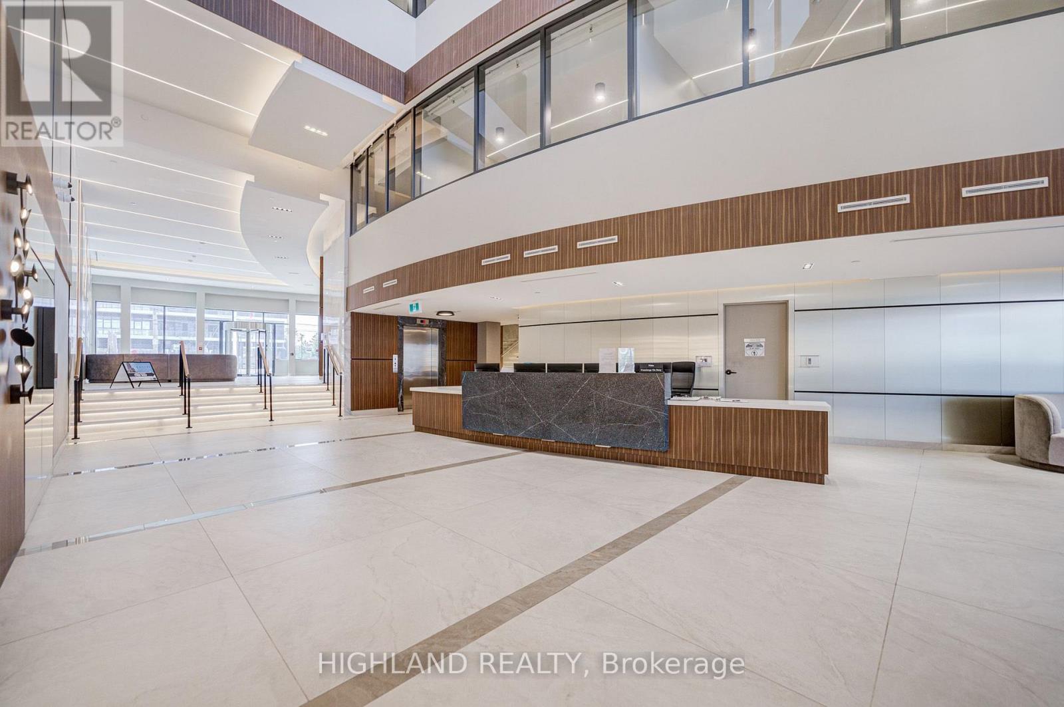
Welcome to Canopy Towers, one of Mississauga's newest condominium communities in the heart of the Hurontario & Eglinton corridor. This bright and functional 1-bedroom plus den is located on the 31st floor and features a thoughtfully designed open-concept layout with floor-to-ceiling windows, filling the home with natural light and showcasing expansive unobstructed views. The versatile den is ideal for a home office or guest space. Residents enjoy exceptional amenities including a fully equipped fitness centre, yoga studio, party room, games lounge, outdoor terrace with BBQs, children's play area, concierge service and visitor parking. Conveniently located steps to the Hurontario LRT, public transit, shopping, restaurants, parks and just minutes to Square One, Highways 403, 401 and QEW. An excellent opportunity for first-time buyers, professionals or investors.
Map data © OpenStreetMap contributors
No open houses are scheduled for this home.
Can't make it? Request a private viewing.
| Sep 25, 2026 | $469,900 | ▼ $20,000 |
| Sep 19, 2026 | $489,900 | First recorded price |
Price changes since Sep 19, 2026.
| Bedroom | Flat | 2.82 x 2.95 m |
| Den | Flat | 2.13 x 2.24 m |
| Kitchen | Flat | 3.05 x 6.4 m |
| Living room | Flat | 3.05 x 6.4 m |
| Dining room | Flat | 3.05 x 6.4 m |




