 For rent 50
$2,950/mo
2 bed2 bath900–999 sq ft
25 Kingsbridge Garden Circle #3013
Hurontario, Mississauga
1 month agoMLS® W13747726
CENTURY 21 MILLER REAL ESTATE LTD.
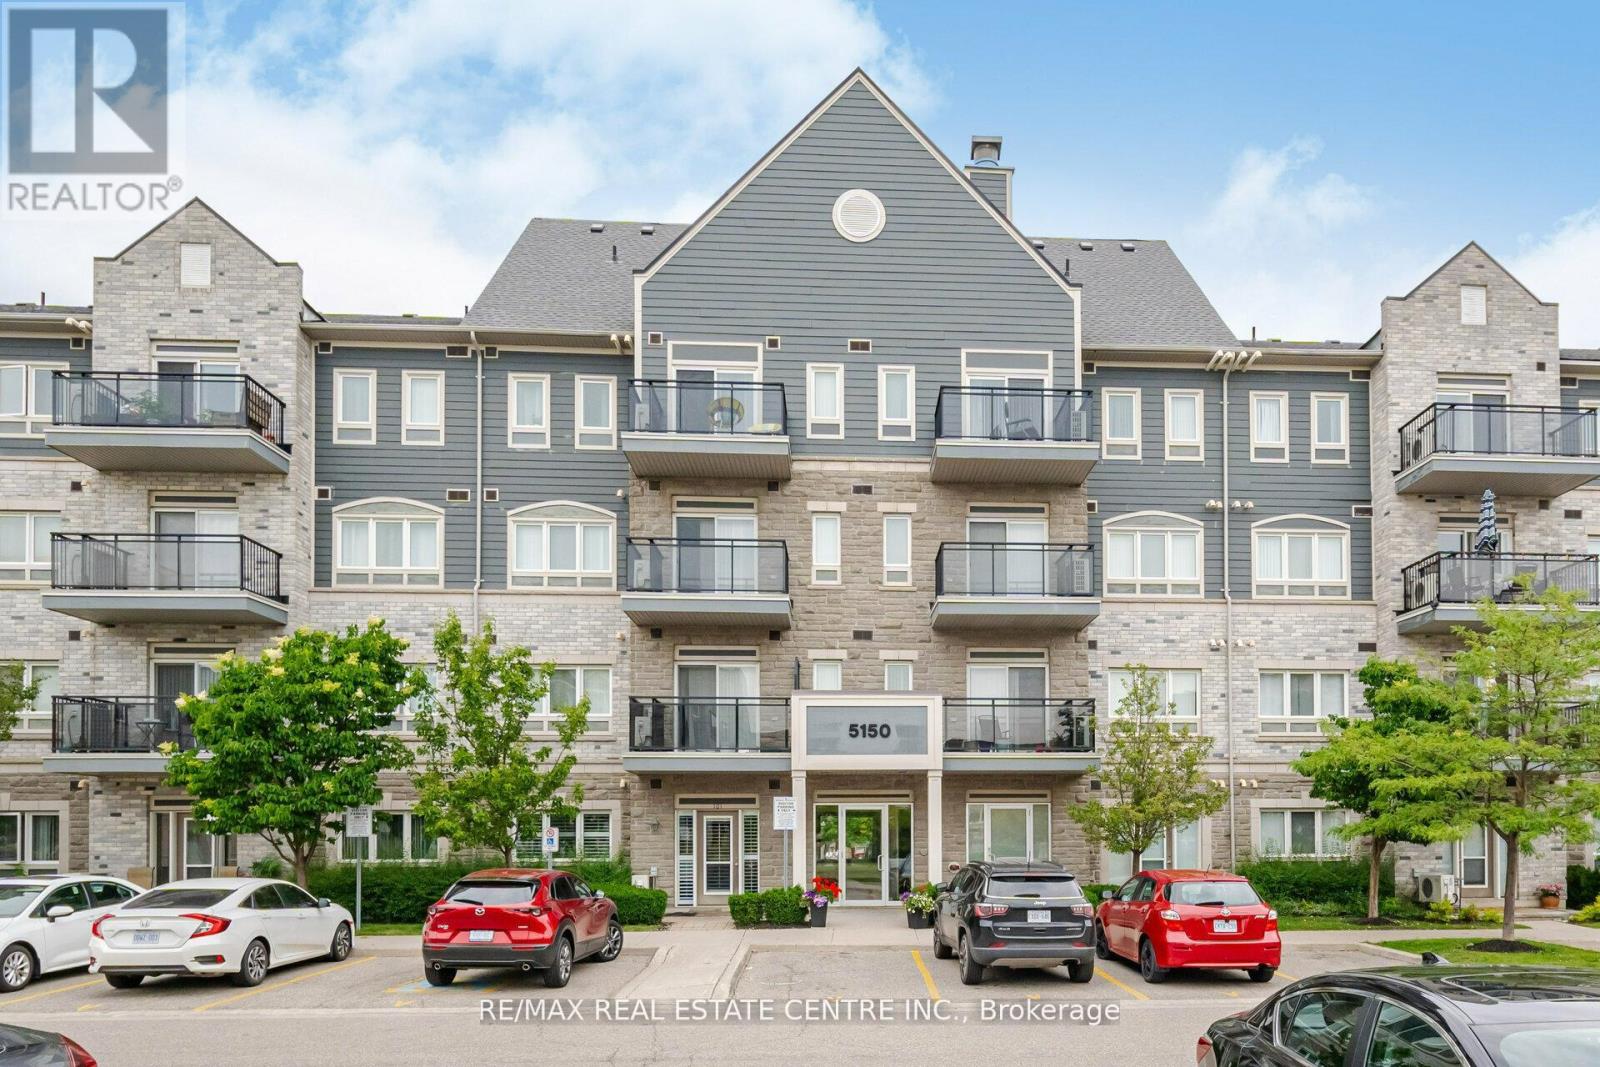
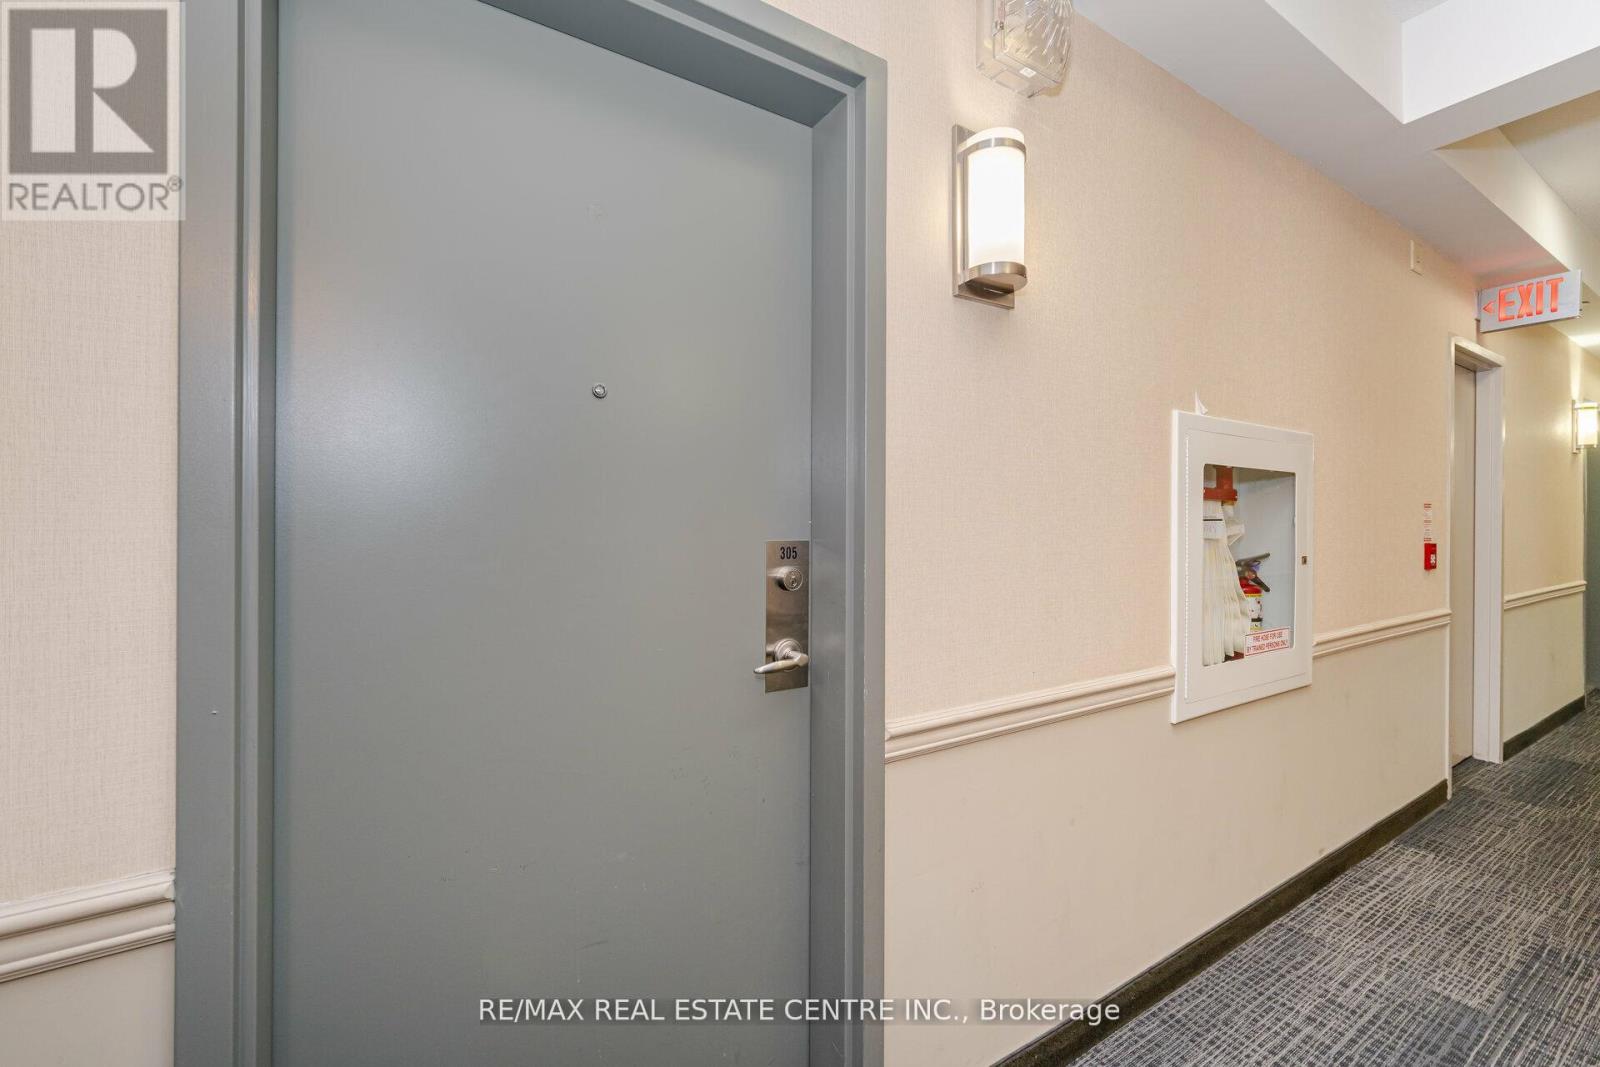
5150 Winston Churchill Boulevard #305
Churchill Meadows, Mississauga, Ontario L5M0P1
For rent· Added
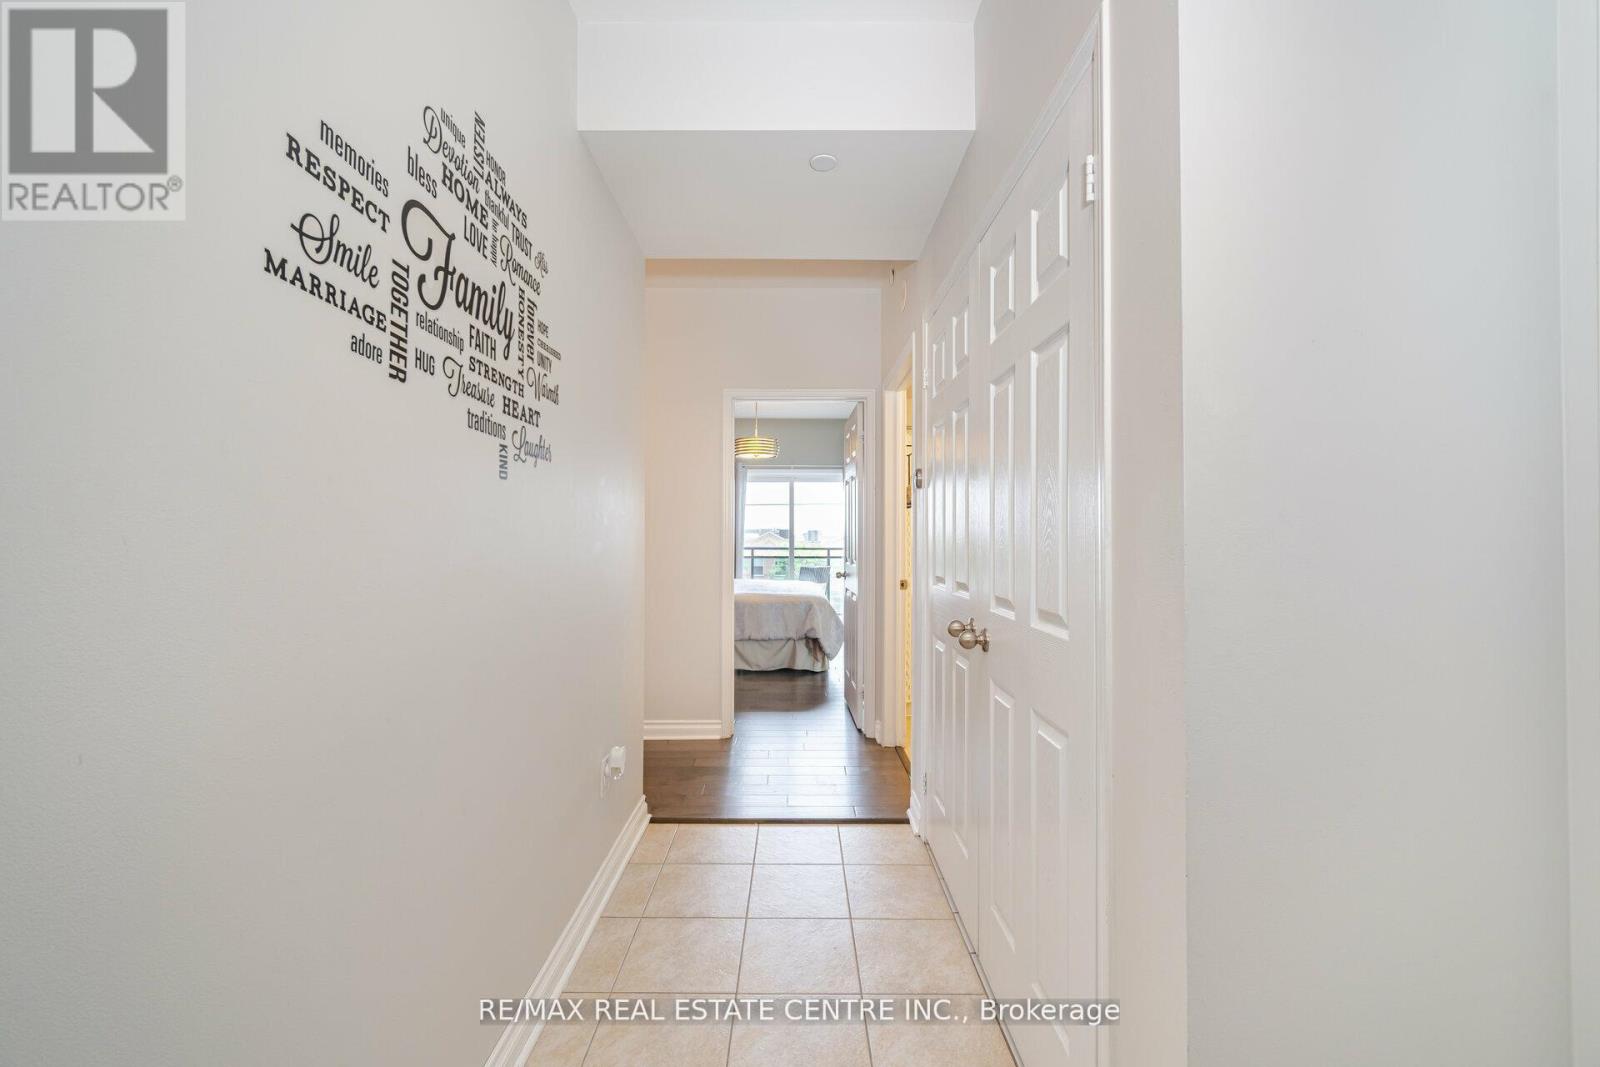
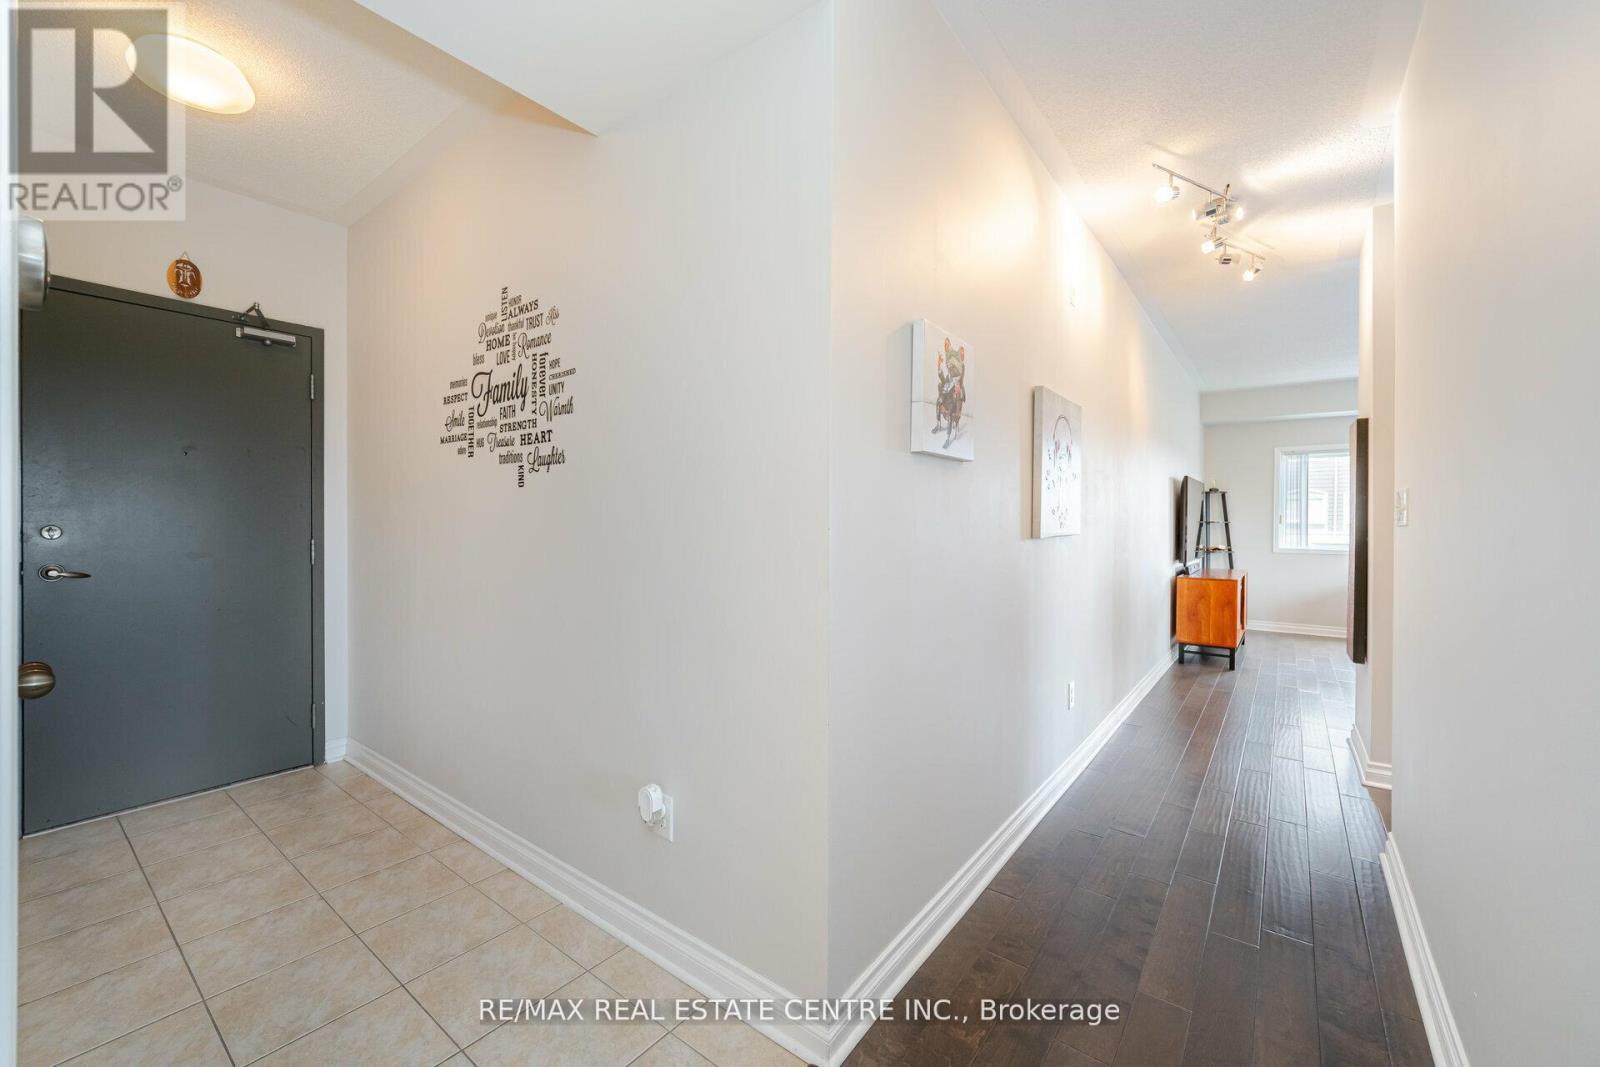
Client RemarksWelcome To This Bright And Stylish Corner Condo Nestled In The Heart Of Churchill Meadows. Offering Approximately 756 Sqft Of Well Designed Living Space, This Beautifully Maintained Unit Is Filled With Natural Sunlight Thanks To Its Large Surrounding Windows And Open Layout. Featuring 9Ft Ceilings And A Functional Open Concept Design, The Living And Dining Area Flows Seamlessly Into The Updated Kitchen Complete With Quartz Countertops, A Large Centre Island, And Modern Finishes Perfect For Everyday Living And Entertaining Guests. The Unit Has Been Thoughtfully Updated With Engineered Hardwood Flooring, New Baseboards, Fresh Paint, Modern Light Fixtures, And An Updated Bathroom. Enjoy The Added Bonus Of Two Separate Balconies, With Walk Out Access From Both The Main Living Area And The Primary Bedroom. Low Maintenance Fees In A Highly Convenient Location Close To Transit, Credit Valley Hospital, Parks, Schools, Shopping, And Major Highways Including The 401, 403 & QEW.
Map data © OpenStreetMap contributors
No open houses are scheduled for this home.
Can't make it? Request a private viewing.
| Dining room | Main level | 4.41 x 4.72 m |
| Bedroom | Main level | 3.27 x 4.11 m |
| Kitchen | Main level | 2.9 x 2.55 m |
| Living room | Main level | 4.41 x 4.72 m |