
 For sale 50
$739,999
3+1 bed4 bath1,400–1,599 sq ft
7115 Rexwood Road #46
Malton, Mississauga
3 months agoMLS® W13551278
LISTO INC.
5163 Preservation Circle
Churchill Meadows, Mississauga, Ontario L5M7T4
For sale· Added
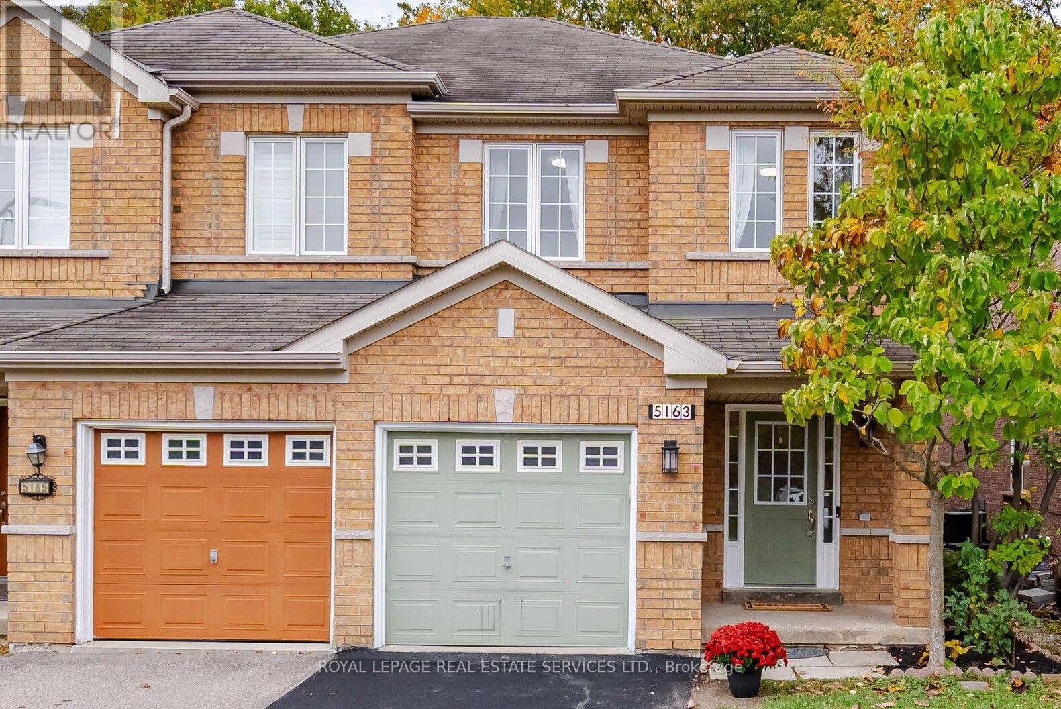
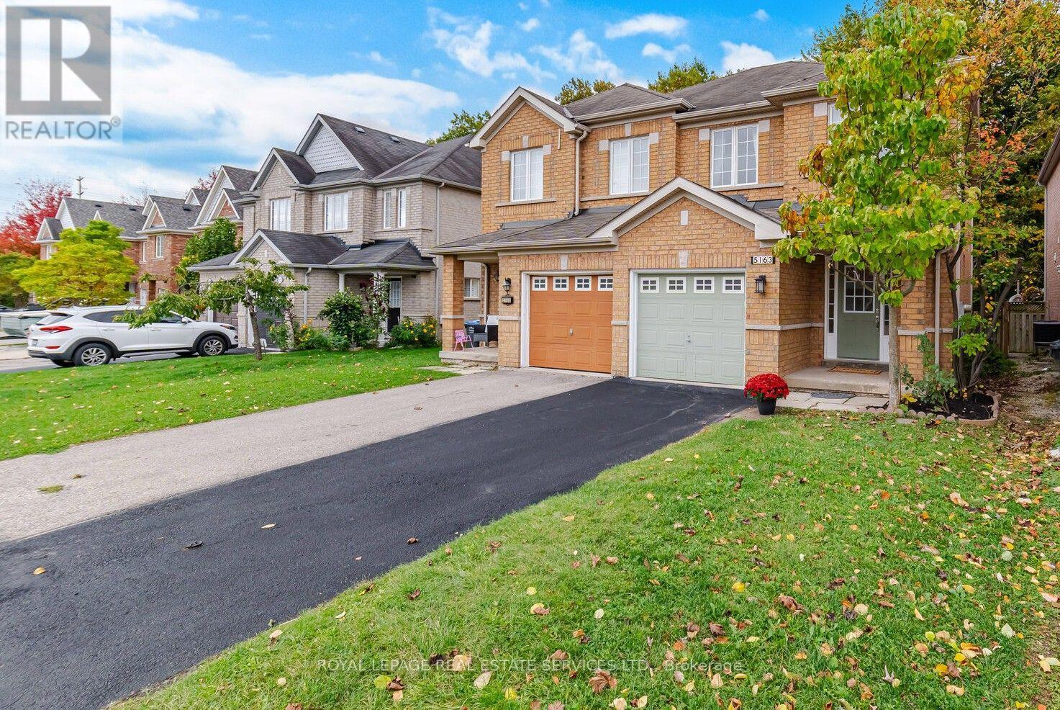
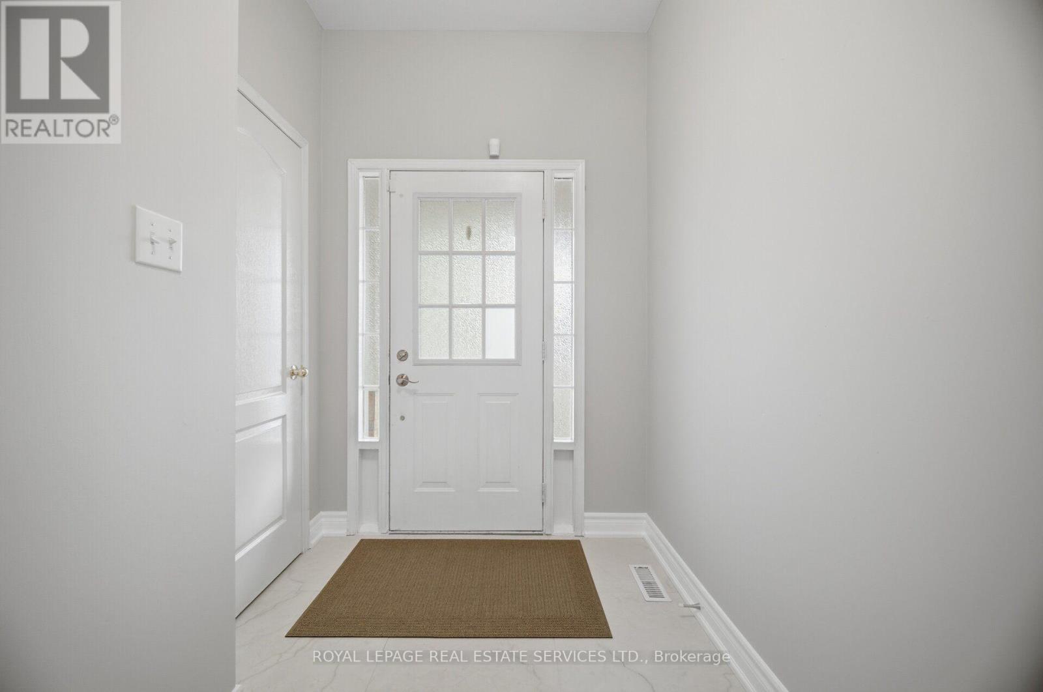
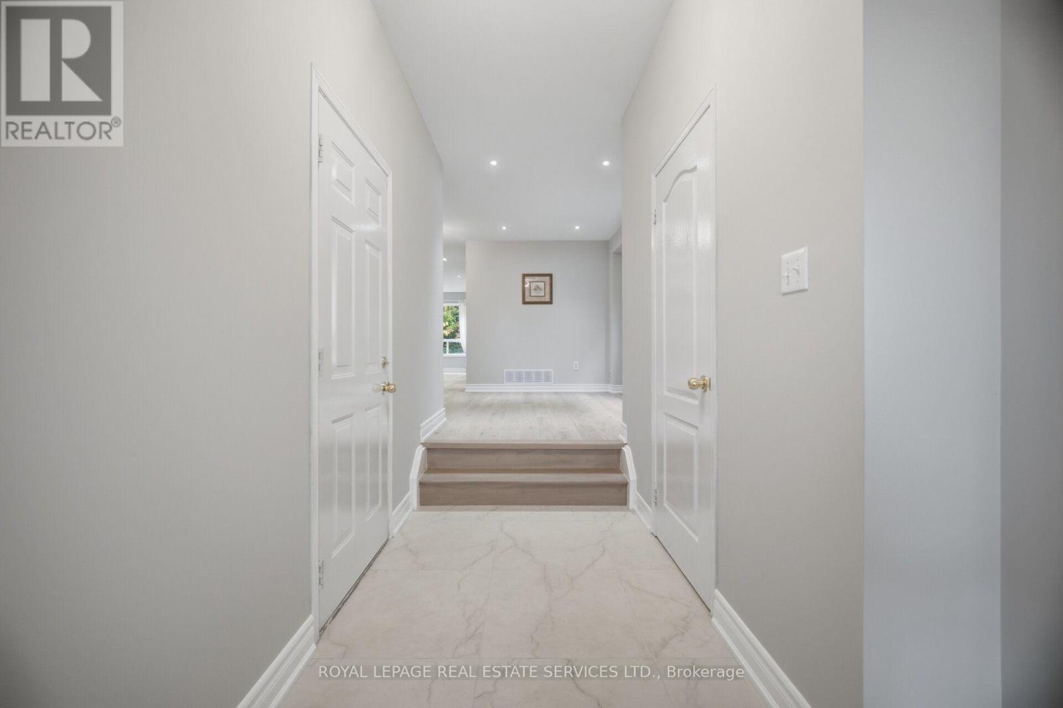
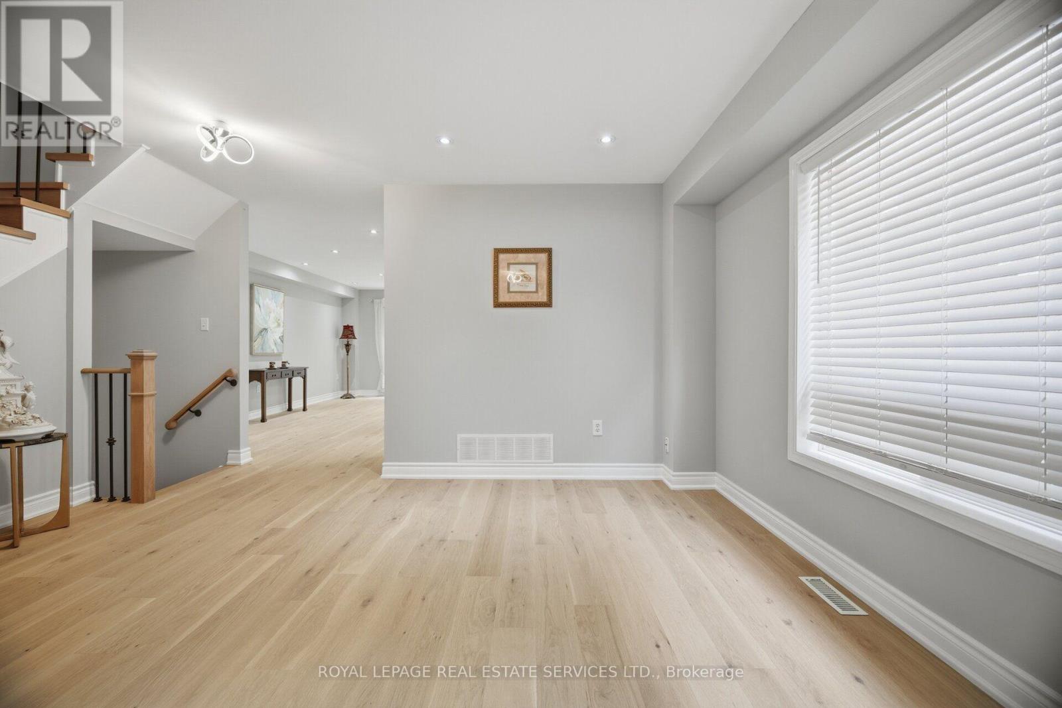
Immaculate Newly Renovated Gem on a premium ravine lot with no rear neighbours! Nestled in a Quiet, low-traffic pocket of Churchill Meadows, this stunning 3 bedroom offers privacy and a peaceful, cottage-like setting overlooking the lush ravine. Extensively updated in Oct.2026, features include brand-new engineered hardwood flooring throughout, a completely new kitchen with new appliances, new wood stairs, fresh paint, stylish light fixtures, all new toilets and updated hardware. The large basement windows with excellent potential for a future walk-up basement entrance. A rare find in a family-friendly, safe enclave with minimal through traffic. A must see. Convenient location close to schools (Oscar Peterson Public, Erin Centre Middle, St. Sebastian Elementary), community centre, hospitals, shopping mall, restaurants, public transit, etc. Truly feels like a brand-new home!
Map data © OpenStreetMap contributors
No open houses are scheduled for this home.
Can't make it? Request a private viewing.
| Family room | Main level | 5.64 x 2.95 m |
| Dining room | Main level | 5.64 x 2.95 m |
| Living room | Main level | 4.06 x 3.56 m |
| Kitchen | Main level | 3.33 x 2.44 m |
| Eating area | Main level | 2.79 x 2.44 m |
| Primary Bedroom | Second level | 5.66 x 3.89 m |
| Bedroom 2 | Second level | 5.18 x 2.67 m |
| Bedroom 3 | Second level | 3.56 x 2.72 m |




