 For sale 50
$899,900
3+1 bed3 bath1,600–1,799 sq ft
5535 Glen Erin Drive #15
Central Erin Mills, Mississauga
1 month agoMLS® W13754208
RE/MAX REALTY SPECIALISTS INC.
517 Navigator Drive
Meadowvale Village, Mississauga, Ontario L5W1P5
For sale· Added
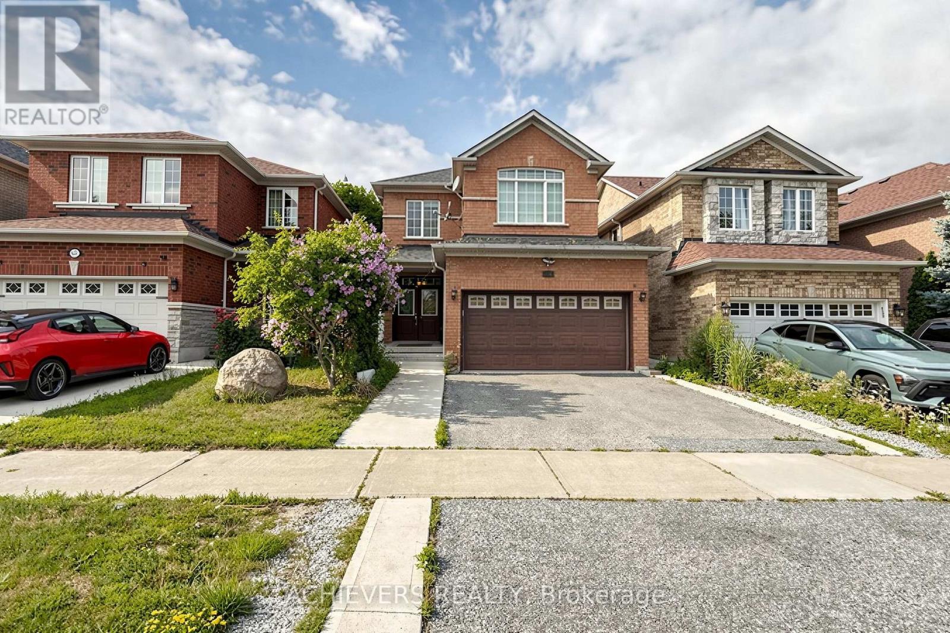
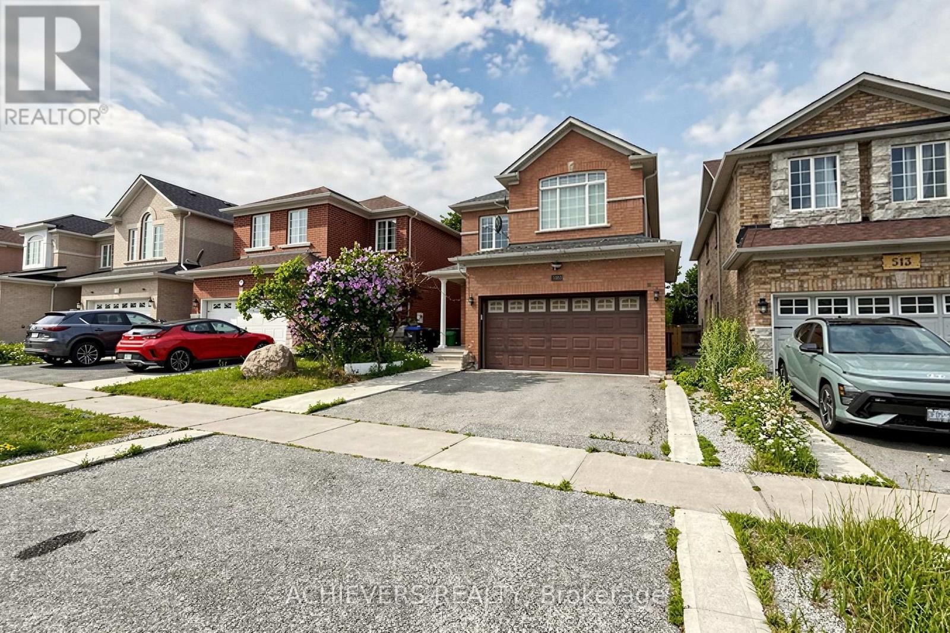
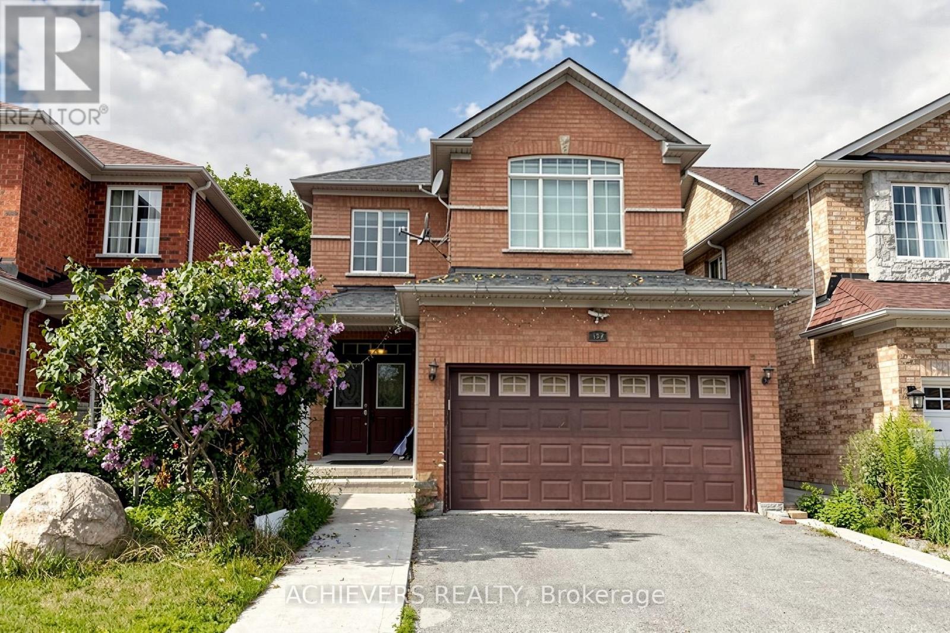
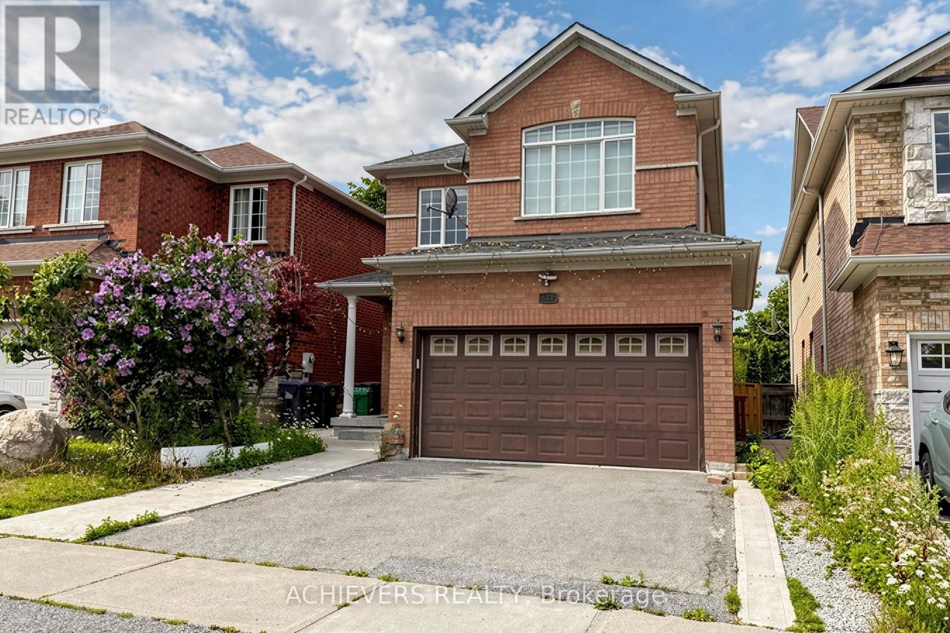
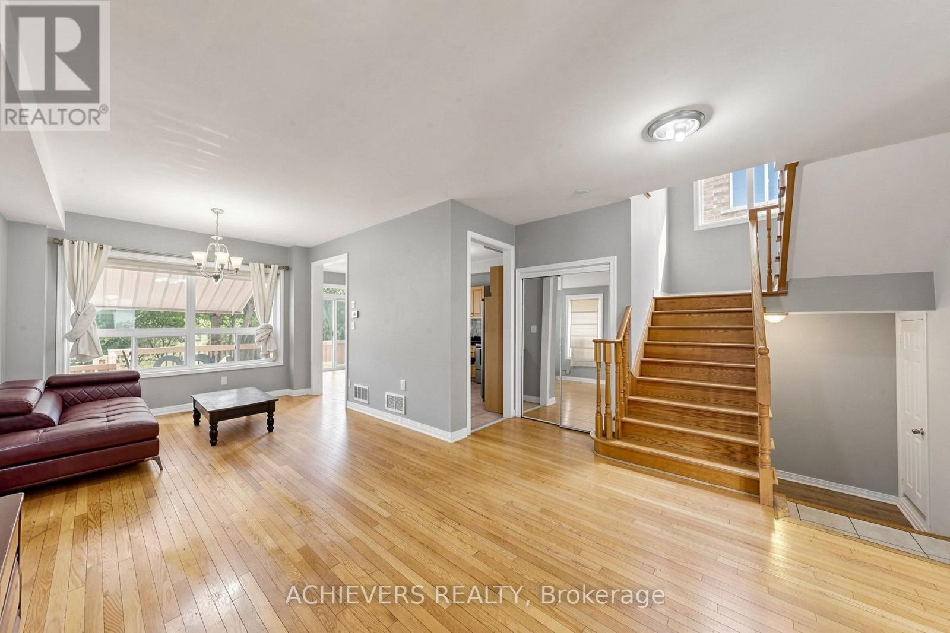
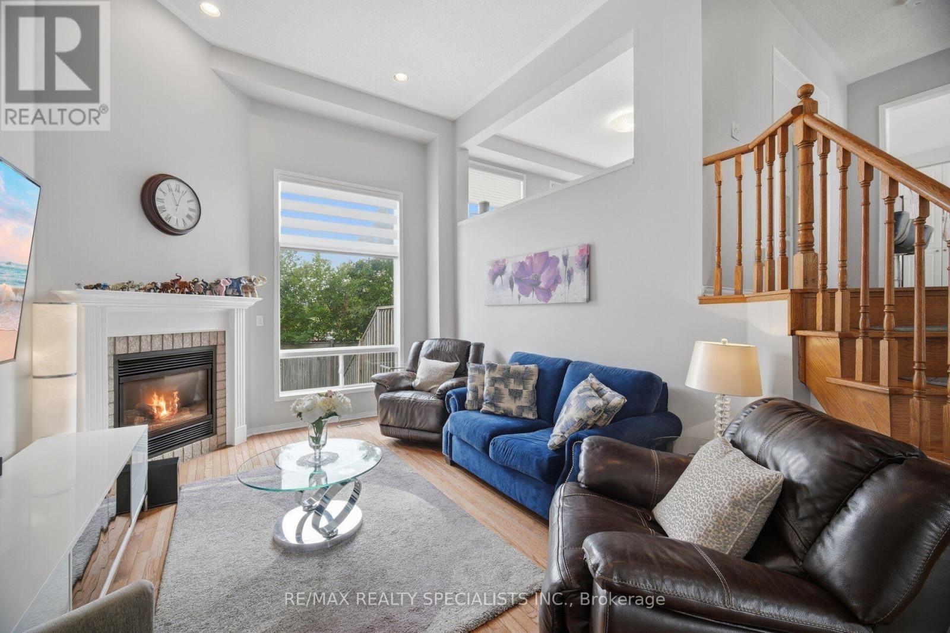
Welcome to this beautifully detached home in the highly sought-after Meadowvale Village community of Mississauga! This spacious home features 3 generously sized bedrooms, 3 updated washrooms, and a bright open-concept kitchen overlooking the combined living and dining area, creating the perfect space for family living and entertaining. The property also offers a double car garage and a fully finished 2-bedroom basement with a separate entrance, full kitchen, and private washroom-ideal for extended family or rental income potentials. Situated in one of Mississauga's most desirable neighborhood, this home is conveniently located close to top-rated schools, parks, shopping, public transit, major highways (401, 407 & 410), and all essential amenities. A fantastic opportunity for families and investors alike!
Map data © OpenStreetMap contributors
No open houses are scheduled for this home.
Can't make it? Request a private viewing.
| Living room | Main level | 7.31 x 3.23 m |
| Dining room | Main level | 7.31 x 3.23 m |
| Kitchen | Main level | 3.35 x 3.35 m |
| Eating area | Main level | 3.32 x 2.96 m |
| Primary Bedroom | Main level | 4.57 x 3.47 m |
| Bedroom 2 | Second level | 3.57 x 3.1 m |
| Bedroom 3 | Second level | 3.17 x 3.04 m |
| Bedroom 4 | Basement | 3.72 x 3.23 m |
| Bedroom 5 | Basement | 3.35 x 2.65 m |
| Kitchen | Basement | 2 x 2.5 m |