 For sale 50
$589,900
1 bed1 bath800–899 sq ft
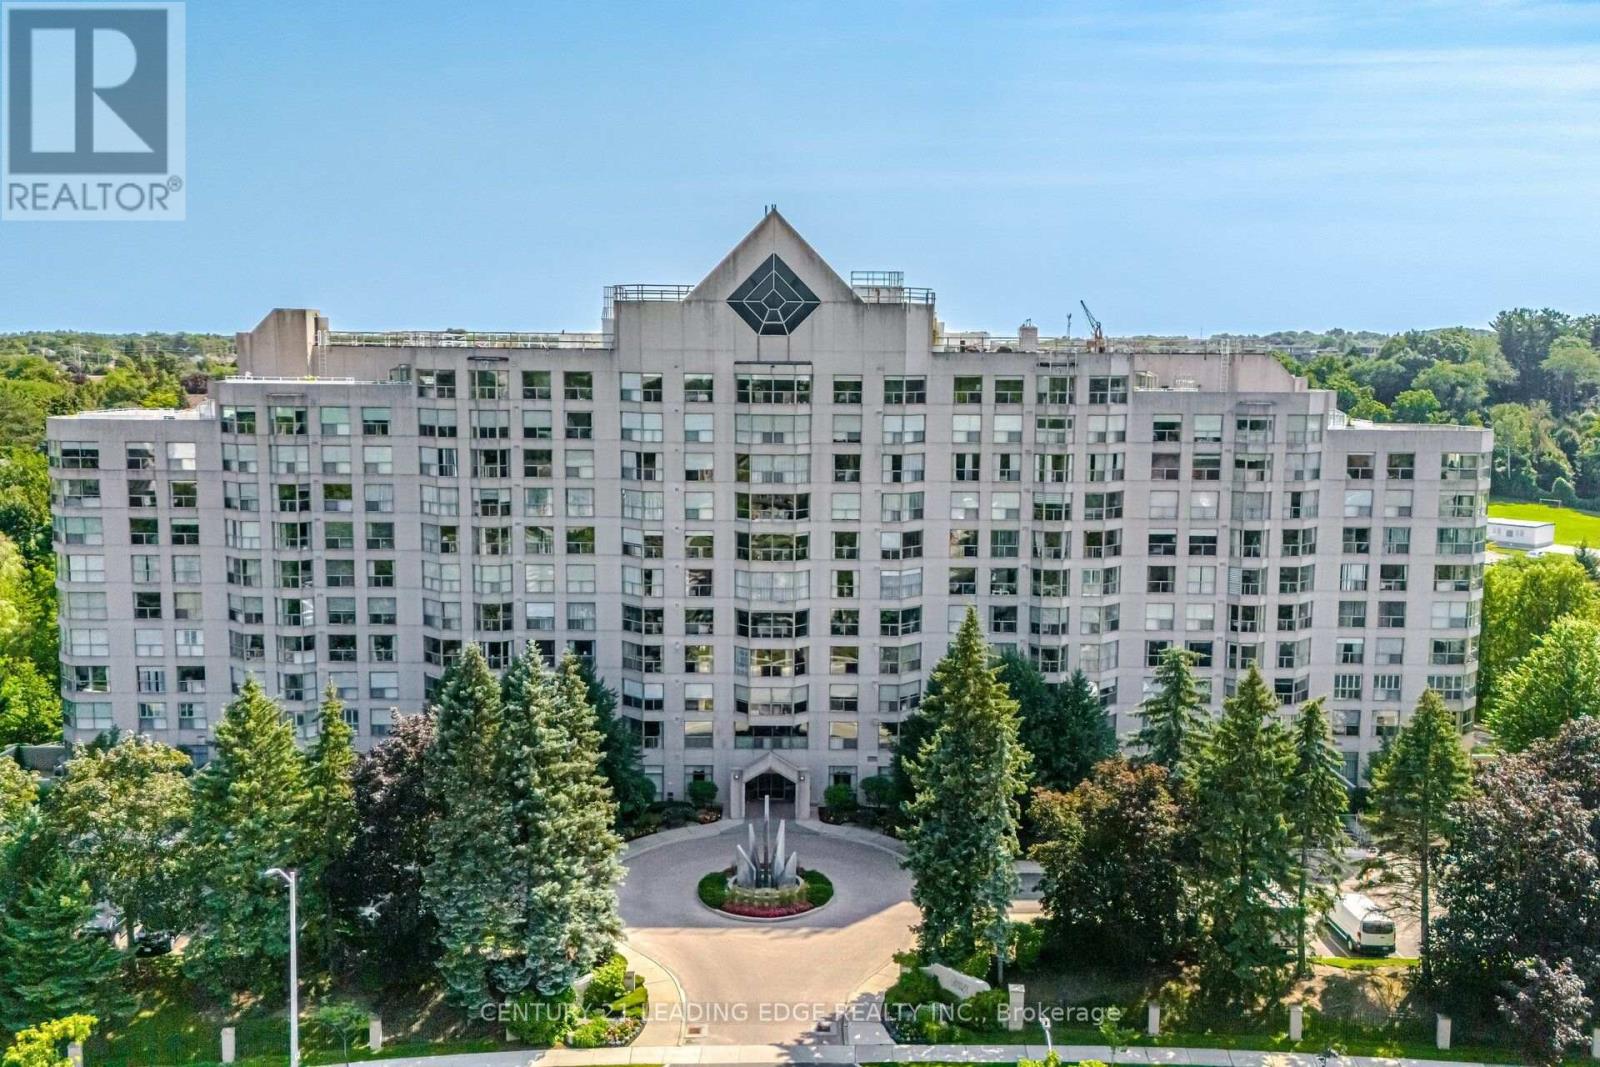
1700 The Collegeway Way #202
Erin Mills, Mississauga
2 months agoMLS® W13630464
CENTURY 21 LEADING EDGE REALTY INC.
5205 Glen Erin Drive #26A
Central Erin Mills, Mississauga, Ontario L5M5N6
For sale· Added
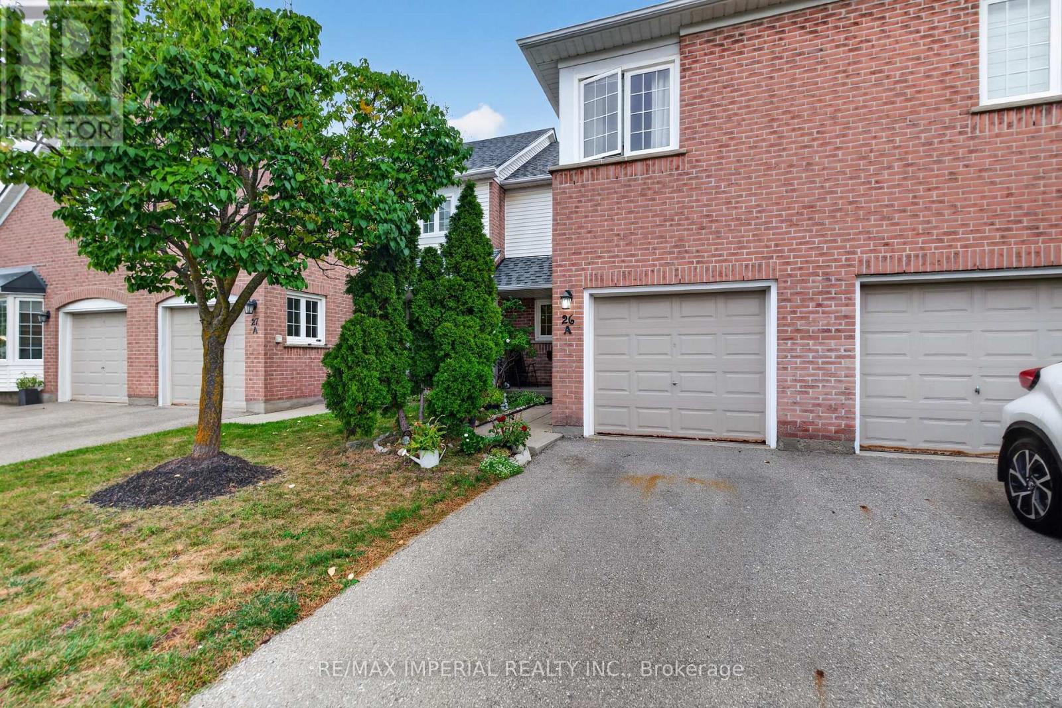
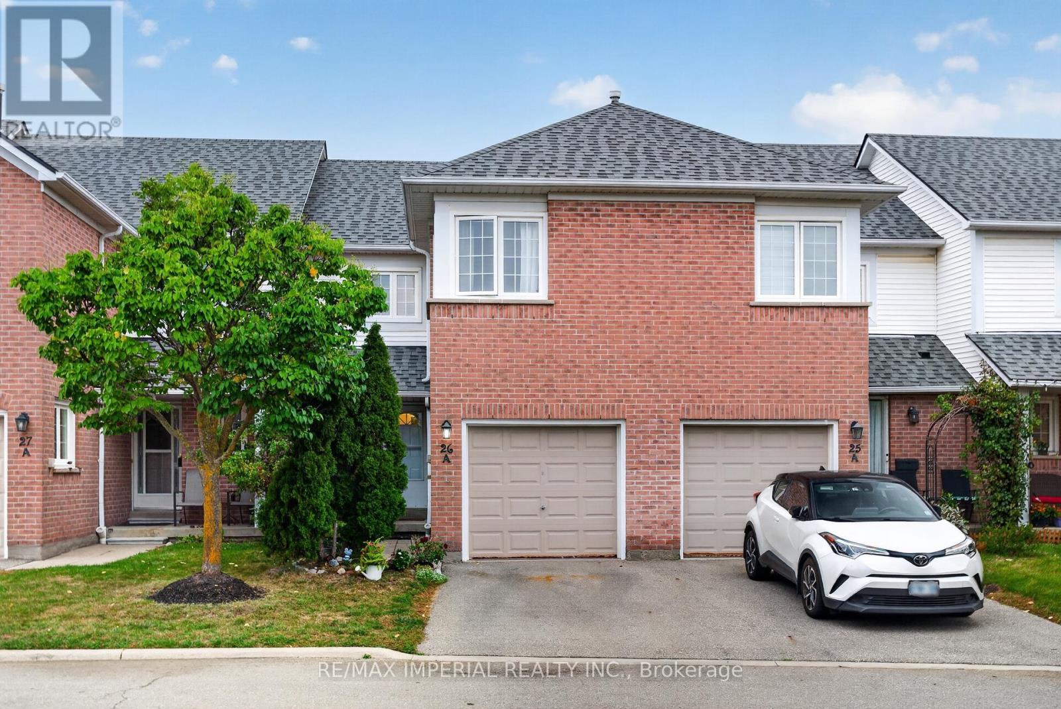
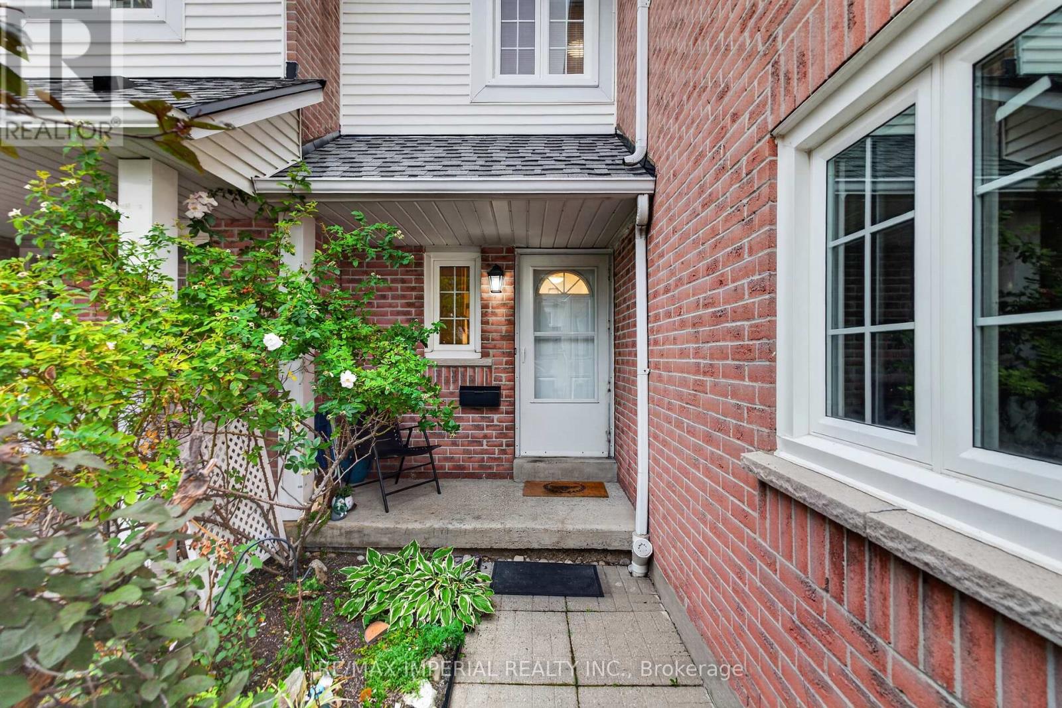
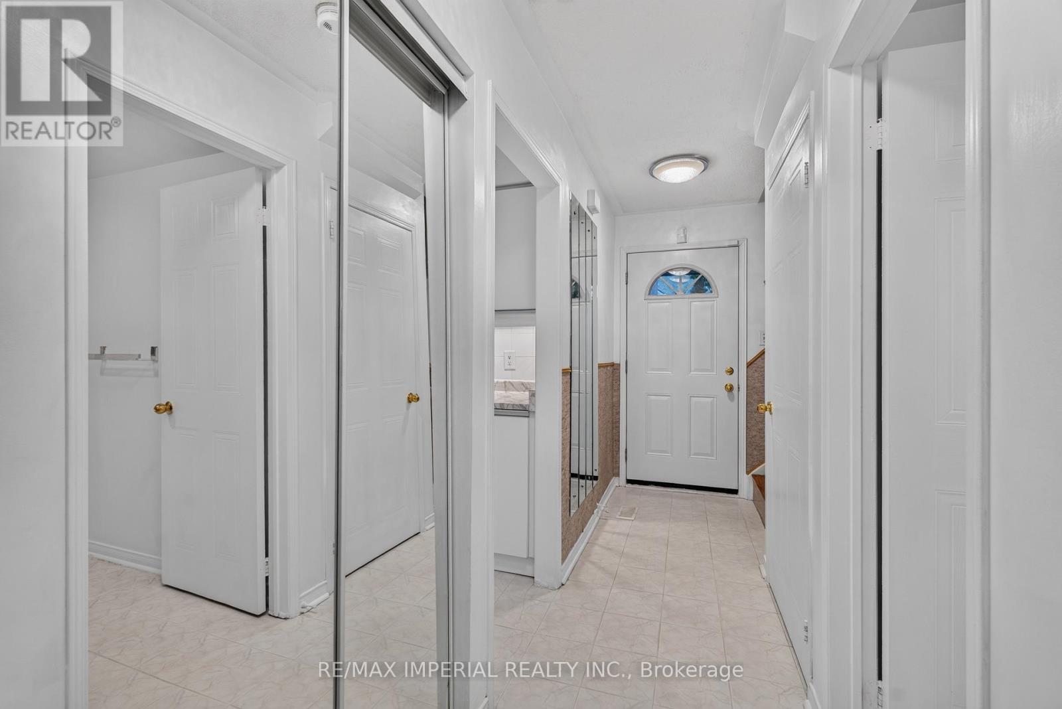
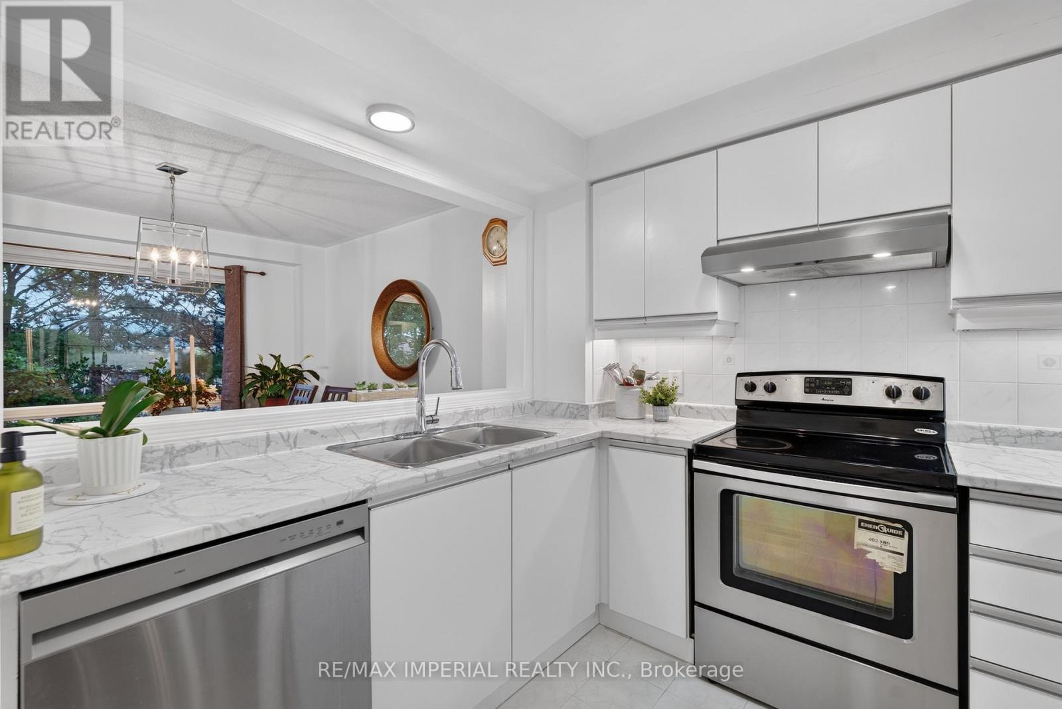
3 Bedrooms Townhouse with FINISHED WALKOUT basement AND direct backyard access, potential for a third full washroom in the basement, freshly painted and move-in ready, new hardwood on the upper and basement levels, refreshed kitchen with updated cabinet doors and new sink and faucet, BRAND NEW ROOF, community outdoor pool and playground, steps to JOHN FRASER Secondary School, minutes to Erin Mills Town Centre, Credit Valley Hospital, community centre, library and parks, convenient access to MiWay, GO Transit and Highways 403, 401 and 407.
Map data © OpenStreetMap contributors
No open houses are scheduled for this home.
Can't make it? Request a private viewing.
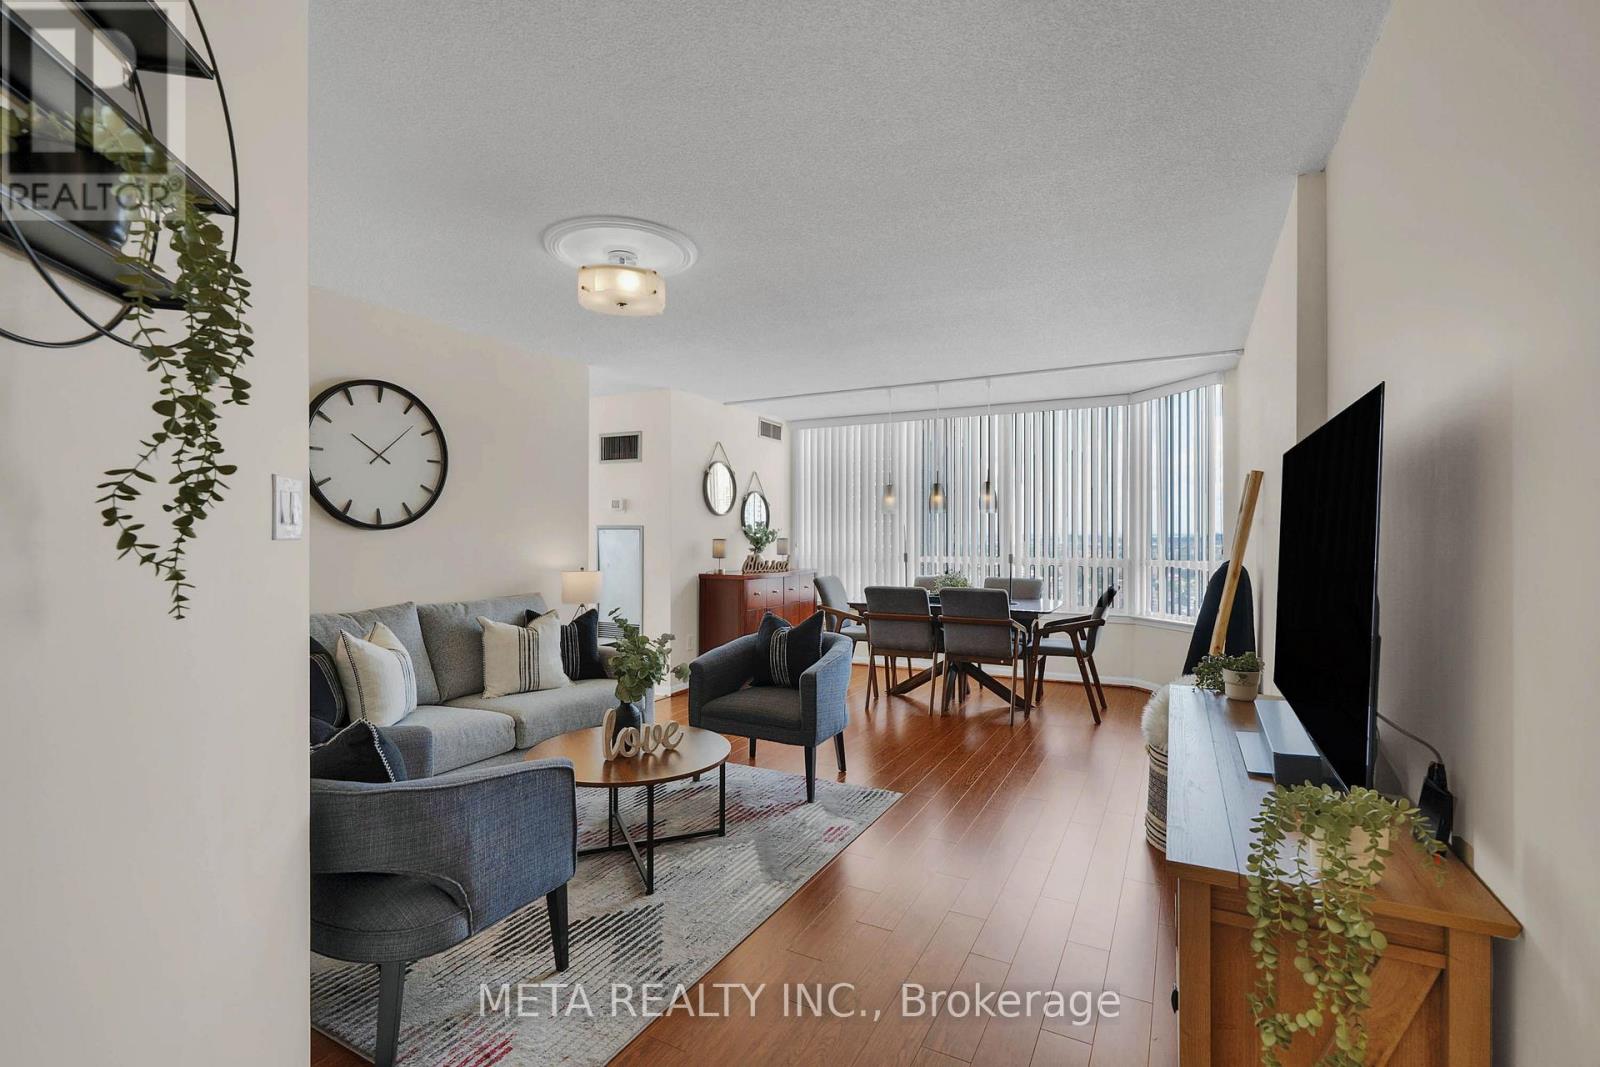
| Living room | Ground level | 3.35 x 4.26 m |
| Dining room | Ground level | 2.74 x 2.89 m |
| Kitchen | Ground level | 2.59 x 3.27 m |
| Primary Bedroom | Second level | 4.87 x 3.04 m |
| Bedroom 2 | Second level | 3.35 x 3.2 m |
| Bedroom 3 | Second level | 3.65 x 2.74 m |
| Recreational, Games room | Basement | 4.43 x 5.85 m |