
 For sale 50
$929,000
4 bed4 bath1,500–2,000 sq ft
4782 James Austin Drive
Hurontario, Mississauga
1 month agoMLS® W13726710
RE/MAX REAL ESTATE CENTRE INC.
521 Navigator Drive
Meadowvale Village, Mississauga, Ontario L5W1P5
For sale· Added
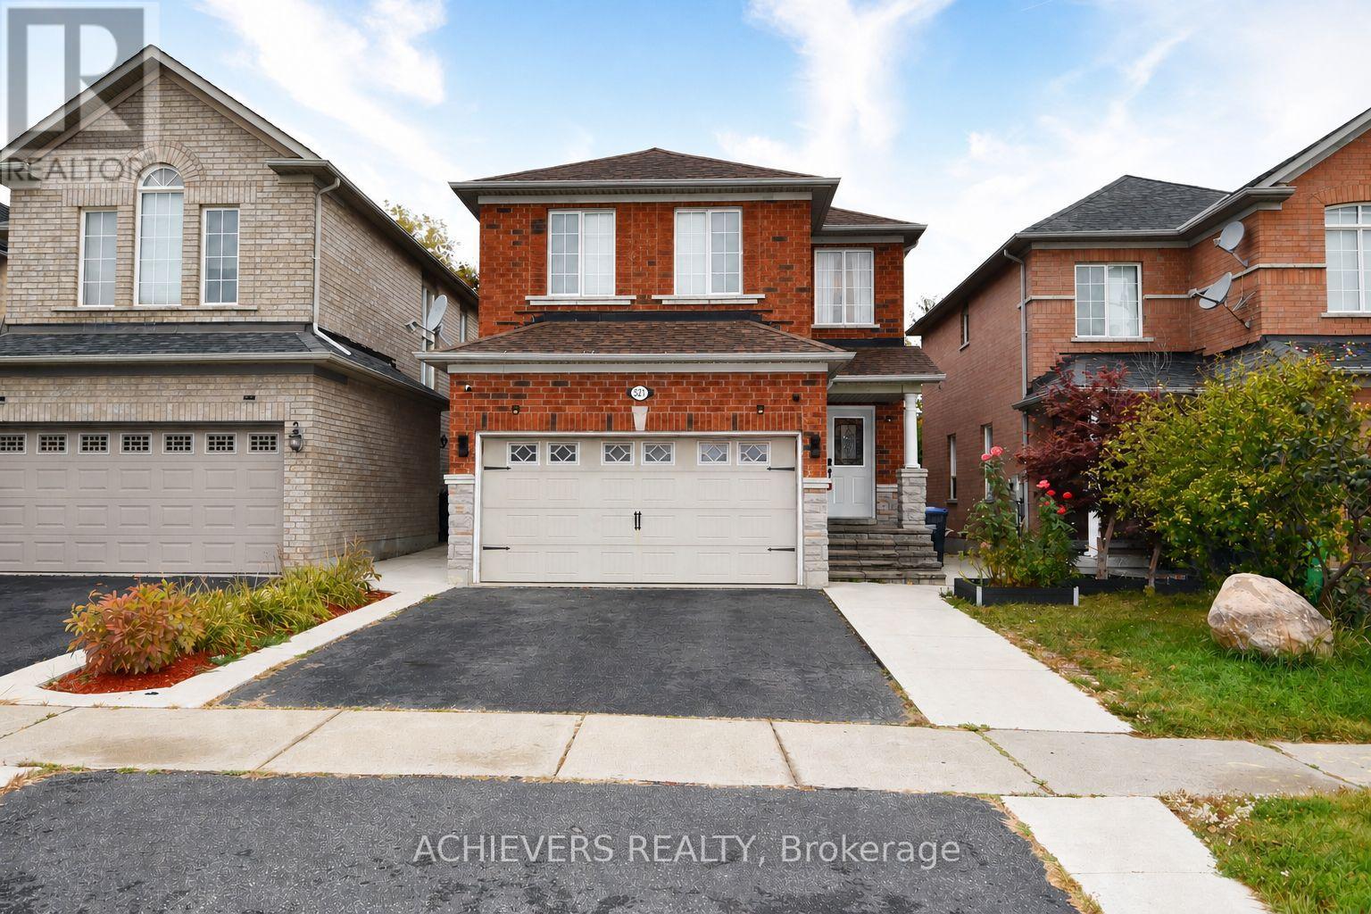
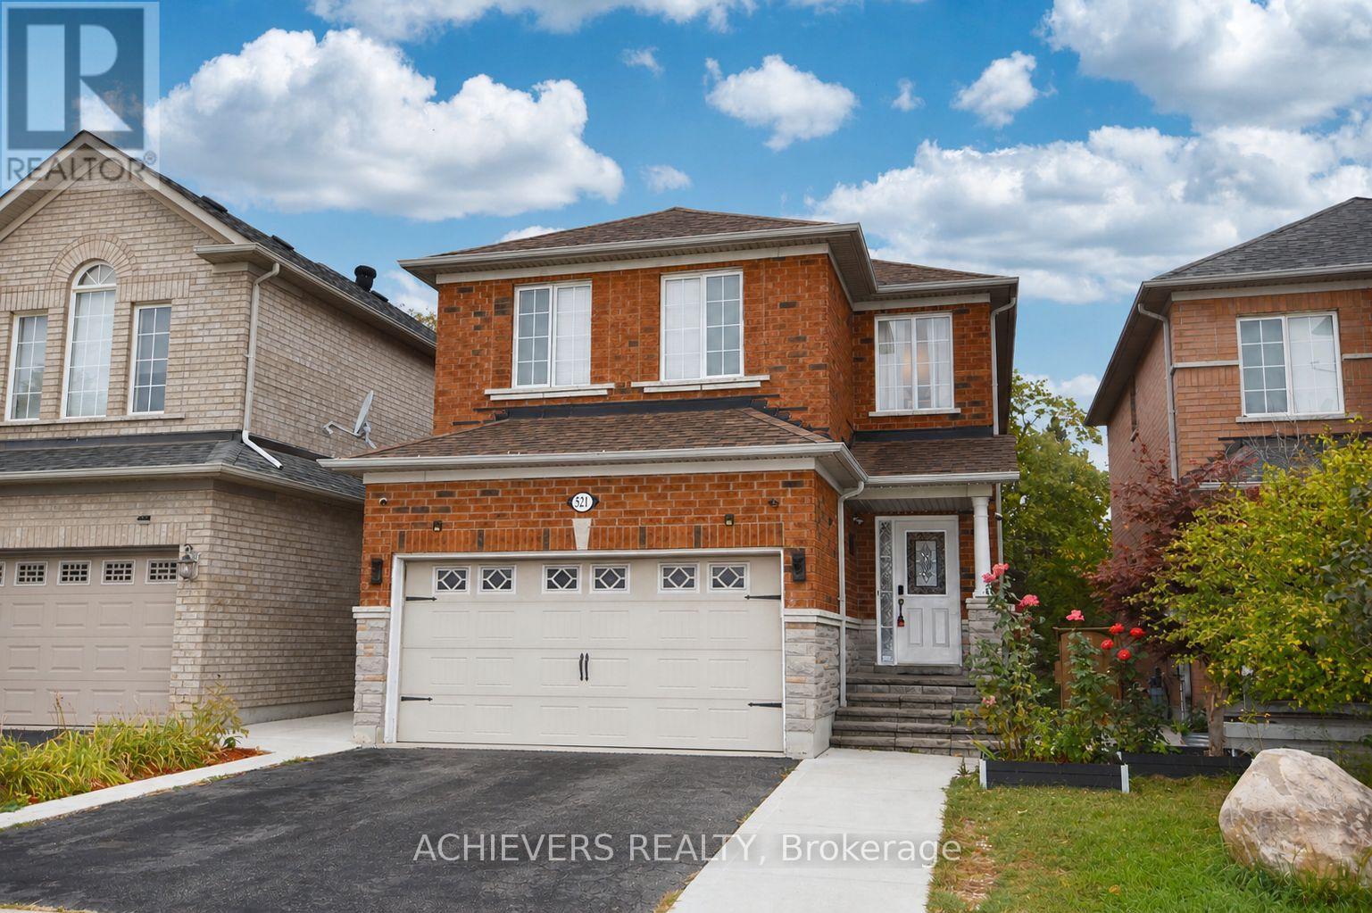
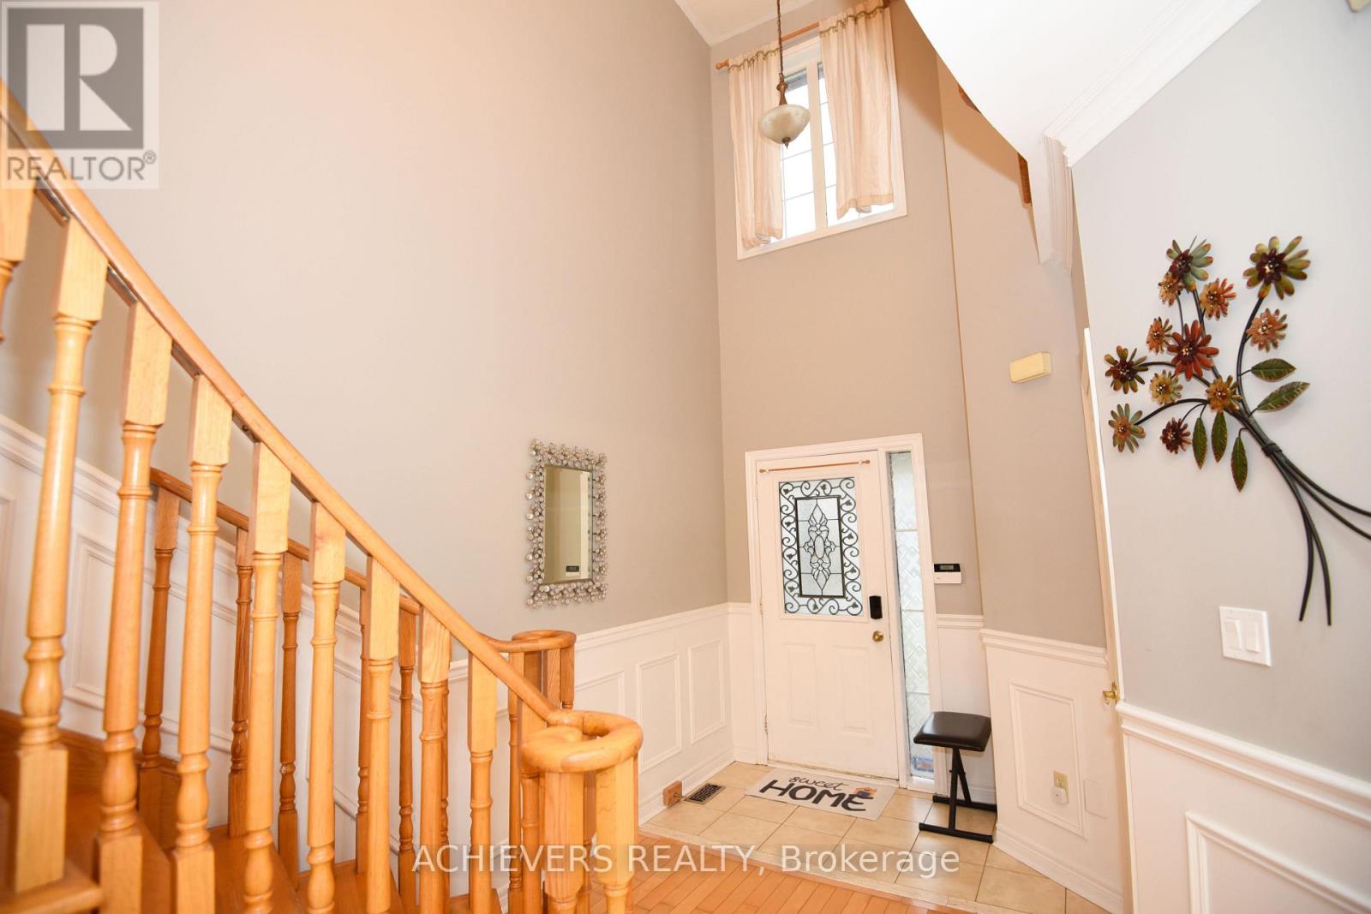
Very spacious 4-bedroom detached home in one of Mississauga's most desirable neighborhoods! This beautiful property features a bright open-concept kitchen, separate living and family rooms, and a fully finished 2-bedroom basement with separate entrance-perfect for extended family or excellent rental income potential. Conveniently located close to major highways (401, 410, 407, 427), top shopping malls (SQ1, Heartland), schools, parks, and all essential amenities. A perfect opportunity for families or investors looking for comfort, space, and unbeatable location!
Map data © OpenStreetMap contributors
No open houses are scheduled for this home.
Can't make it? Request a private viewing.
| Living room | Main level | 5.18 x 3.3 m |
| Kitchen | Basement | 4.11 x 2.92 m |
| Dining room | Main level | 5.18 x 3.3 m |
| Bedroom | Basement | 3.3 x 3.3 m |
| Family room | Main level | 3.81 x 3.48 m |
| Kitchen | Main level | 4.5 x 2.16 m |
| Eating area | Main level | 3.15 x 2.03 m |
| Primary Bedroom | Second level | 4.72 x 4.67 m |
| Bedroom 2 | Second level | 3.3 x 3.3 m |
| Bedroom 3 | Second level | 3.43 x 3.3 m |
| Bedroom 4 | Second level | 4.83 x 3.73 m |
| Living room | Basement | 4.7 x 3.15 m |




