
 For rent 50
$3,800/mo
3+1 bed4 bath1,500–2,000 sq ft
4880 Yorkshire Avenue
Hurontario, Mississauga
1 month agoMLS® W13735152
SUTTON GROUP - SUMMIT REALTY INC.
5255 Palmetto Place #176
Churchill Meadows, Mississauga, Ontario L5M0E8
For rent· Added
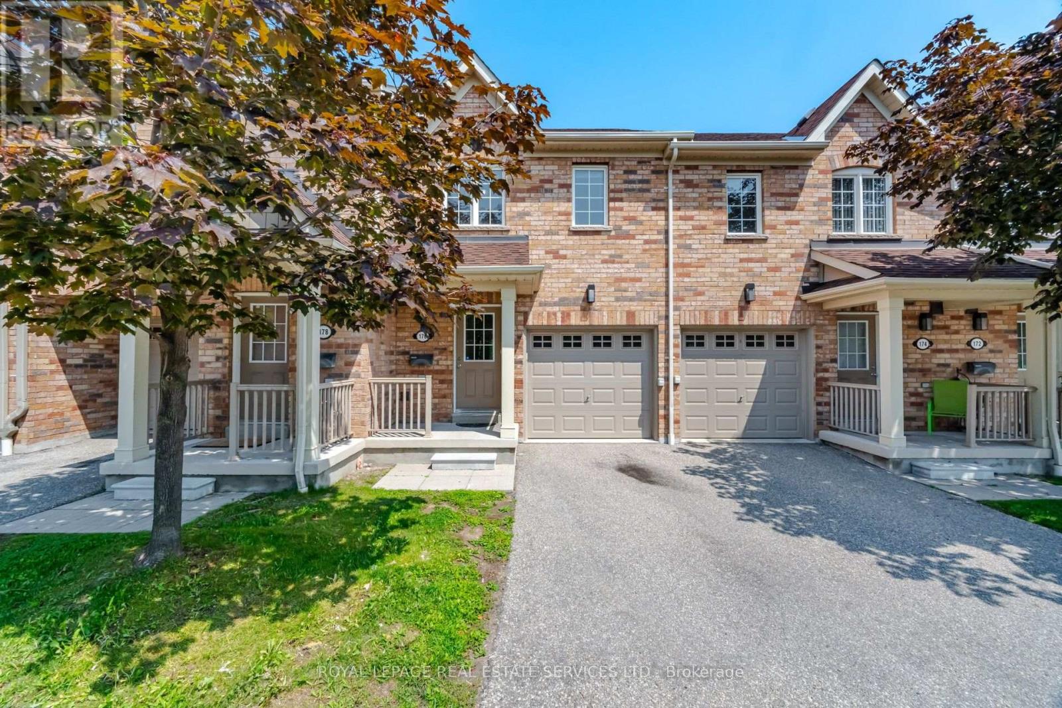
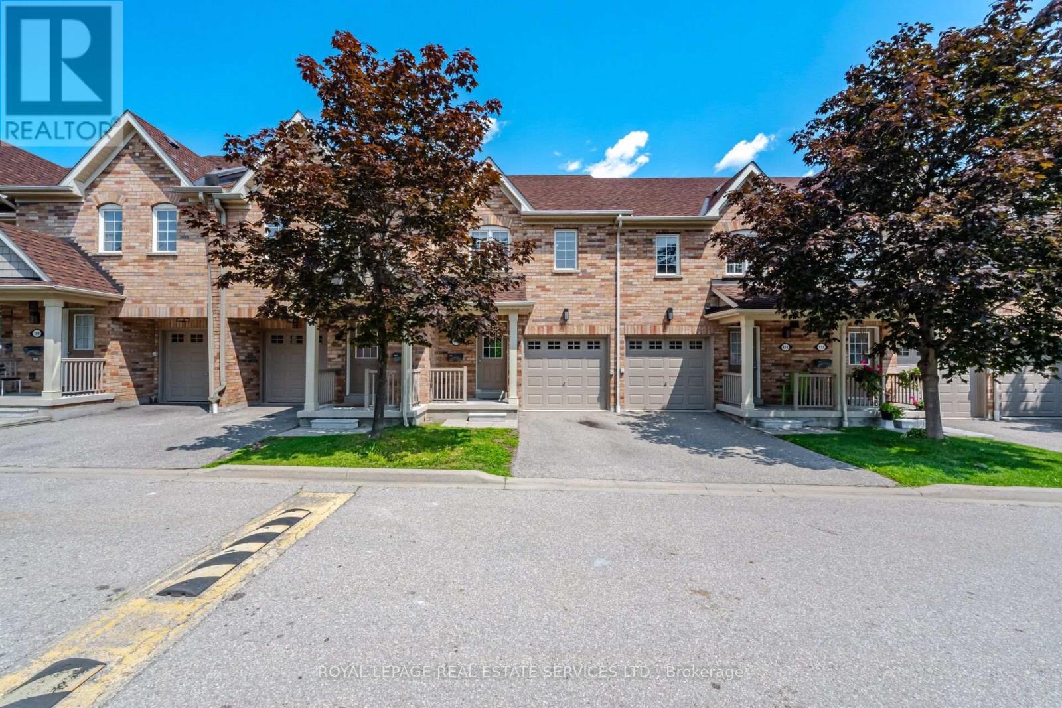
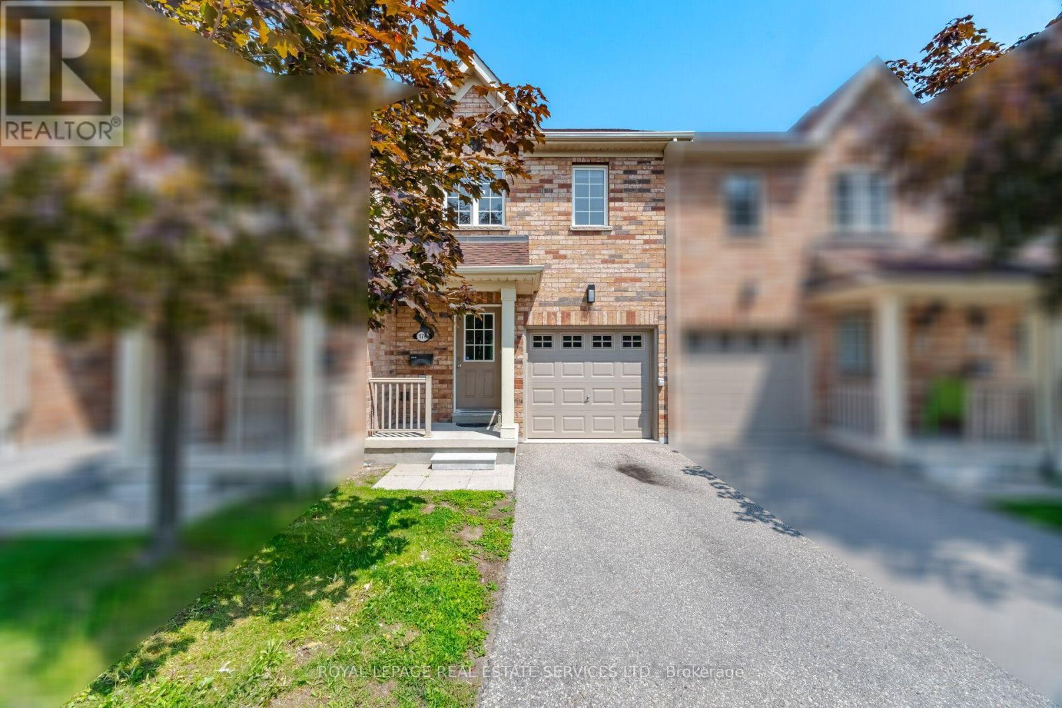
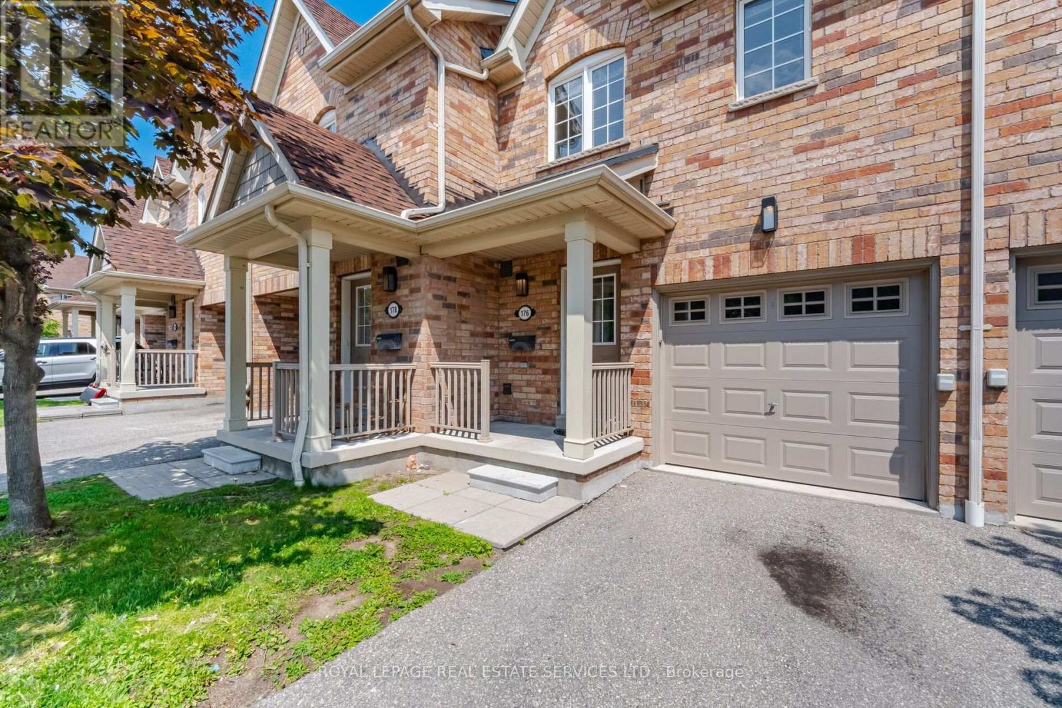
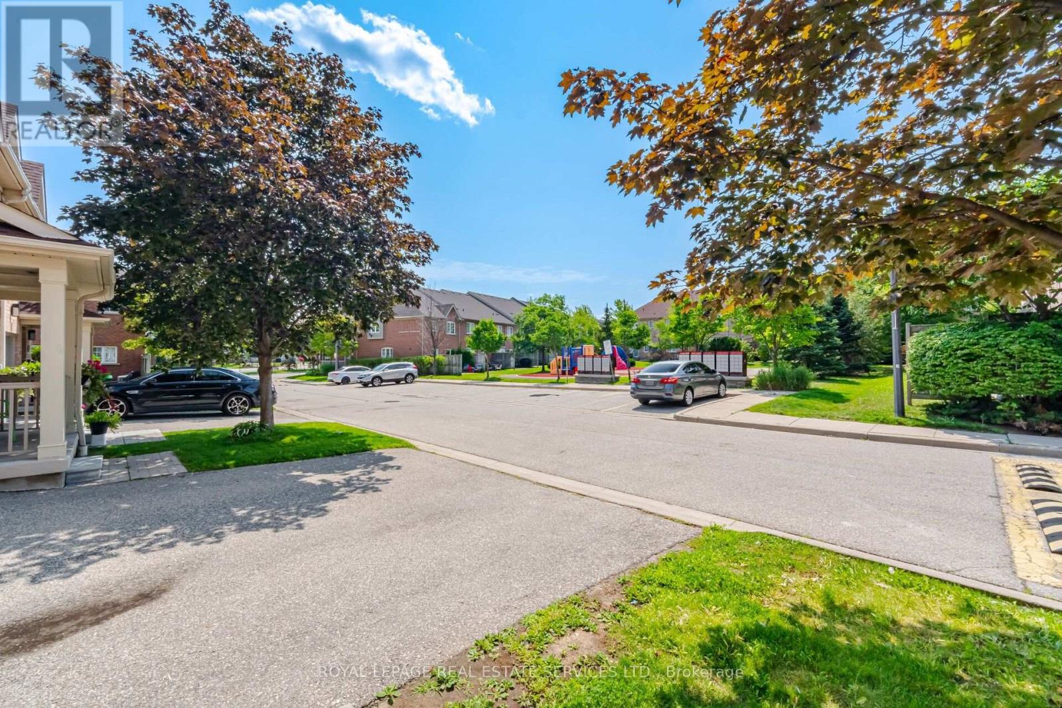
Beautifully Updated 3-Bedroom Condo Townhouse in Churchill Meadows Absolutely mint-condition 3-bedroom condo townhouse located in the highly sought-after Churchill Meadows community. This bright and spacious home has been freshly painted throughout and features brand-new flooring and new stairs carpet, offering a clean, modern and move-in-ready feel. The home features a functional open-concept layout, generous living and dining areas, and plenty of natural light. The primary bedroom offers a 3-piece ensuite and a large closet, providing a comfortable private retreat. The finished basement adds valuable additional living space, perfect for a family room, home office, recreation area or entertainment space. Excellent family-friendly location, close to top-rated schools, parks, community centres, Credit Valley Hospital, Erin Mills Town Centre, major shopping plazas, public transit and major highways. Conveniently located for everyday living with everything you need just minutes away. A fantastic opportunity to lease a beautifully maintained and freshly updated home in one of Mississauga's most desirable neighbourhoods!
Map data © OpenStreetMap contributors
No open houses are scheduled for this home.
Can't make it? Request a private viewing.
| Foyer | Main level | 1.5 x 2 m |
| Kitchen | Main level | 3.65 x 2.92 m |
| Dining room | Main level | 5.12 x 3.04 m |
| Living room | Main level | 5.12 x 3.04 m |
| Recreational, Games room | Basement | 4.95 x 3.07 m |
| Primary Bedroom | Second level | 4.95 x 3.91 m |
| Bedroom 2 | Second level | 3.75 x 3.05 m |
| Bedroom 3 | Second level | 2.95 x 2.75 m |




