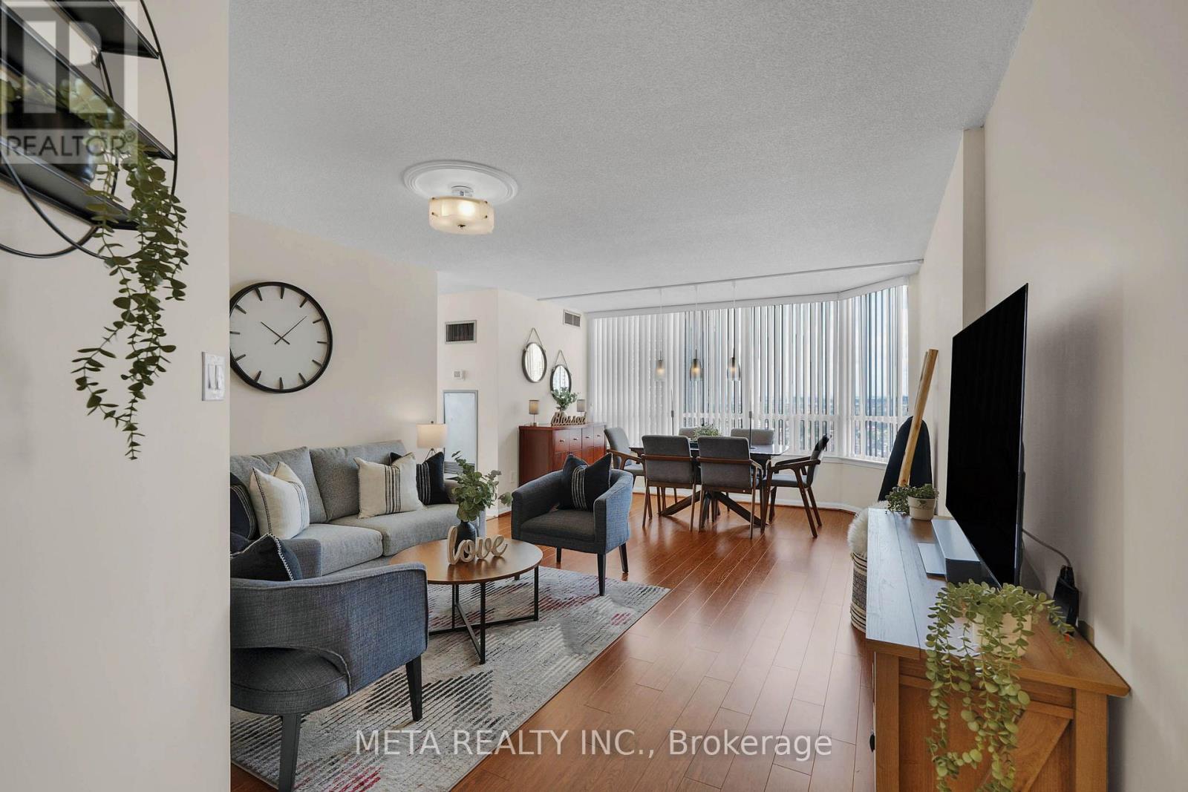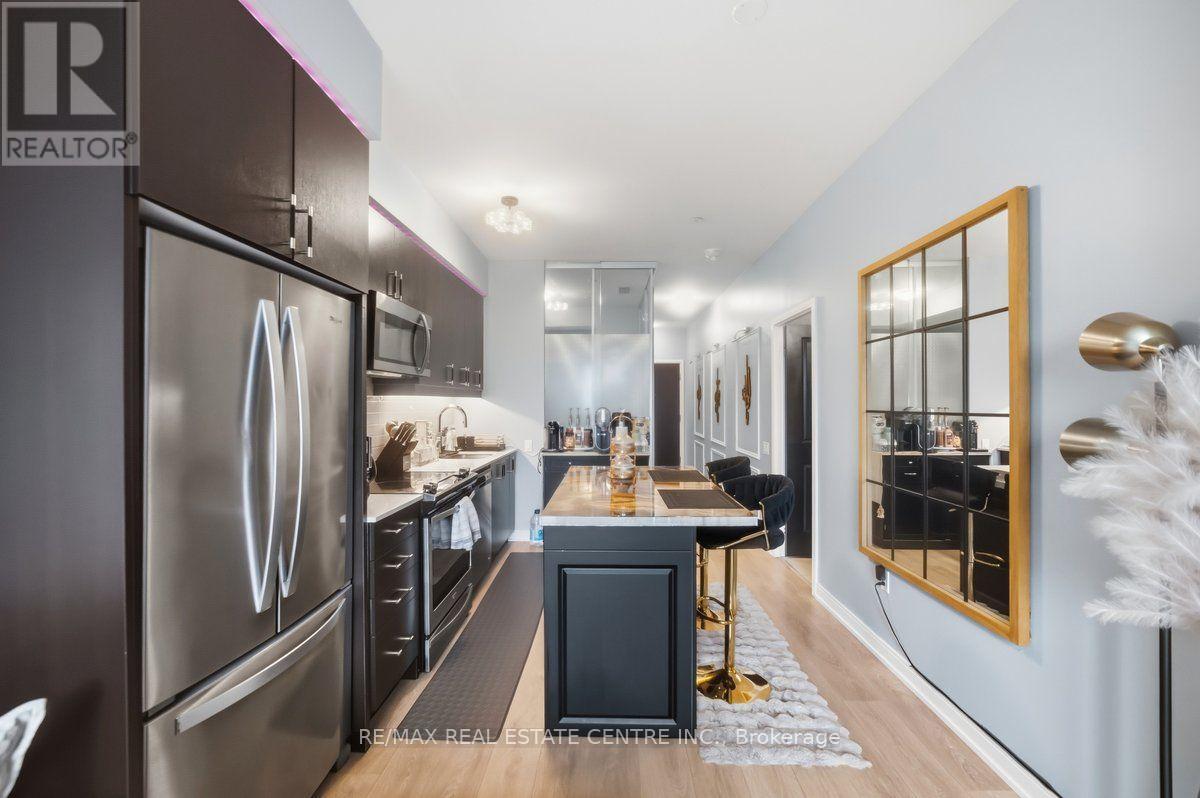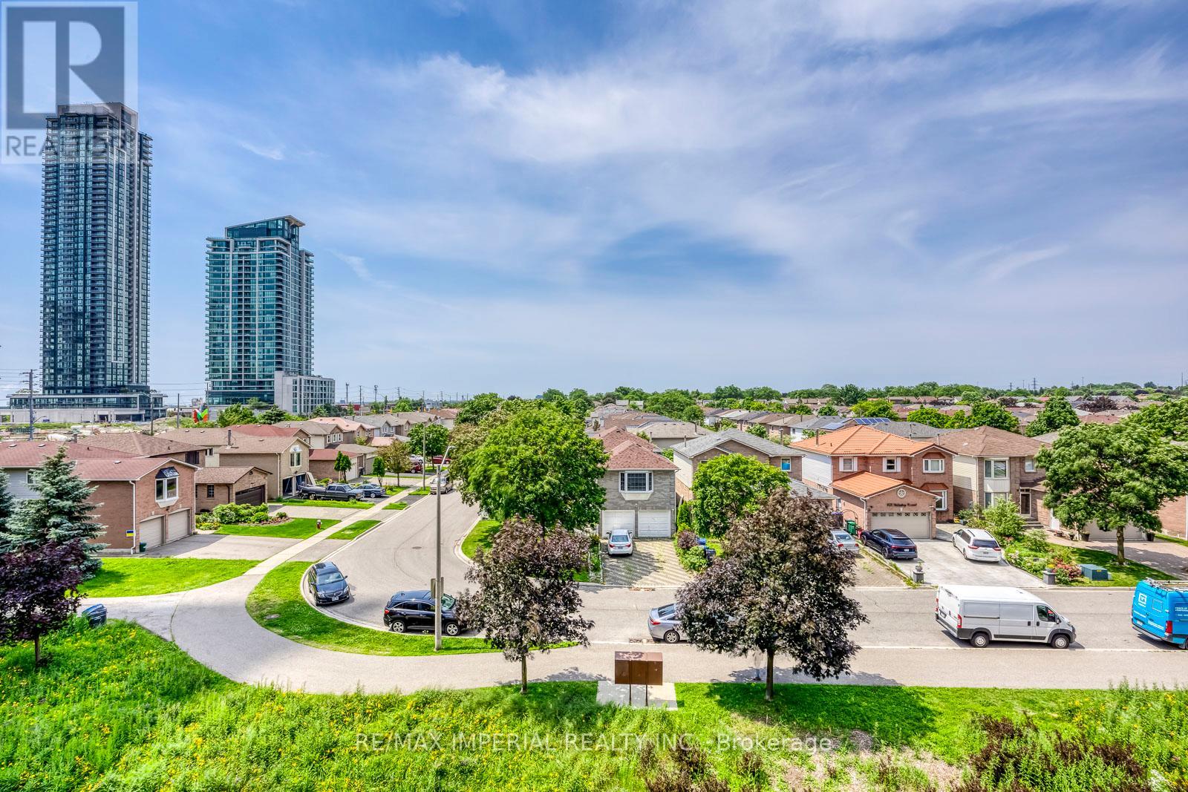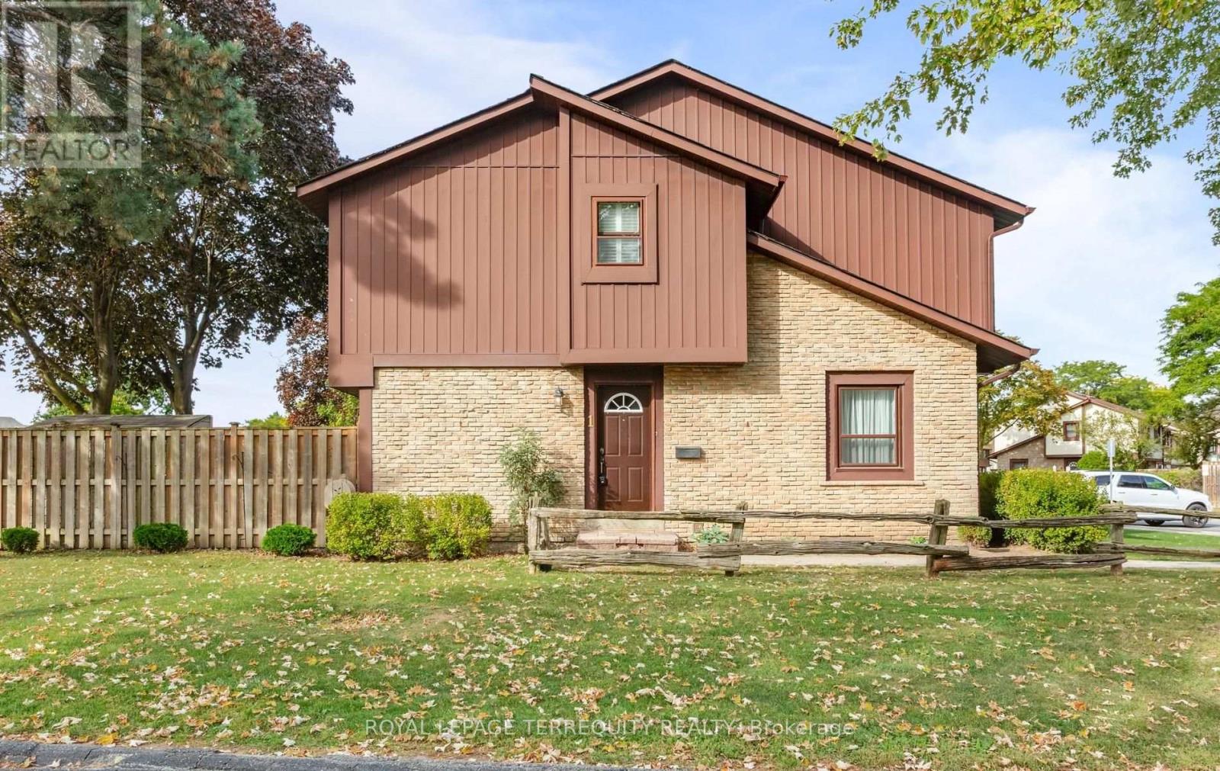
 For sale 50
$599,000
2 bed2 bath700–799 sq ft
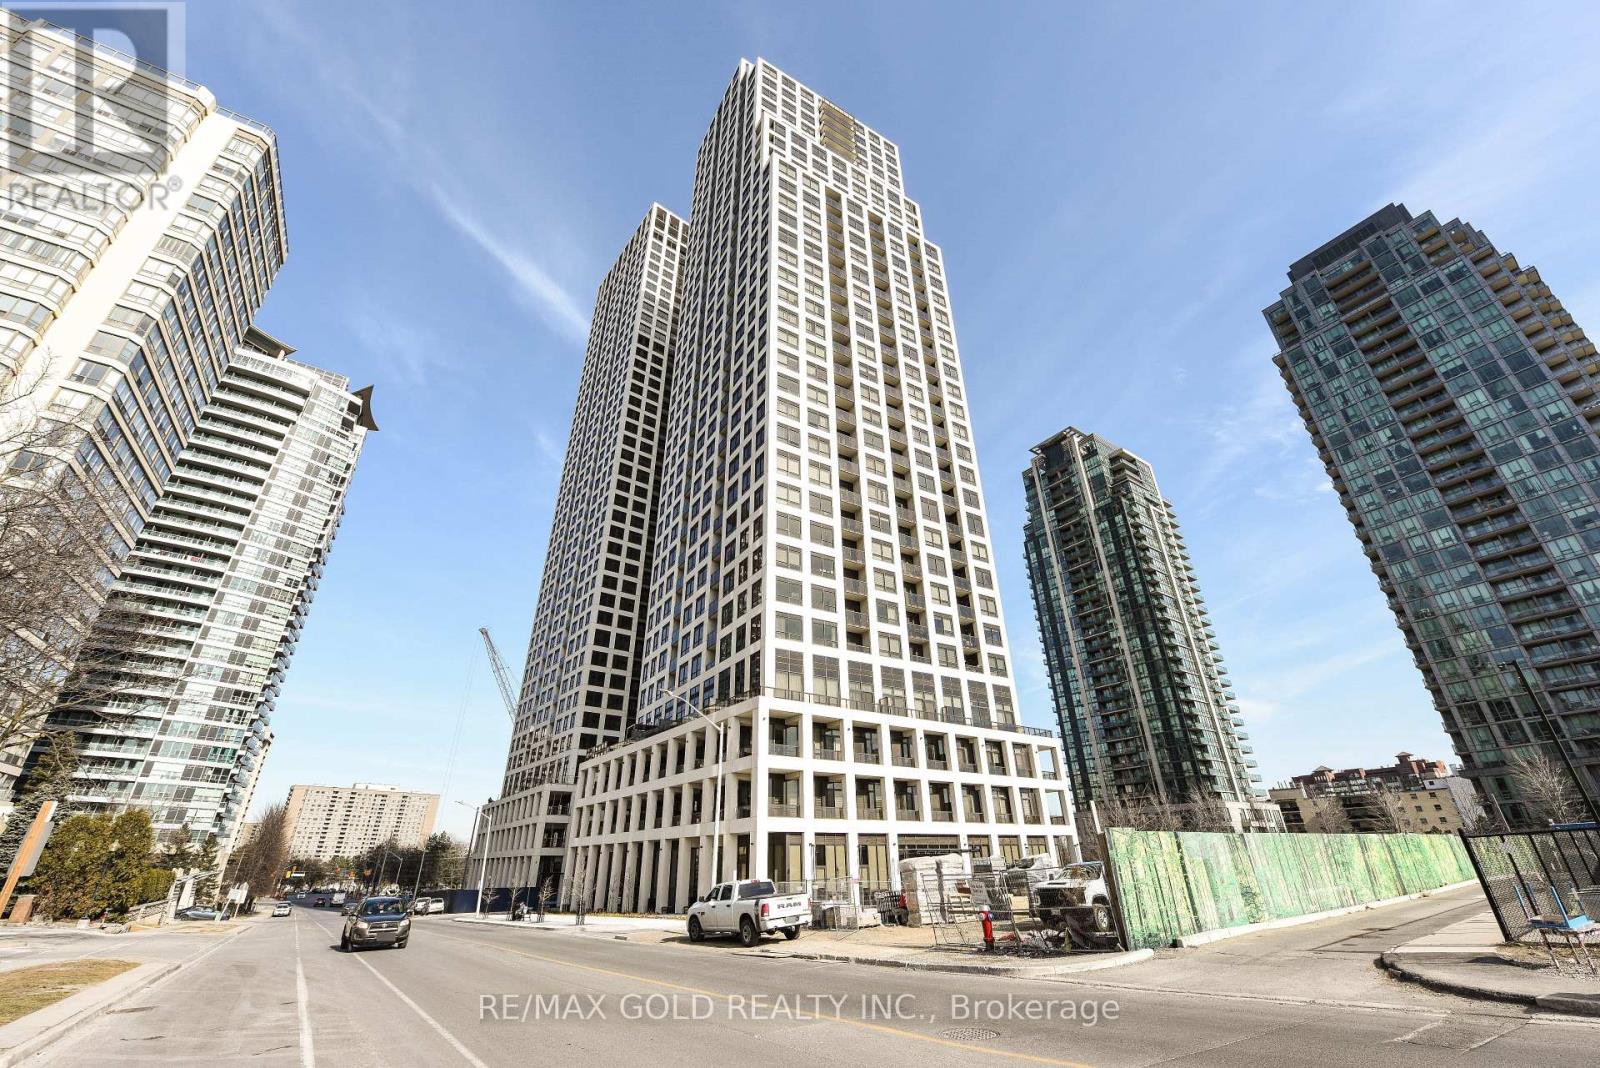
36 Elm Drive #3209
City Centre, Mississauga
1 month agoMLS® W13689128
RE/MAX GOLD REALTY INC.
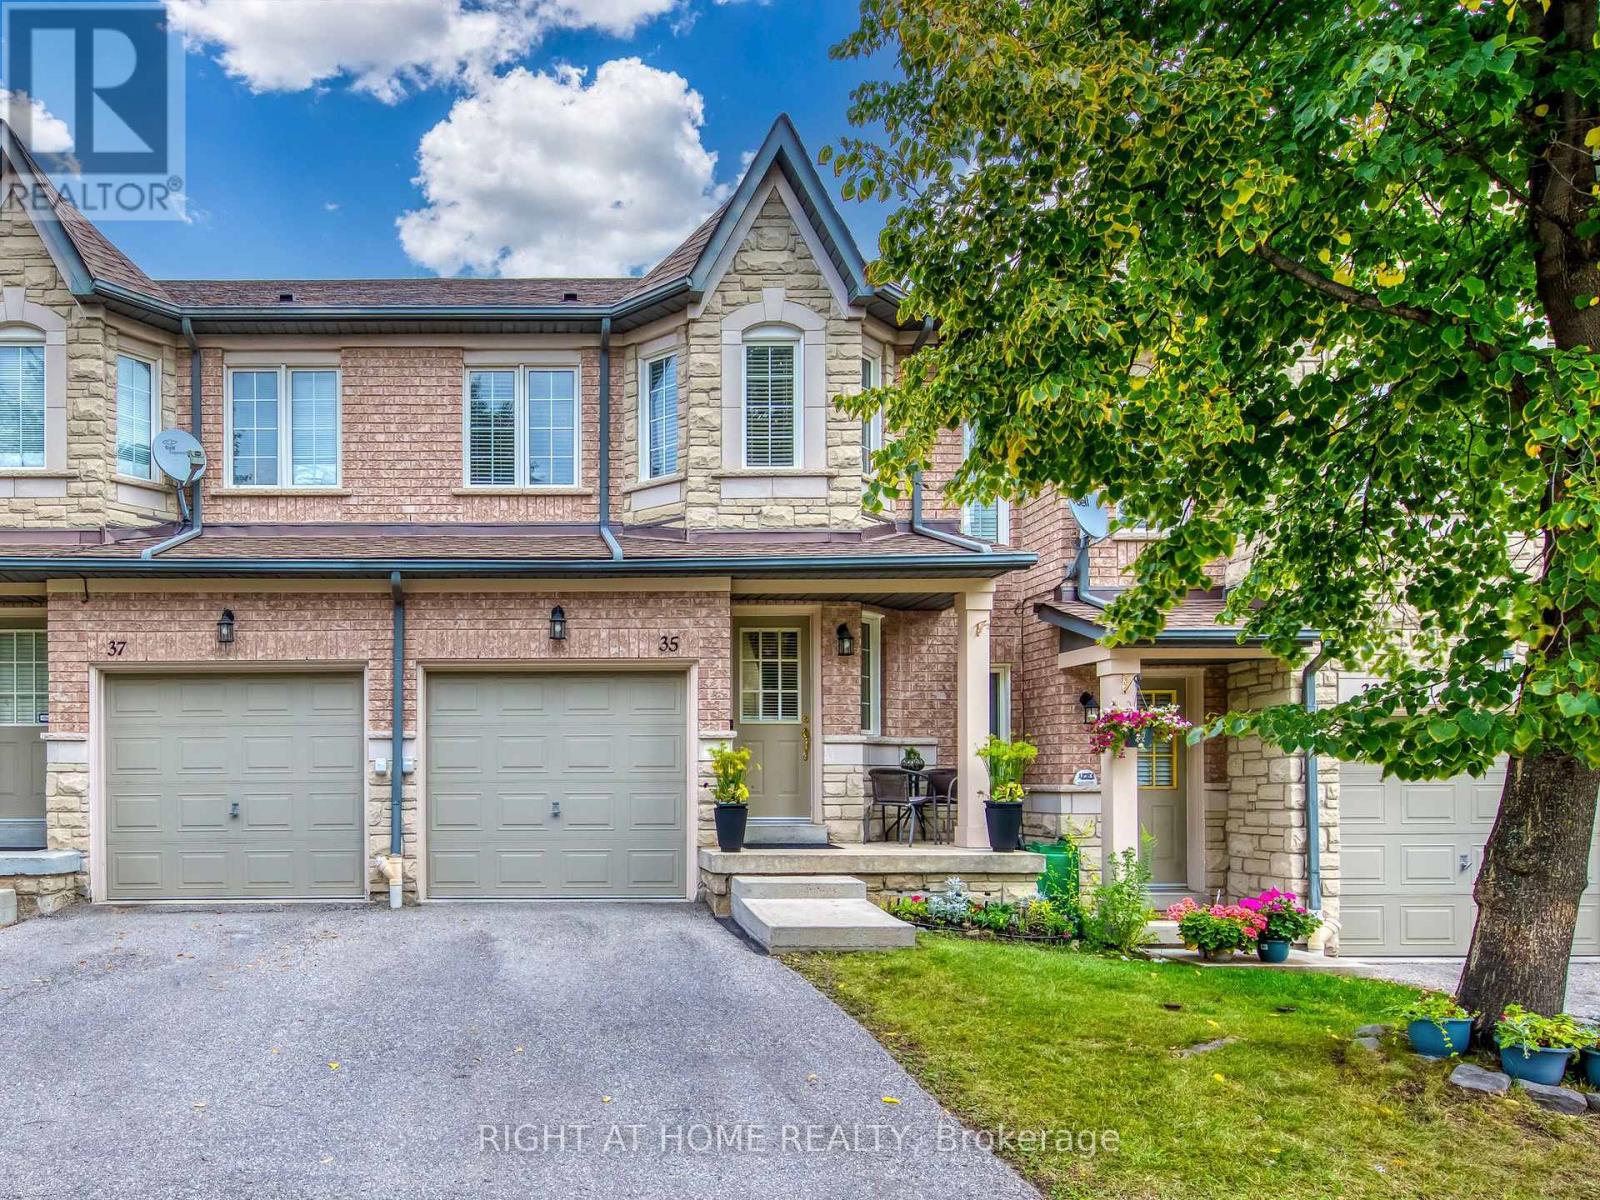
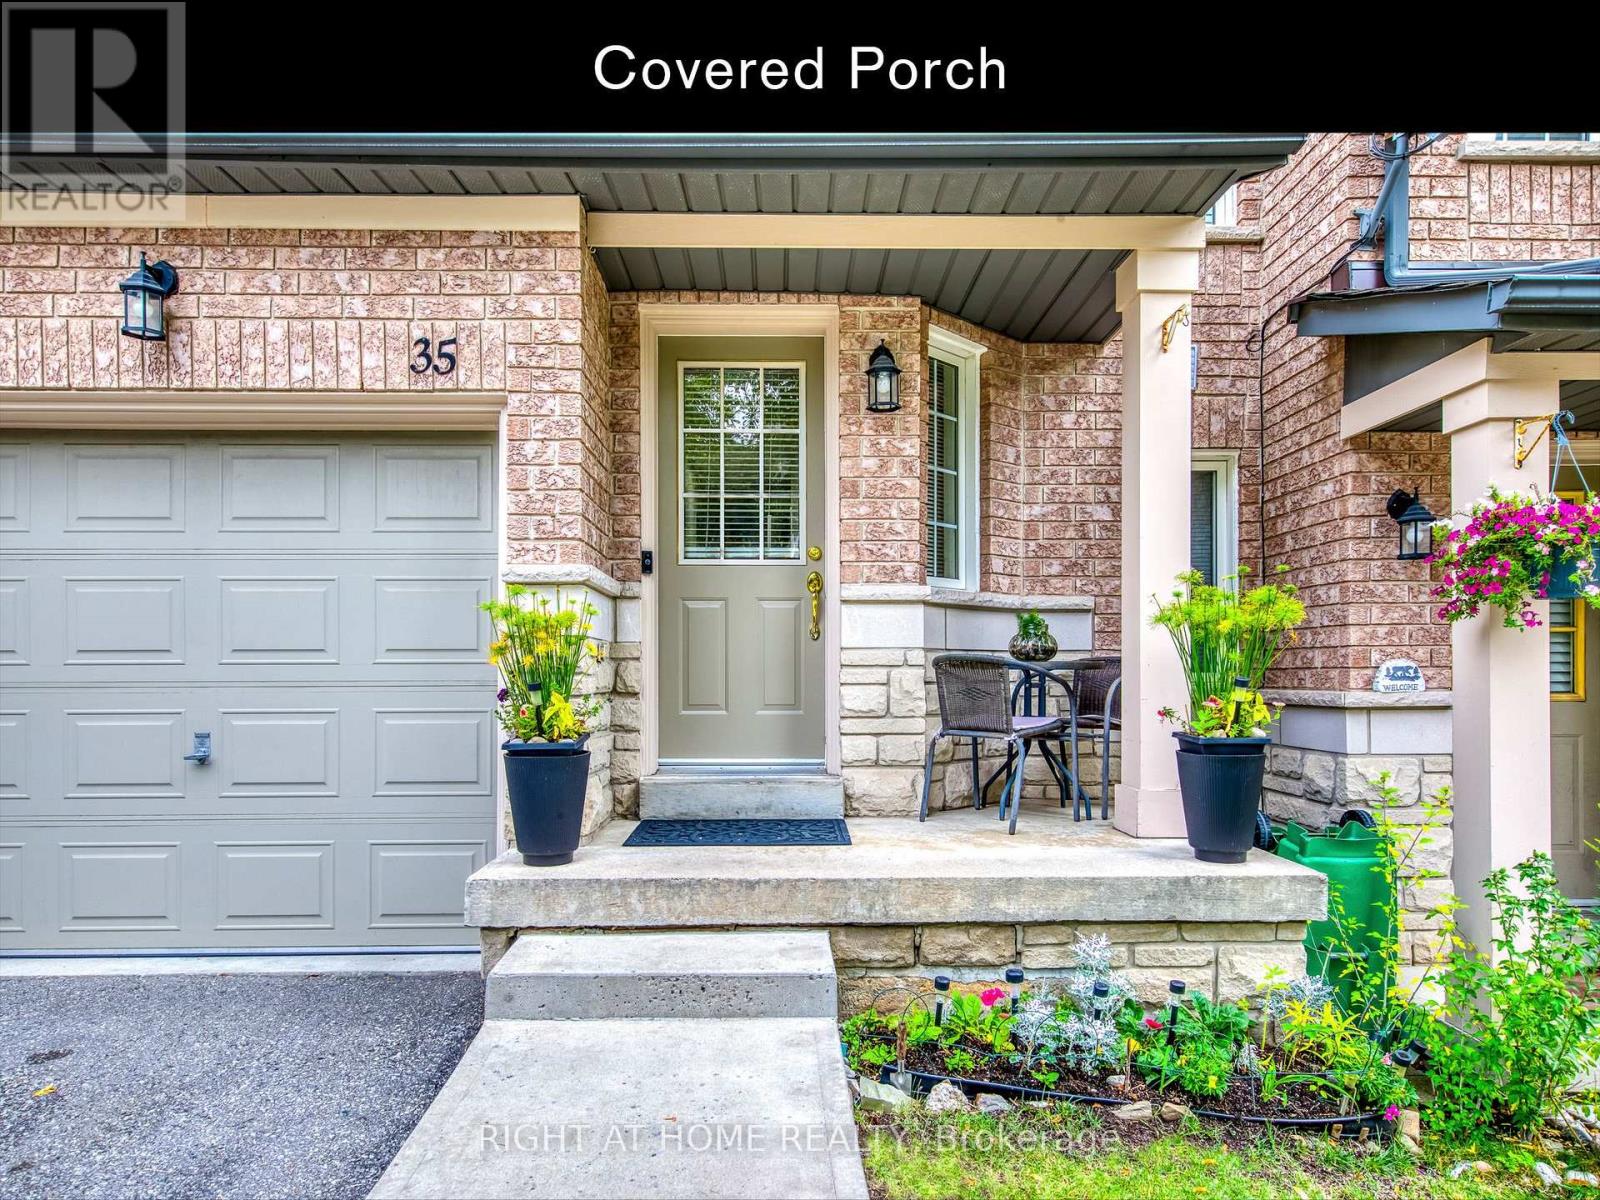
5260 Mcfarren Boulevard #35
Central Erin Mills, Mississauga, Ontario L5M7J1
For sale· Added
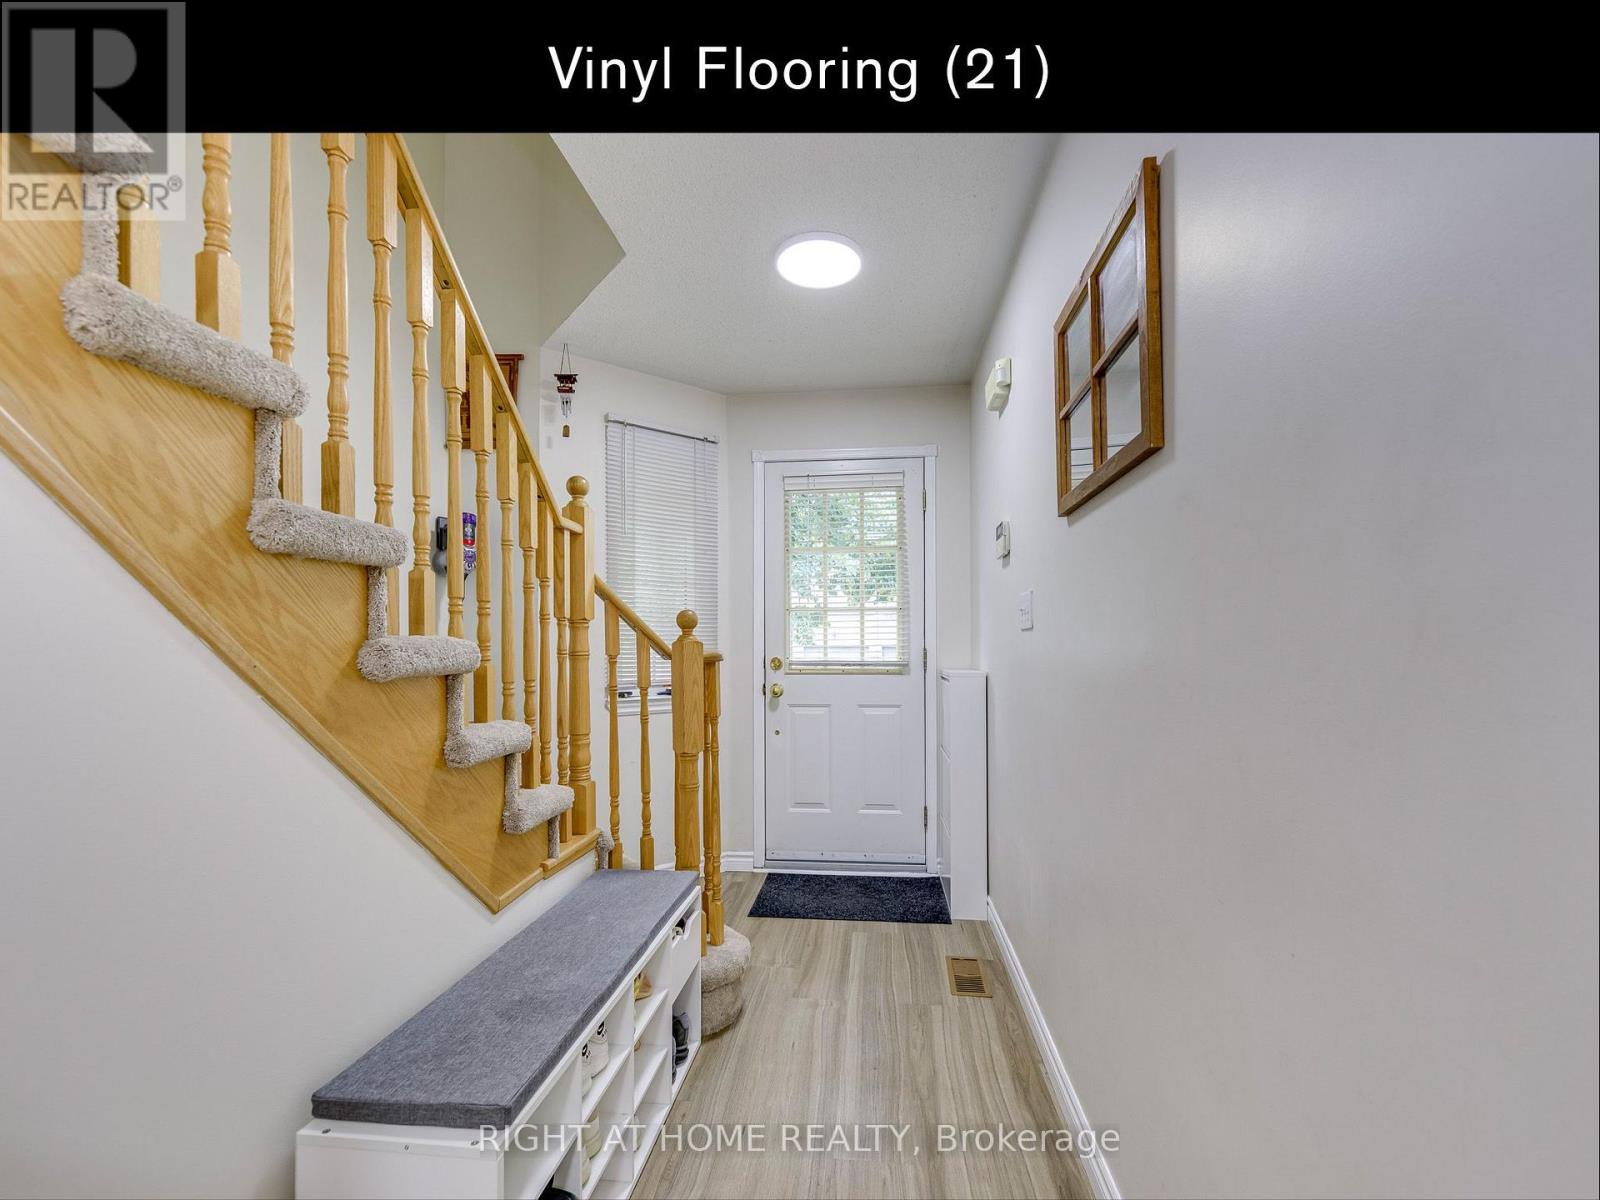
Ideally located in Central Erin Mills, this exceptional property at 5260 McFarren Blvd offers the perfect blend of modern convenience and historic charm. Just minutes from Thomas St & Queen St S, you are steps away from the vibrant village of Streetsville, renowned for its local shops, cafes, restaurants, and family-friendly community events. Enjoy effortless everyday living with top-tier amenities at your doorstep, including the Erin Mills Town Centre, Credit Valley Hospital, and the Streetsville GO Station for an easy commute. Surrounded by top-rated schools, lush parks, and scenic walking trails, this location truly offers the best of two highly sought-after communities. Whether you are looking for a vibrant neighborhood atmosphere or seamless access to transit and shopping, this home provides an unparalleled lifestyle opportunity. Don't miss your chance to live in one of Mississauga's premier pockets! This home is in move in condition with recent updates as per inclusion list below.
Map data © OpenStreetMap contributors
Eastern time. Can't make it? Request a private viewing.
| Oct 7, 2026 | $798,000 | ▼ $10,000 |
| Oct 2, 2026 | $808,000 | First recorded price |
Price changes since Oct 2, 2026.
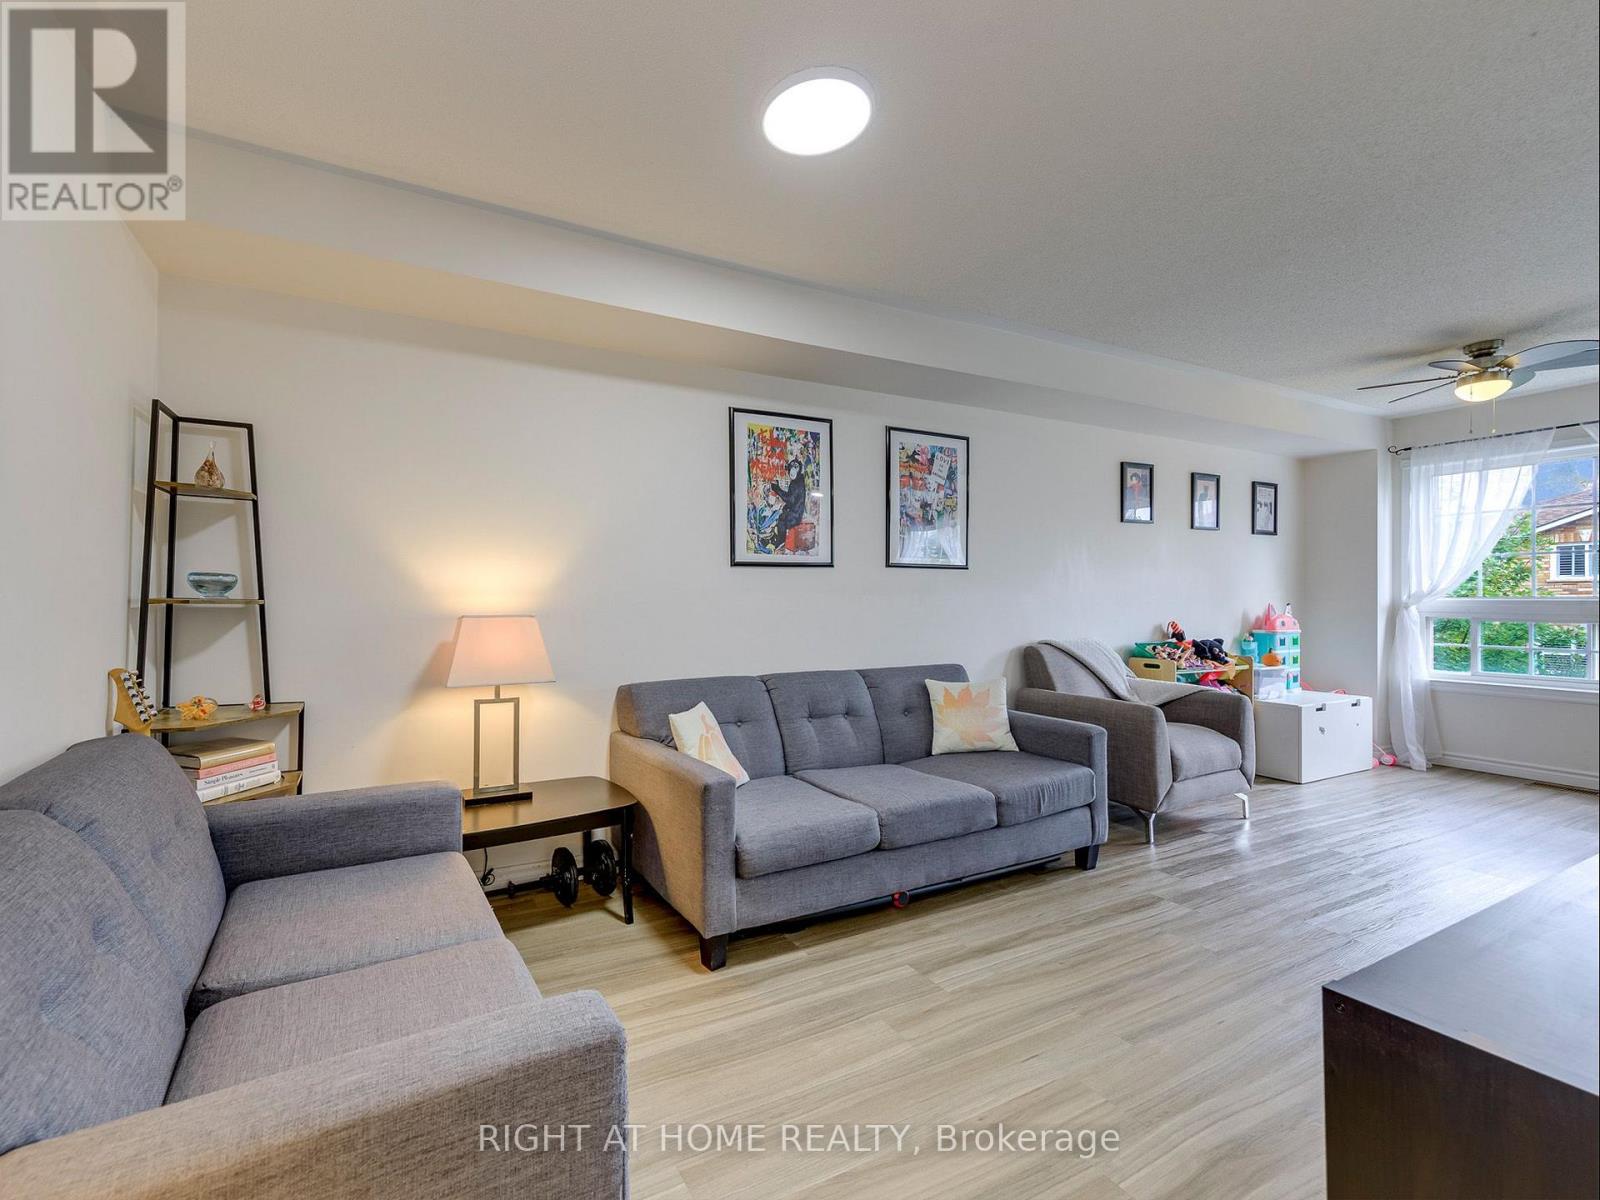
| Living room | Main level | 7.37 x 2.69 m |
| Dining room | Main level | 2.87 x 2.49 m |
| Kitchen | Main level | 2.87 x 2.31 m |
| Primary Bedroom | Second level | 4.01 x 3.38 m |
| Bedroom 2 | Second level | 4.29 x 2.57 m |
| Bedroom 3 | Second level | 3.3 x 2.51 m |
| Recreational, Games room | Basement | 4.72 x 2.67 m |
| Office | Basement | 3.4 x 2.54 m |