 For sale 50
$899,900
3+1 bed3 bath1,600–1,799 sq ft
5535 Glen Erin Drive #15
Central Erin Mills, Mississauga
1 month agoMLS® W13754208
RE/MAX REALTY SPECIALISTS INC.
5261 River Forest Court
East Credit, Mississauga, Ontario L5V2C7
For sale· Added
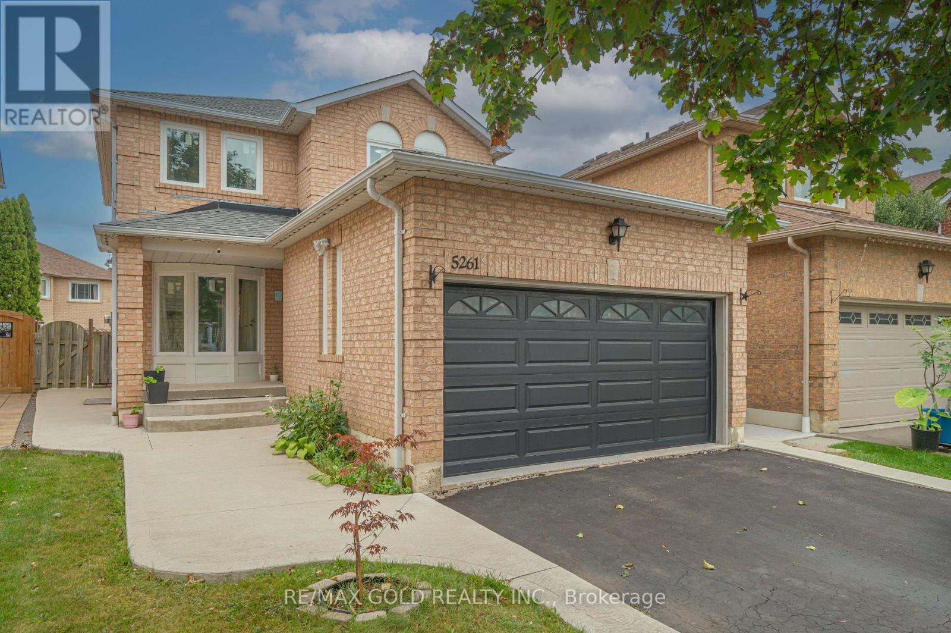
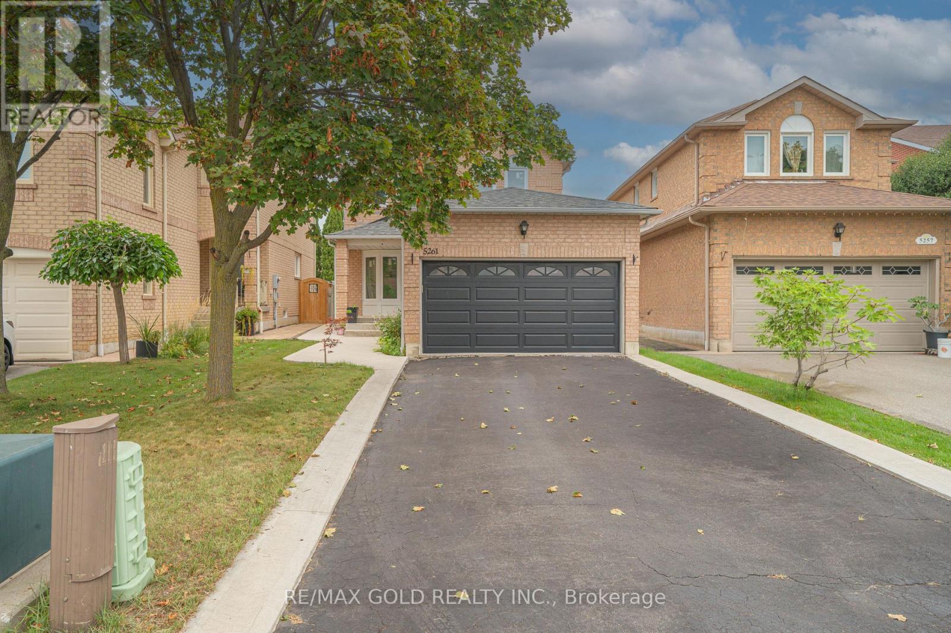
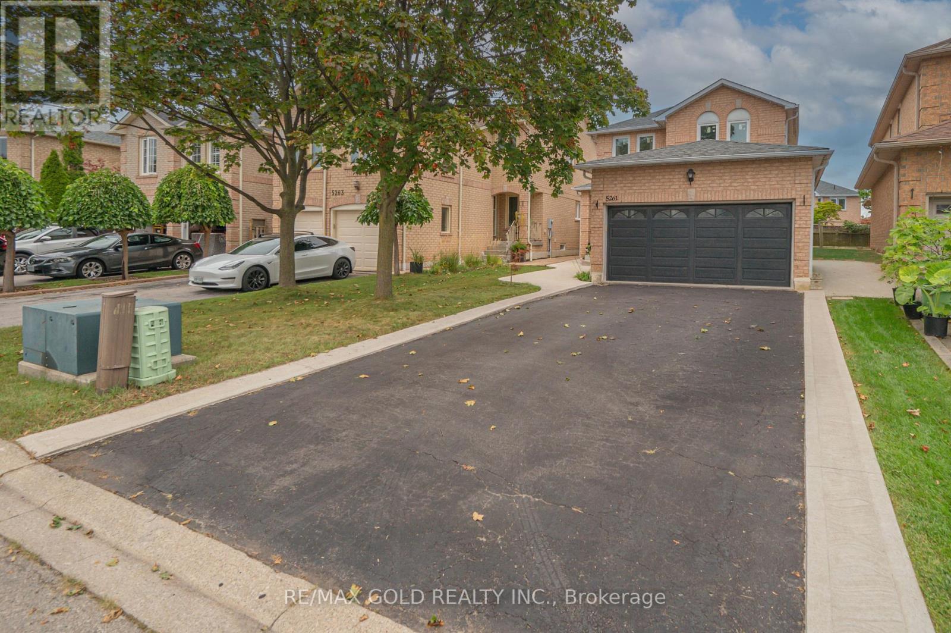
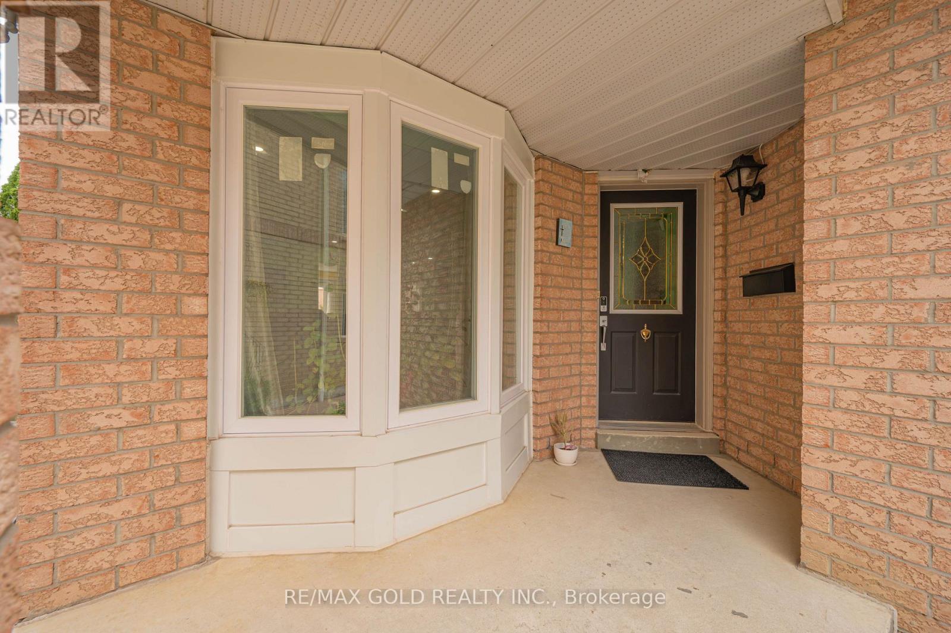
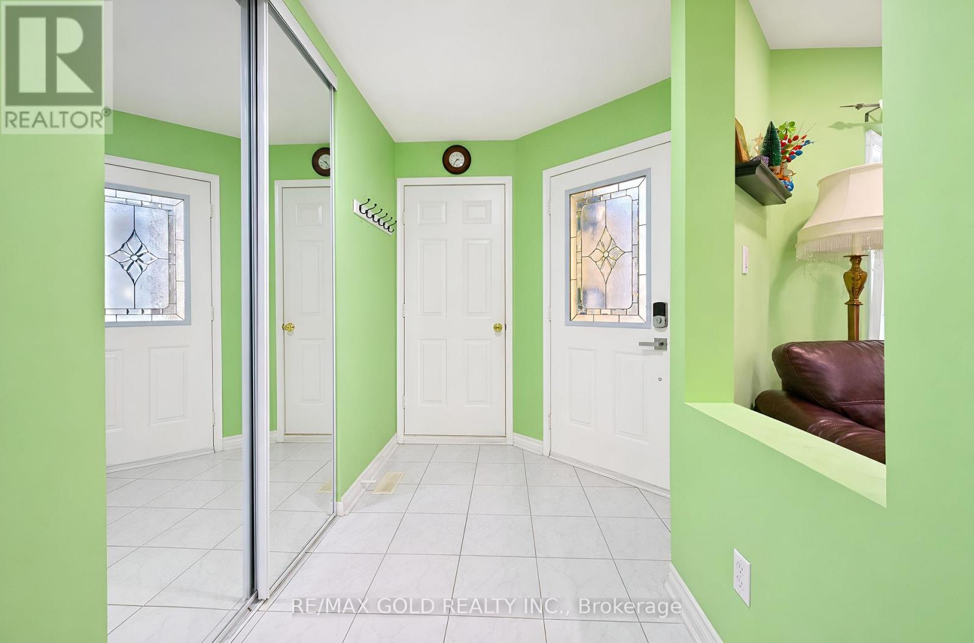
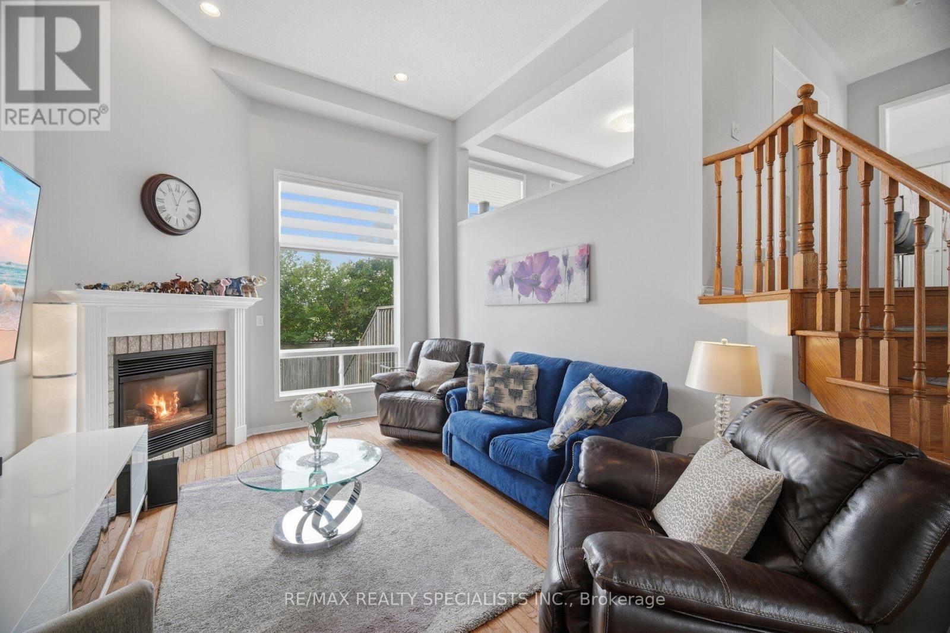
Fully Renovated 4-Bedroom Detached Home with Legal Basement Apartment on a Quiet Court! Welcome to this beautifully renovated 4-bedroom, 3.5-bathroom detached home situated on a quiet court in a desirable Mississauga neighbourhood. This well-maintained property features a legal basement apartment completed in 2021, with separate tenant laundry, offering excellent rental income potential or an ideal option for extended family living. The main level features hardwood flooring, spacious principal rooms, and updated kitchens and bathrooms with quartz countertops and modern cabinetry. The home offers no sidewalk and parking for up to 6 vehicles. Recent upgrades include: Legal Basement Apartment (2021), Windows (2022), Air Conditioning (2022), Attic insulation (2024), and 96% High-Efficiency Furnace (2026). Enjoy a professionally landscaped backyard featuring a concrete patio, dedicated BBQ area, and mature fruit-bearing trees, providing an excellent space for outdoor entertaining and family enjoyment. Conveniently located directly across from a park with soccer and baseball fields and close to schools including St. Herbert, Fallingbrook, Rick Hansen and Sherwood Mills. Easy access to Square One, Highway 403, Erindale GO, Credit Valley Hospital, Erin Mills Town Centre, Adonis, Subzi Mandi and No Frills. Excellent opportunity for families, investors or multi-generational living. Move-in ready with numerous recent upgrades and a legal basement apartment.
Map data © OpenStreetMap contributors
No open houses are scheduled for this home.
Can't make it? Request a private viewing.
| Oct 6, 2026 | $1,199,000 | ▼ $50,000 |
| Sep 18, 2026 | $1,249,000 | First recorded price |
Price changes since Sep 18, 2026.
| Living room | Ground level | 6.9 x 3.1 m |
| Kitchen | Basement | 2.5 x 2.5 m |
| Eating area | Basement | 2.5 x 2.5 m |
| Dining room | Ground level | 3.1 x 6.9 m |
| Family room | Ground level | 3.6 x 3.1 m |
| Kitchen | Ground level | 3.2 x 3 m |
| Eating area | Ground level | 2.8 x 3 m |
| Primary Bedroom | Second level | 5.9 x 3.2 m |
| Bedroom 2 | Second level | 3.1 x 3 m |
| Bedroom 3 | Second level | 3.3 x 3 m |
| Bedroom 4 | Basement | 3.1 x 3.1 m |
| Living room | Basement | 3.5 x 3 m |