
 For sale 50
$389,000
1 bed1 bath500–599 sq ft
4065 Brickstone Mews #315
Creditview, Mississauga
8 days agoMLS® W13860392
ROYAL LEPAGE MEADOWTOWNE REALTY
530 Lolita Gardens #505
Mississauga Valleys, Mississauga, Ontario L5A3T2
For sale· Added
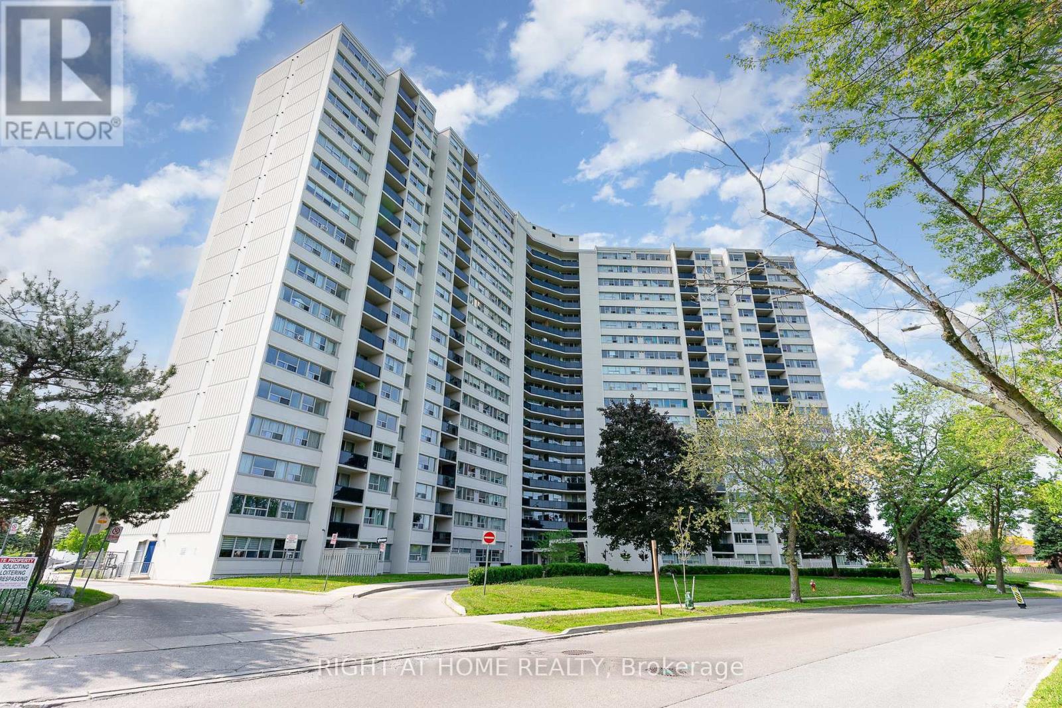
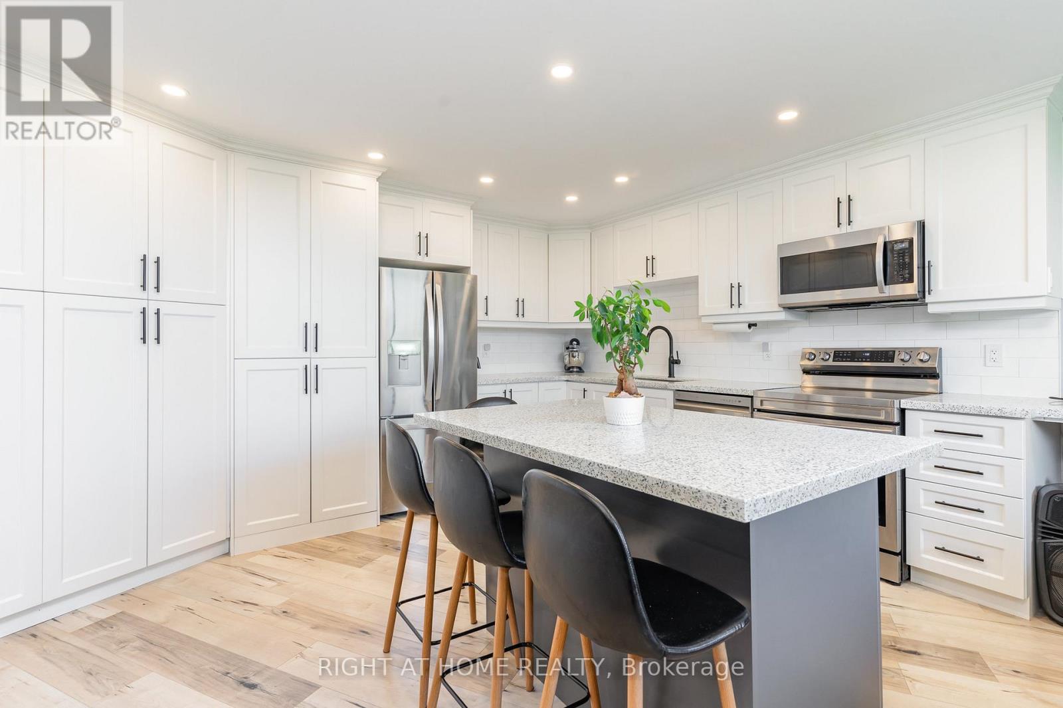
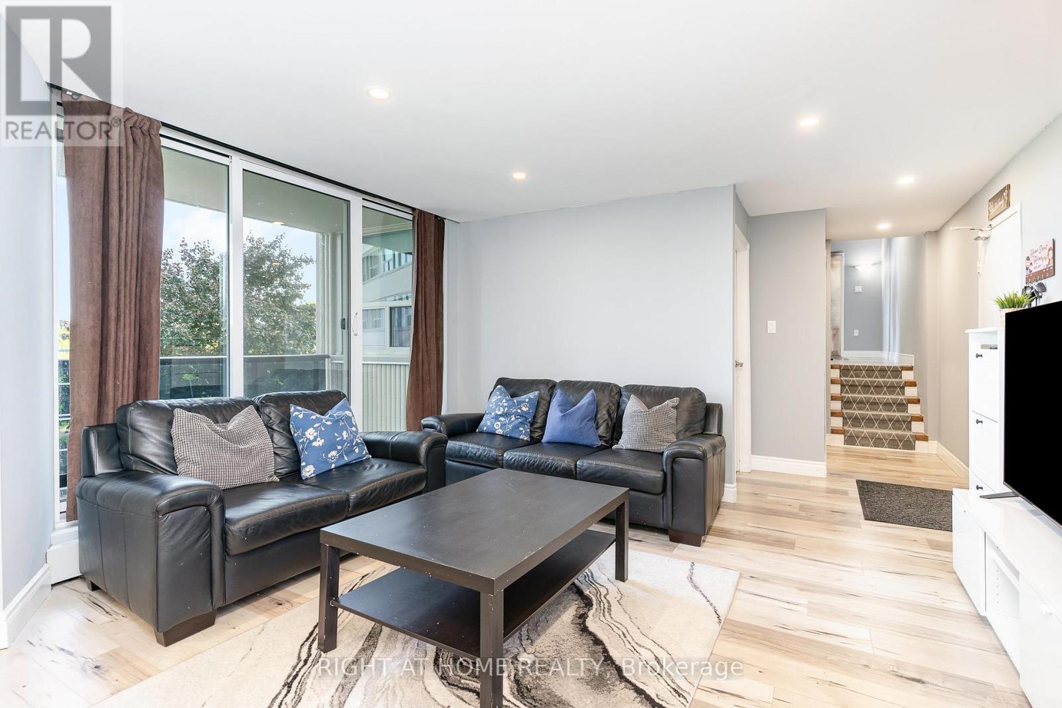
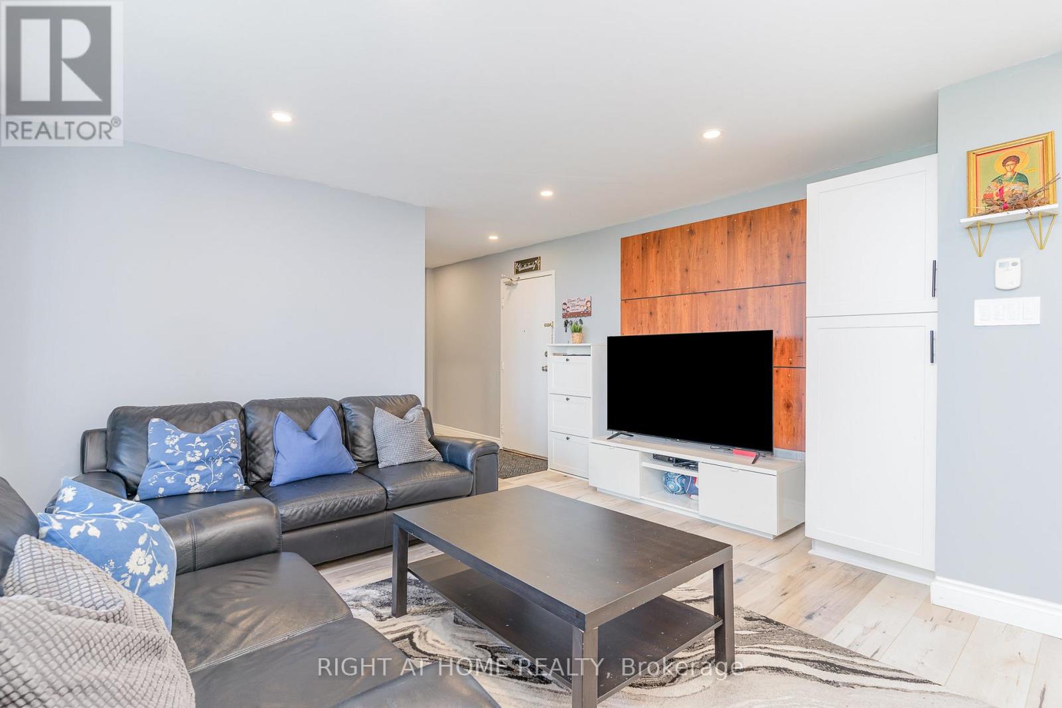
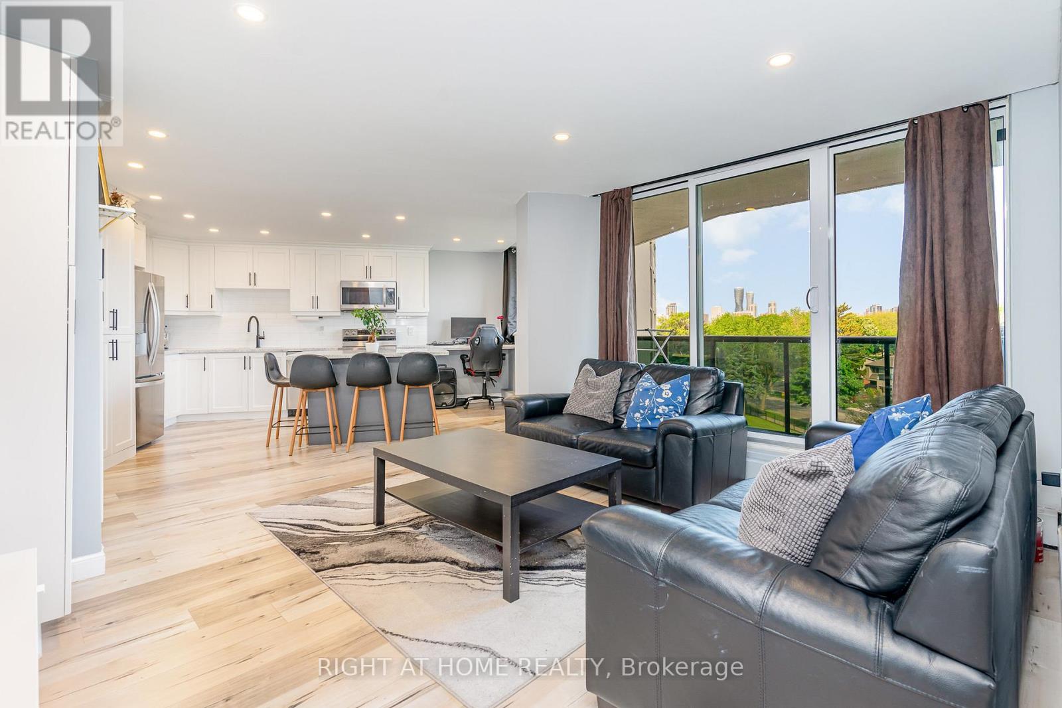
FULLY RENOVATED** bright and spacious 3 bedroom condo, open concept with walk out to one of the biggest balconies in the building. Trespa custom wall for TV unit, pot lights in living/ dining room and kitchen, custom kitchen with plenty of cabinets, quartz countertops, newer stainless steel appliances, plumbing in kitchen redone 5 years ago, hookup for ventless washer/dryer if desired, newer electrical panel. Laminate flooring throughout, recently painted, very clean and well maintained unit. Very well managed building located in desirable neighborhood. Close to schools, public transit, major highways, Square One, parks, shopping. **CABLE TV and HIGH SPEED INTERNET INCLUDED in maintenance fee**
Map data © OpenStreetMap contributors
No open houses are scheduled for this home.
Can't make it? Request a private viewing.
| Living room | Main level | 4.59 x 4.39 m |
| Dining room | Main level | 3.6 x 2.2 m |
| Kitchen | Main level | 3.6 x 2.8 m |
| Bedroom | Main level | 4 x 2.69 m |
| Bedroom 2 | Upper Level | 3.67 x 3.69 m |
| Bedroom 3 | Upper Level | 2.57 x 3.53 m |
| Bathroom | Upper Level | 1.4 x 2.34 m |




