 For sale 50
$1,275,000
4+1 bed4 bath2,000–2,500 sq ft
3074 Tours Road
Meadowvale, Mississauga
1 month agoMLS® W13729310
CENTURY 21 LEADING EDGE REALTY INC.
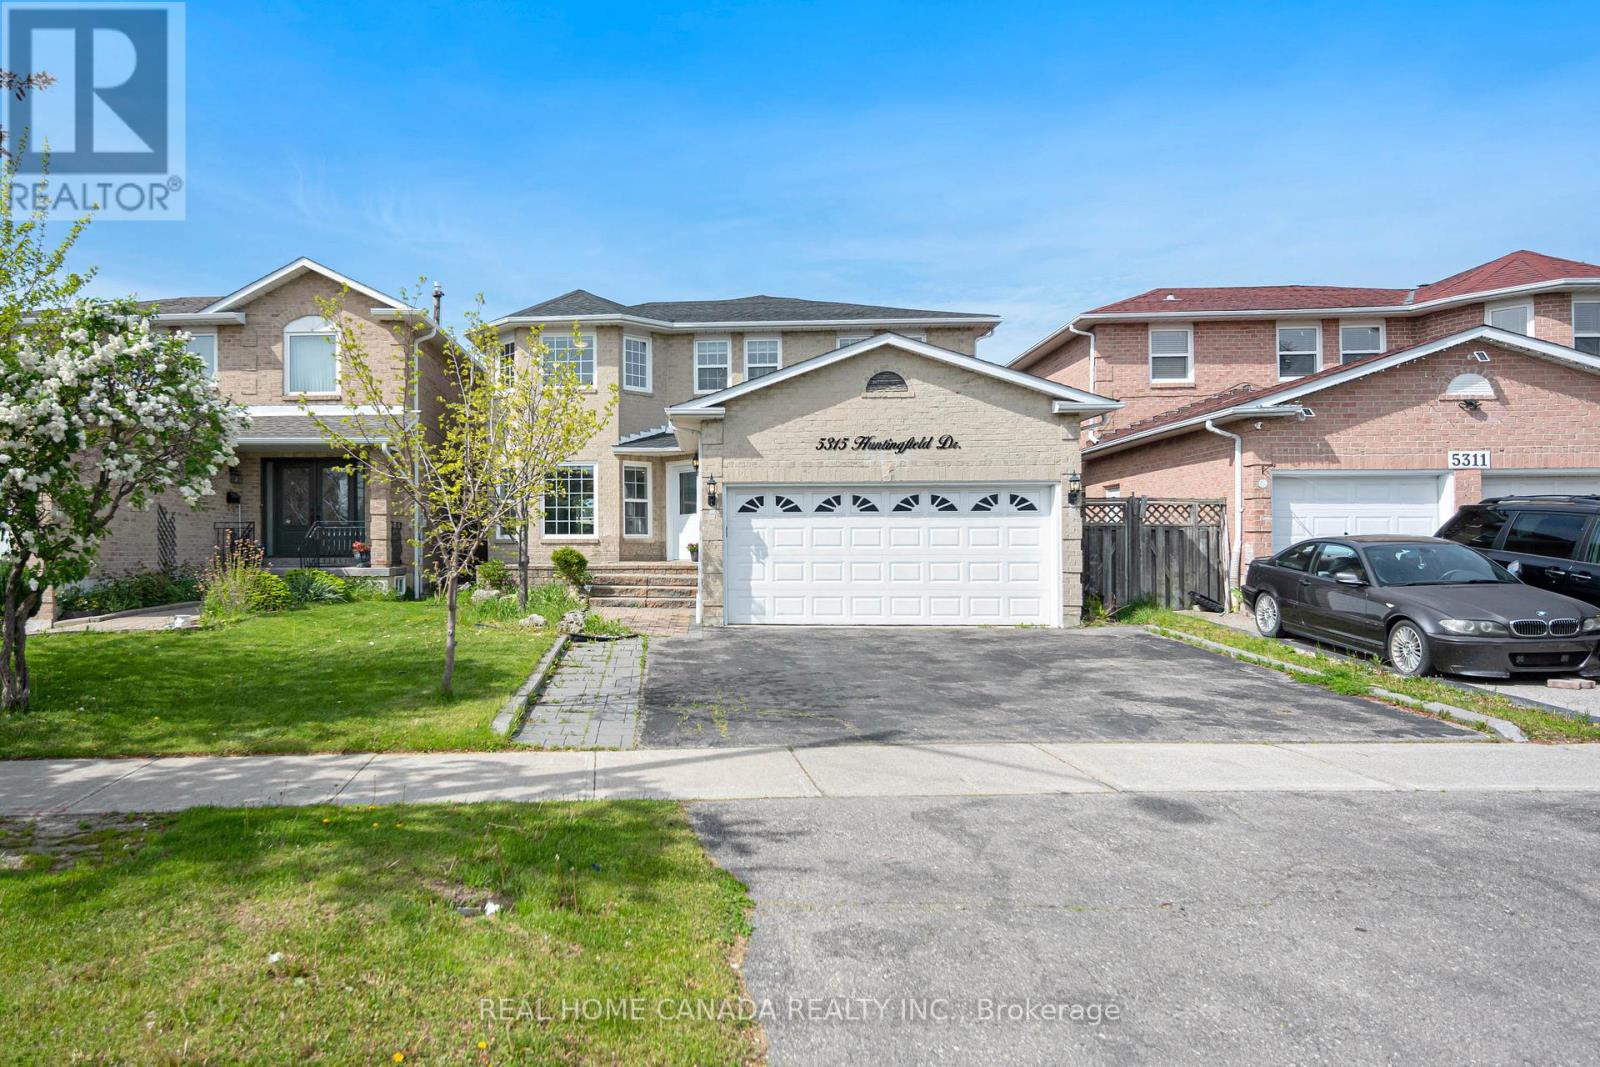
5315 Huntingfield Drive
Hurontario, Mississauga, Ontario L5R2G2
For sale· Added
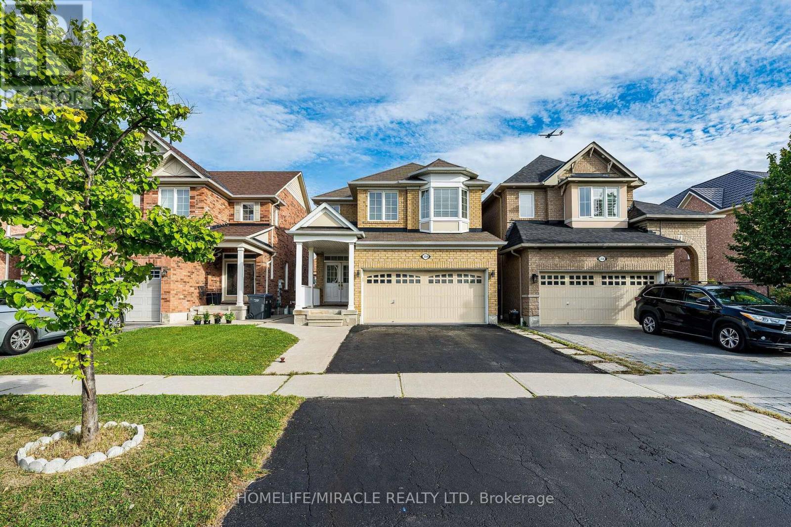
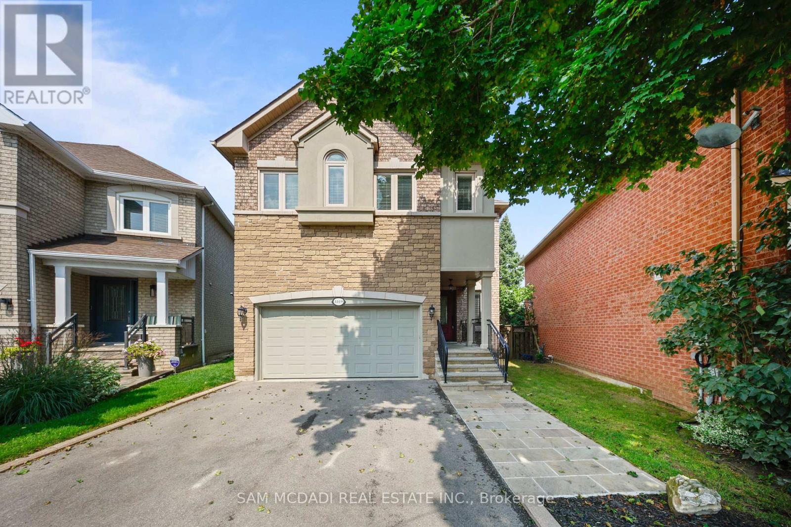
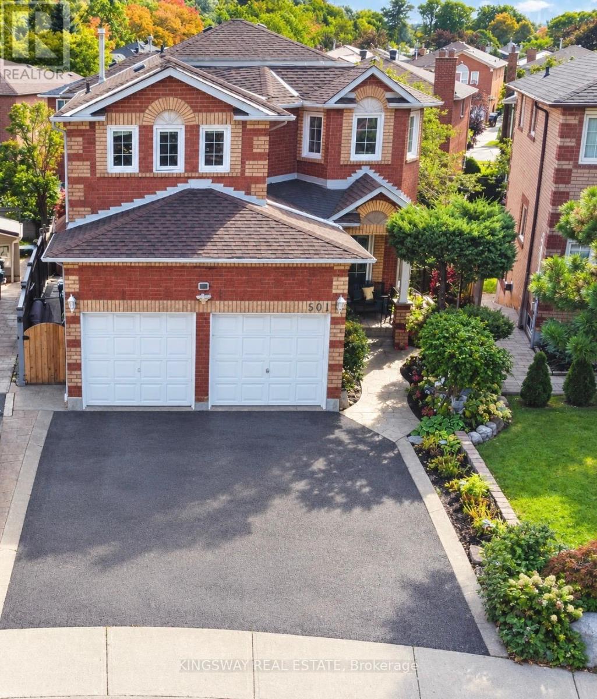
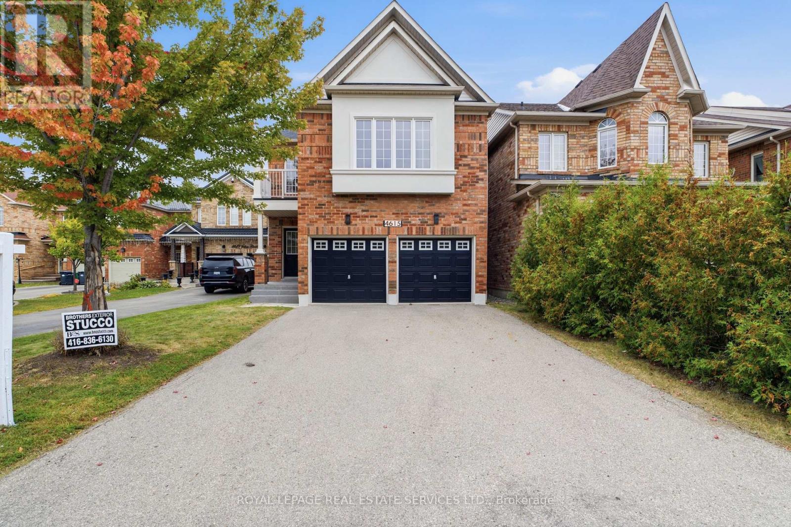
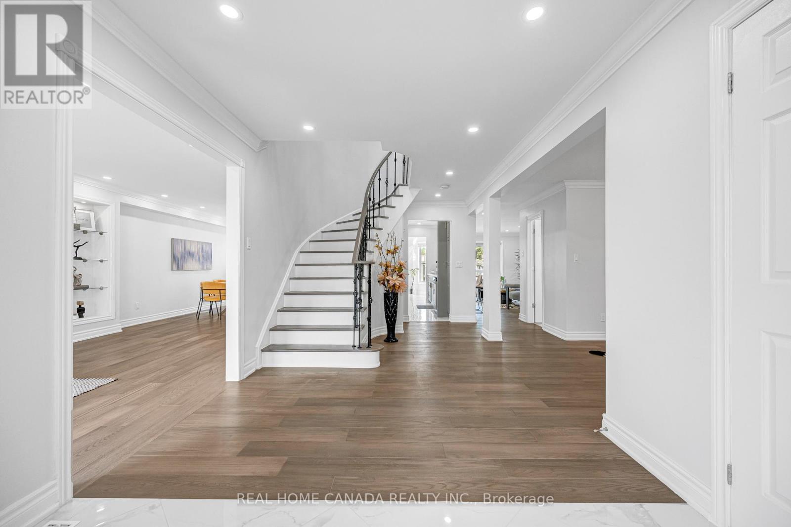
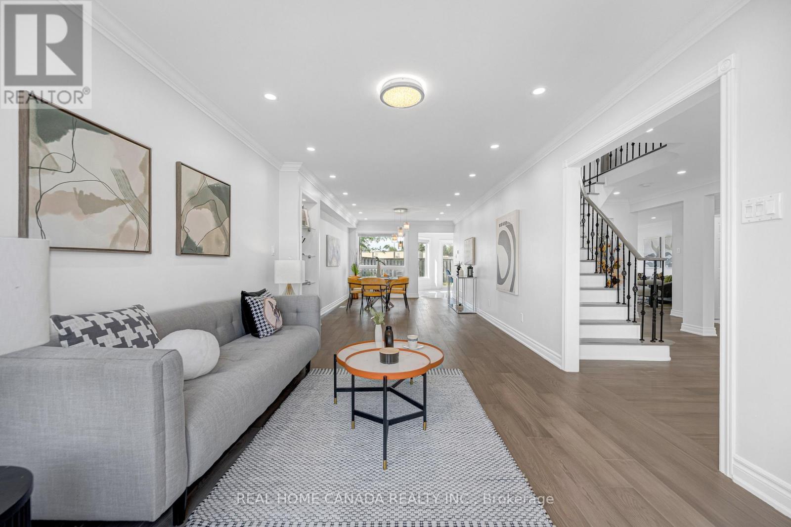
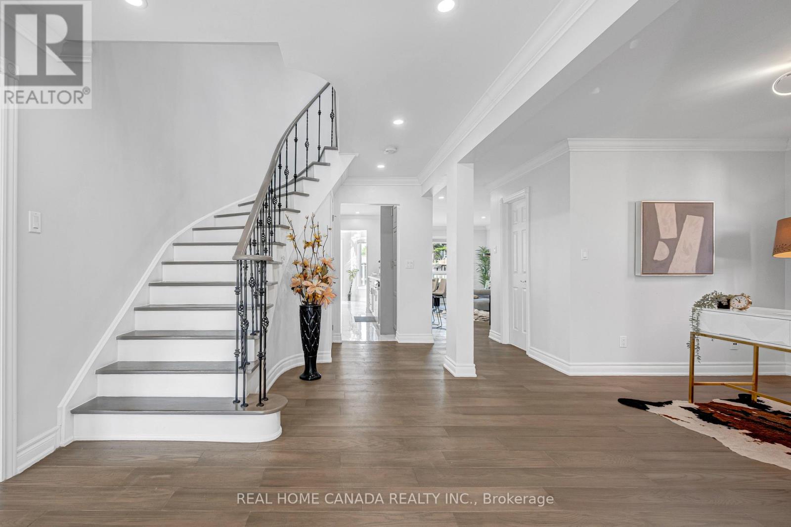
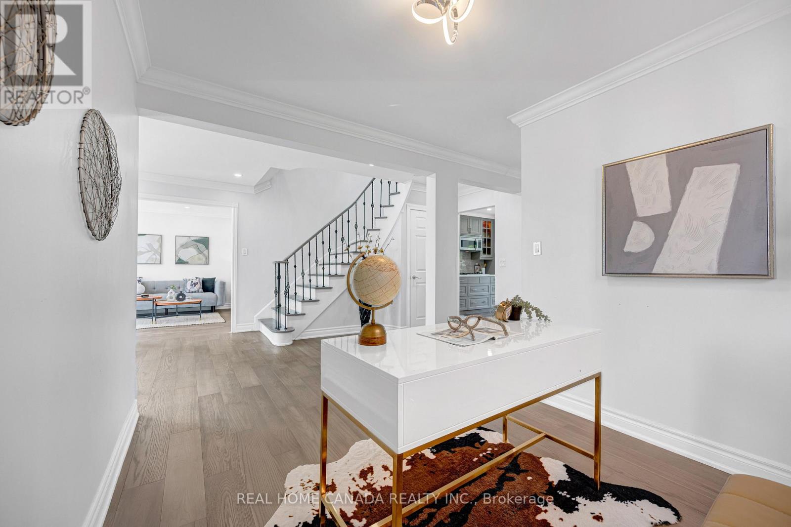
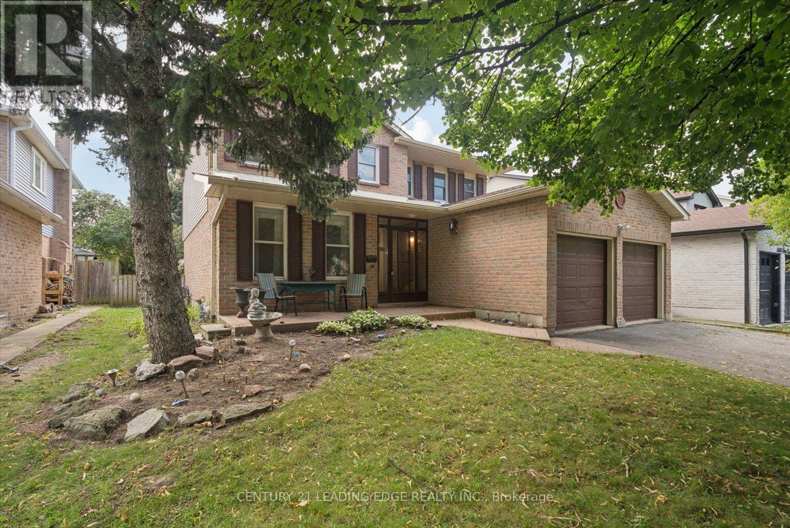
Welcome to this exceptional 2-Story Detached House, Just renovated from bottom to top, this home offers an ideal layout for growing families and multi-generational living. 4 large bedrooms in the second floor, every bedroom with well-appointed bathroom. Lrg Porch, 9 Ft Ceilngs On Main Flr, Lots Of Potlights, Hrdwd Flrs. Modern Kitchen With Lrg Eat In Area, S/S B/I Appls, Backsplash. Just changed the Roof (2025), AC (2025), Furance (2024). The property includes two separate basement areas: one fully finished basement apartment With Separate Entrance, ideal for rental income or extended family, and an additional private basement space featuring a large rec room for owner's personal use. Lrg Backyard. Enjoy a premium lot with no house at the back, backing onto a peaceful playing field for added privacy. Steps To Schools, Parks And Transportation
Map data © OpenStreetMap contributors
No open houses are scheduled for this home.
Can't make it? Request a private viewing.
| Recreational, Games room | Basement | 0 x 0 m |
| Living room | Basement | 0 x 0 m |
| Kitchen | Basement | 0 x 0 m |
| Living room | Main level | 5.7 x 3.4 m |
| Dining room | Main level | 4.6 x 3.4 m |
| Kitchen | Main level | 3.7 x 2.9 m |
| Family room | Main level | 5.6 x 3.6 m |
| Eating area | Main level | 3 x 3.3 m |
| Primary Bedroom | Second level | 5.2 x 4.1 m |
| Bedroom 2 | Second level | 5.6 x 3.4 m |
| Bedroom 3 | Second level | 4.3 x 3.4 m |
| Bedroom 4 | Second level | 4.2 x 3.3 m |