
 For sale 50
$739,999
3+1 bed4 bath1,400–1,599 sq ft
7115 Rexwood Road #46
Malton, Mississauga
3 months agoMLS® W13551278
LISTO INC.
5318 Bushelgrove Circle
Central Erin Mills, Mississauga, Ontario L5M6C6
For sale· Added
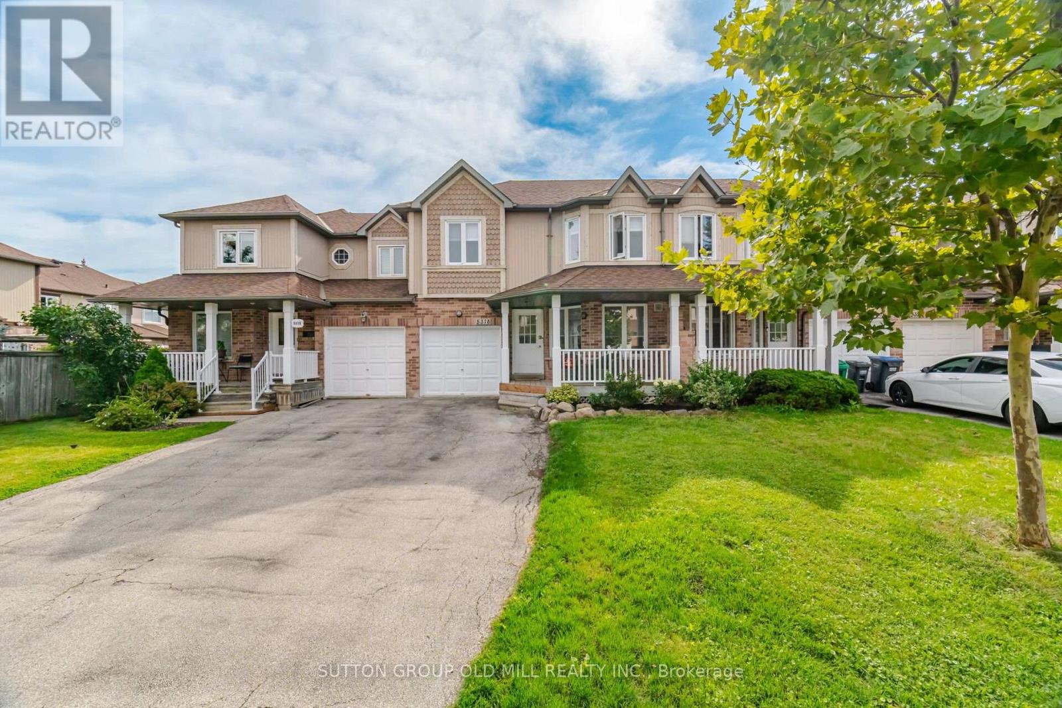
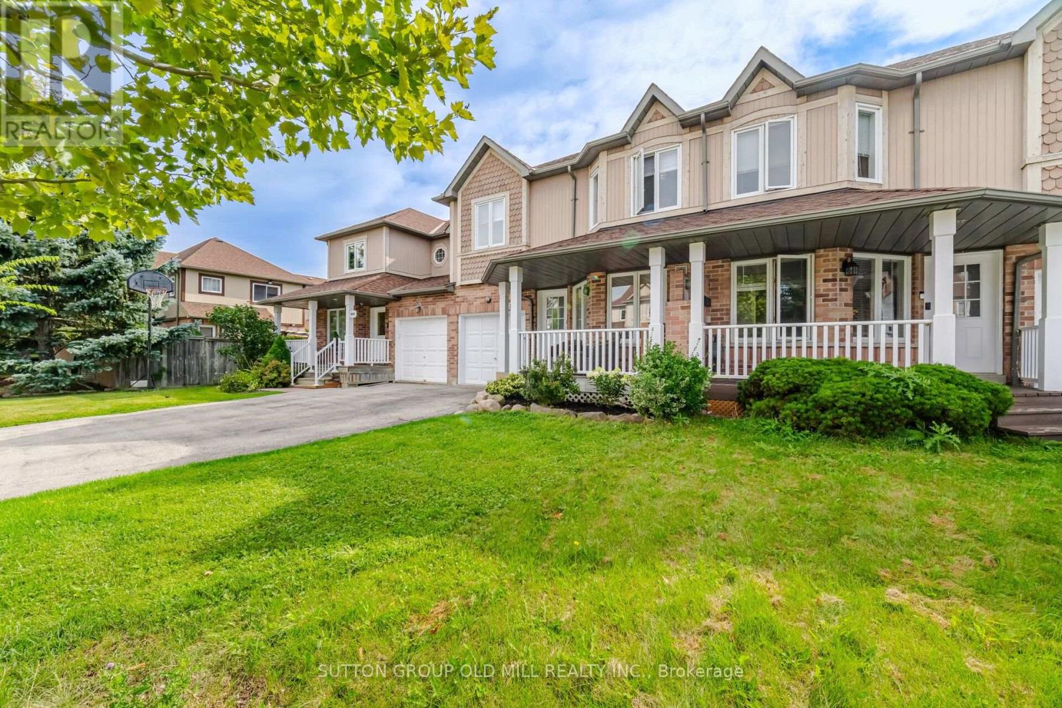
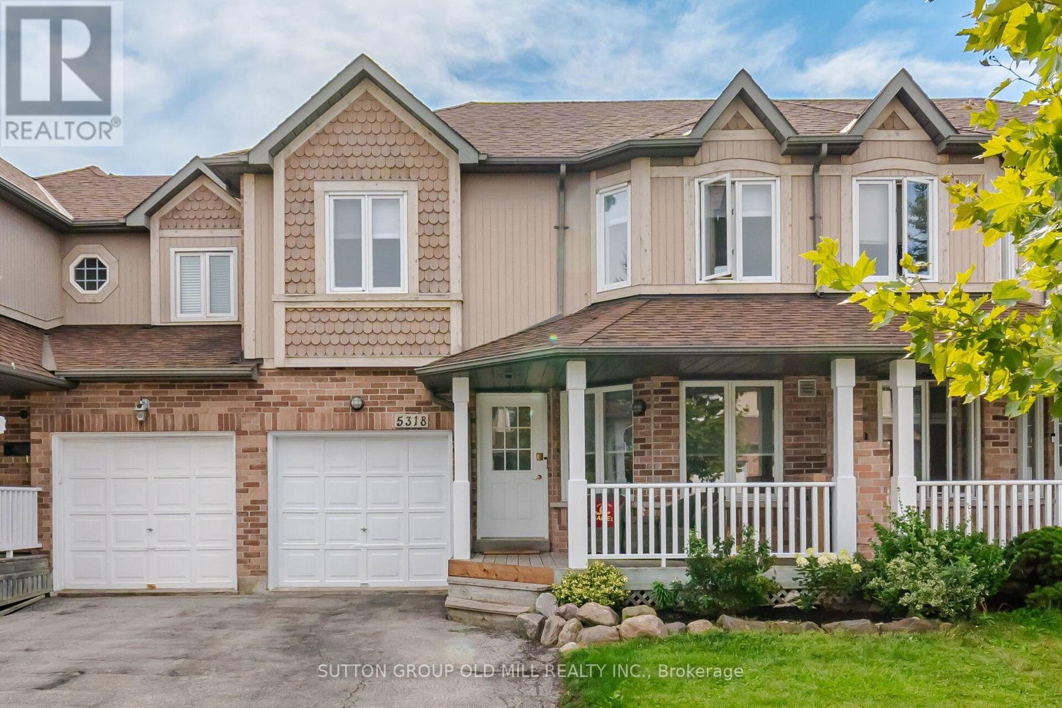
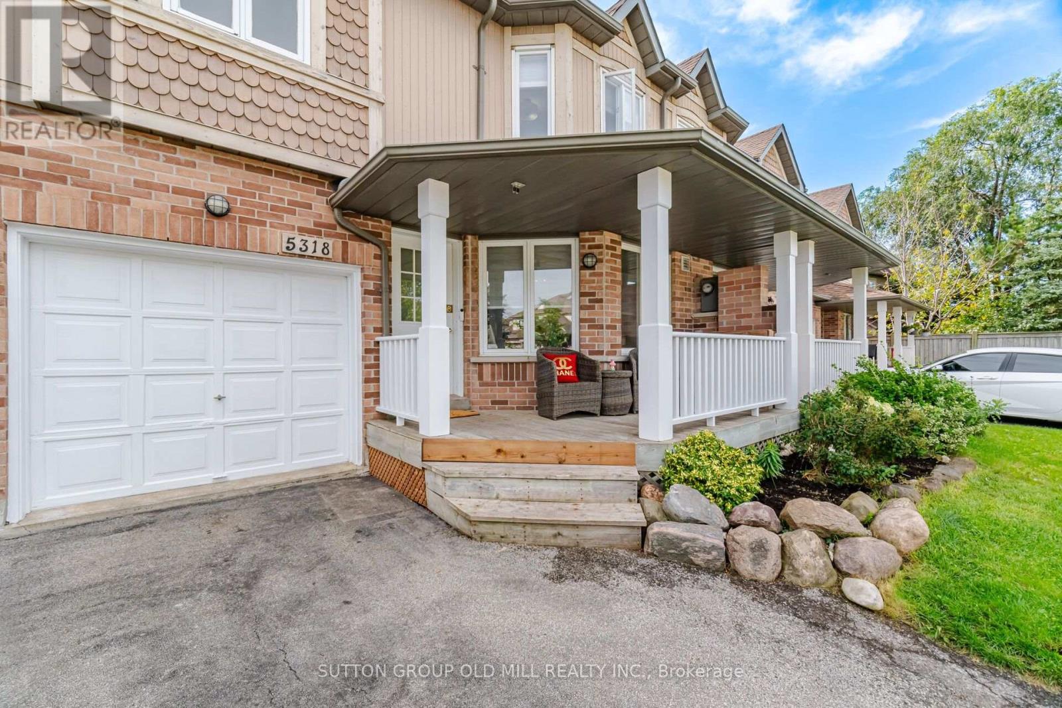
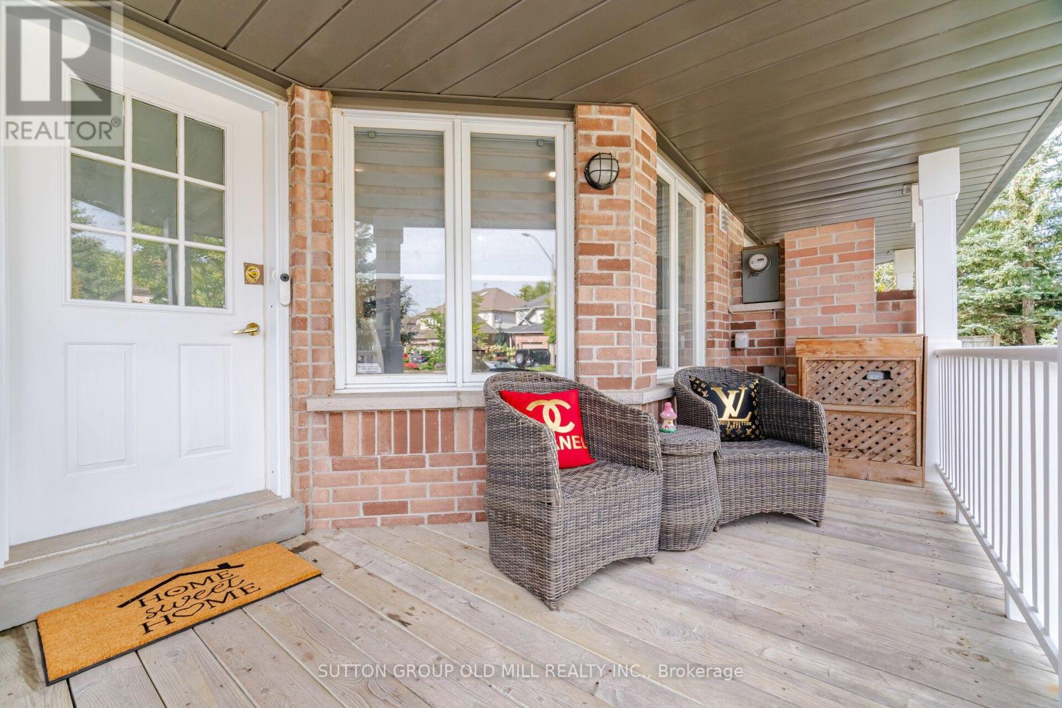
Bright, Beautifully Renovated, 3 + 2 Bedroom, 3 Baths,Freehold Town-Home in Central Erin Mills where you will find the top rated prime School Districts Including St Aloysius Gonzaga S.S & John Fraser S.S. Carpet free home with beautiful White kitchen, gorgeous and spacious 2nd Floor Bathroom. Vinyl throughout the main floor, Laminate/Hardwood on 2nd floor, Quartz in kitchen counter. Quartz counter and Porcelain floors on 2nd floor Bathroom. Two extra bedrooms in basement for extended or large family. This family home is situated in a quiet Enclave with a fully fenced, private backyard and serviced by two walk outs . Walk to Erin Mills Shopping Centre,a short drive to Credit Valley Hospital and Close to Highway and Public transportation. THIS IS A MUST SHOW HOME.
Map data © OpenStreetMap contributors
No open houses are scheduled for this home.
Can't make it? Request a private viewing.
| Oct 11, 2026 | $935,000 | ▼ $14,000 |
| Sep 25, 2026 | $949,000 | ▼ $19,000 |
| Sep 18, 2026 | $968,000 | First recorded price |
Price changes since Sep 18, 2026.
| Kitchen | Ground level | 4.35 x 3.07 m |
| Dining room | Ground level | 3.06 x 2.95 m |
| Living room | Ground level | 4.82 x 4.8 m |
| Primary Bedroom | Second level | 5.1 x 3.43 m |
| Bedroom 2 | Second level | 3 x 2.55 m |
| Bedroom 3 | Second level | 3.1 x 2.61 m |
| Bedroom 4 | Basement | 4.72 x 4.1 m |
| Bedroom 5 | Basement | 3.71 x 2.34 m |
| Laundry room | Basement | 2.1 x 1.85 m |




