 For sale 50
$920,000
3 bed3 bath1,100–1,500 sq ft
1104 Carding Mill Place
Meadowvale Village, Mississauga
5 months agoMLS® W13103504
EASY LIST REALTY LTD.
5419 Loonlake Avenue
East Credit, Mississauga, Ontario L5V2E1
For sale· Added
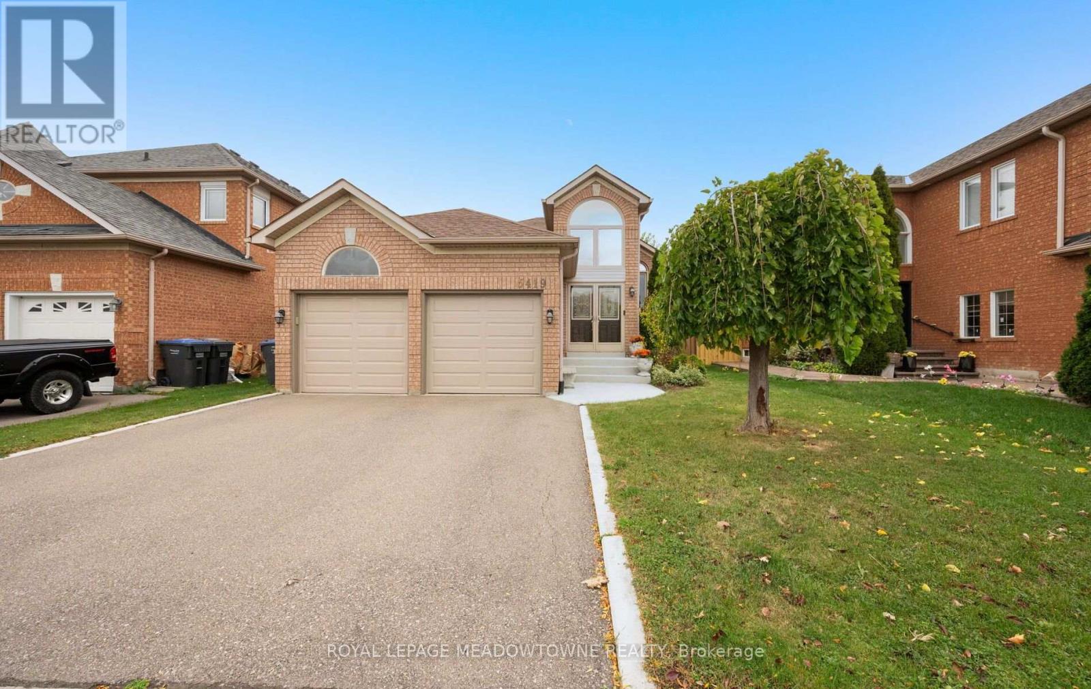
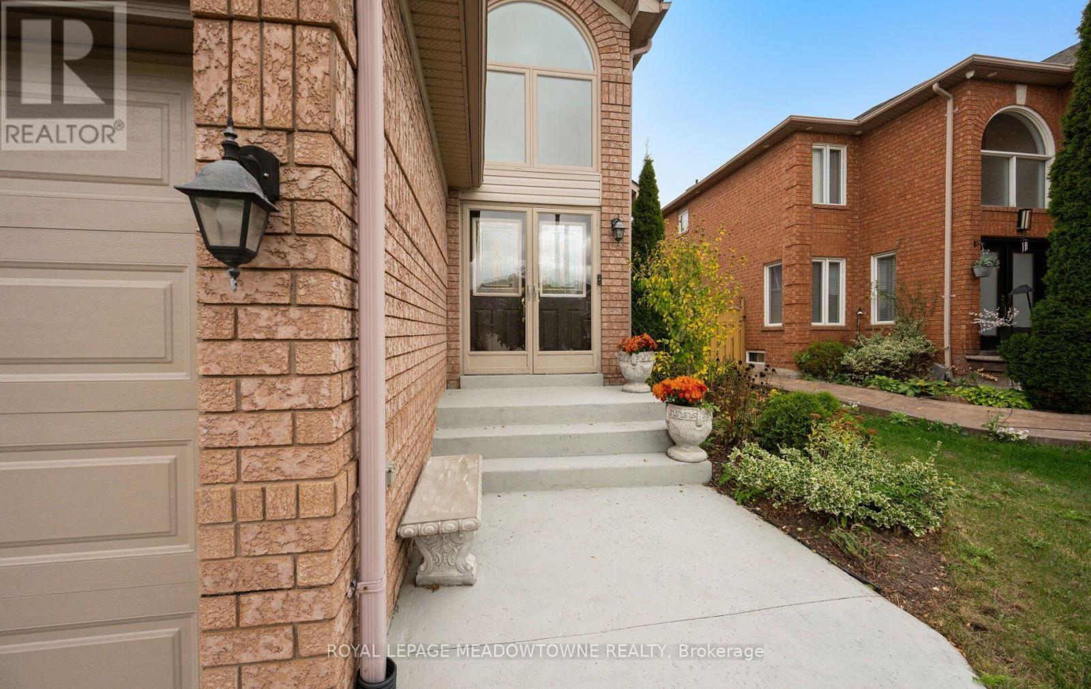
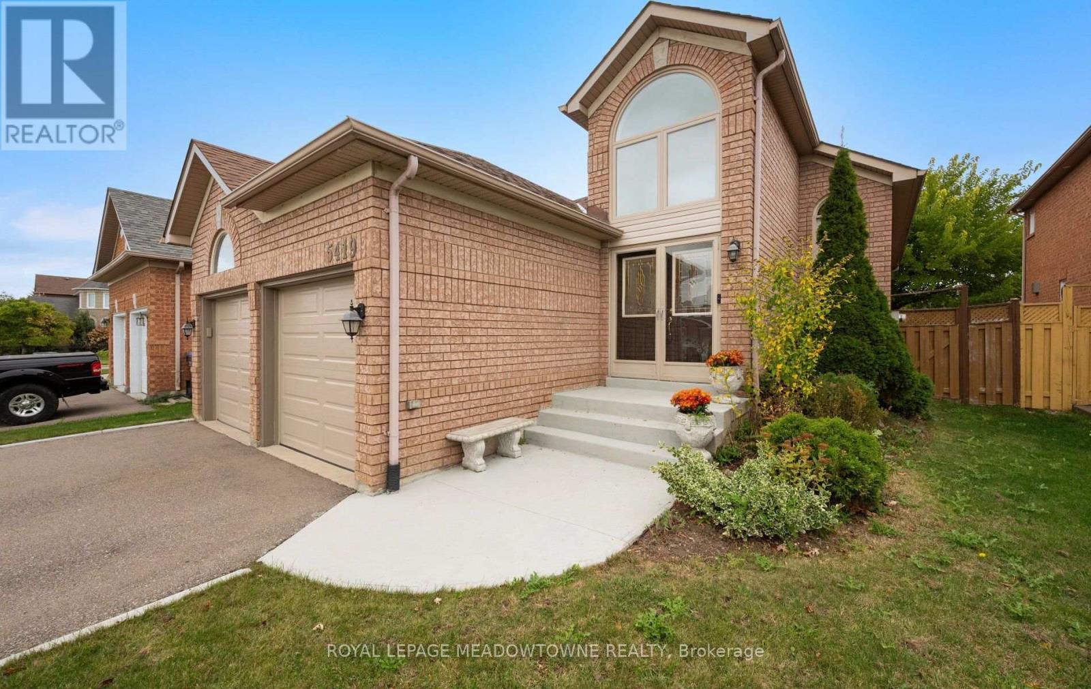
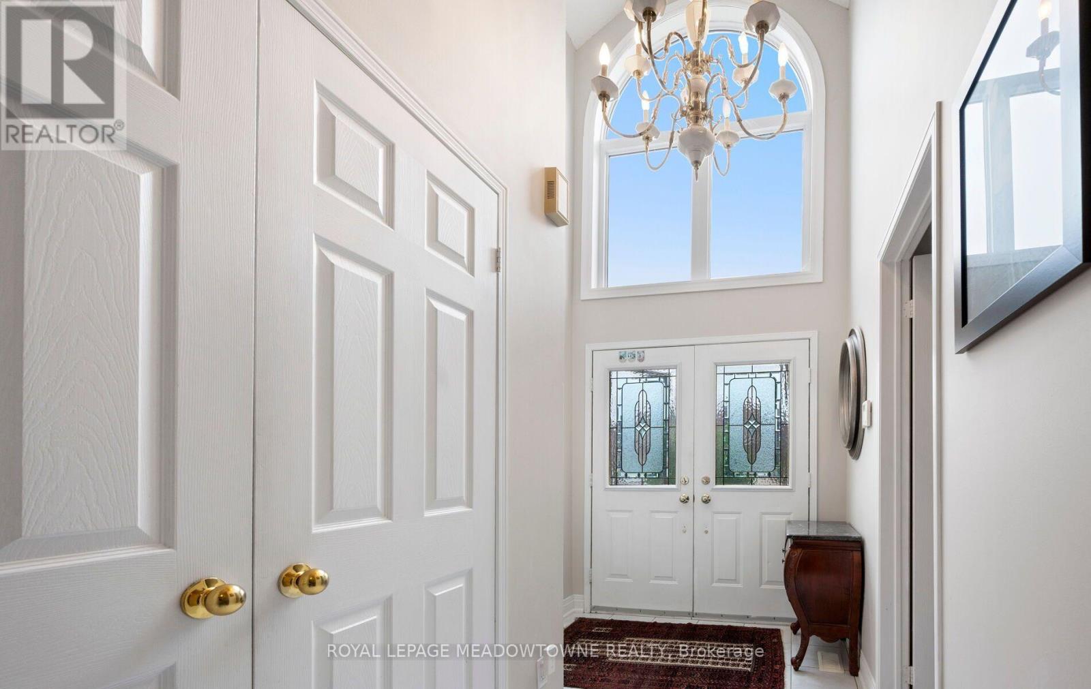
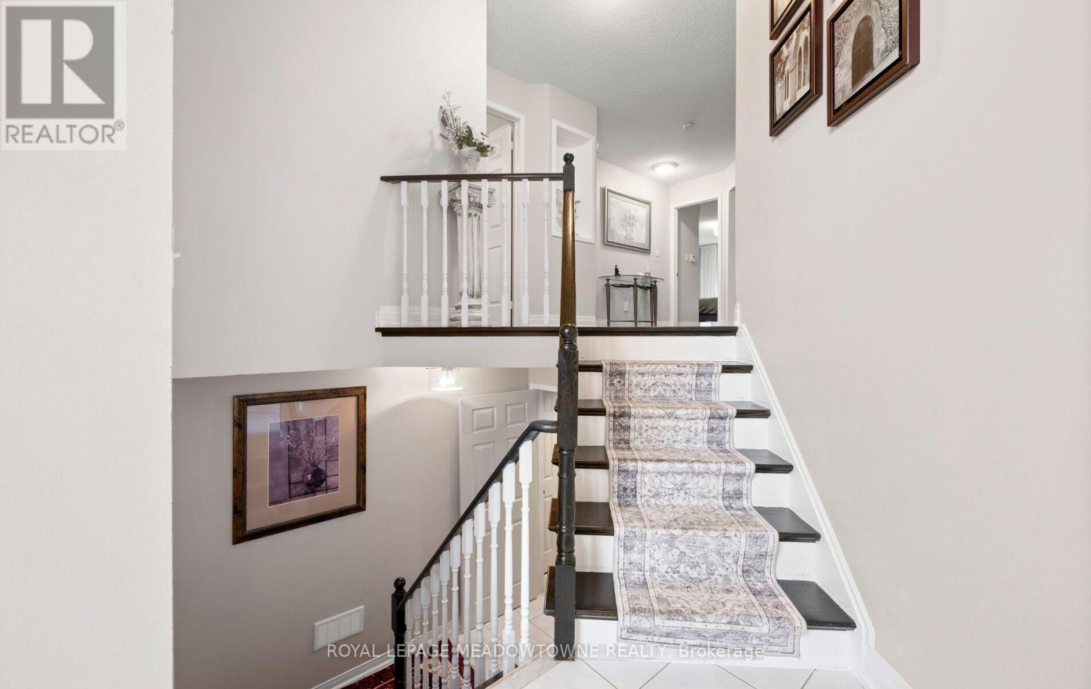
RARELY OFFERED RAISED BUNGALOW IN PRIME EAST CREDIT! A standout opportunity just minutes from Heartland Town Centre, BraeBen Golf Course, highways, transit, parks & everyday amenities. This beautifully upgraded, move-in ready home offers a bright open-concept layout with large windows, beautiful flooring & spacious principal rooms designed for comfortable living and entertaining. The upgraded chef-inspired kitchen features generous counter space, backsplash, upgraded appliances, pantry & walkout to the recently upgraded deck overlooking a fully fenced 117-ft deep lot. Enjoy the convenience of main-floor laundry, direct garage access, upgraded garage doors & double-door entry. The fully finished lower level is exceptionally bright with oversized windows, a gas fireplace, second kitchen & additional bedroom-an ideal layout for extended or multi-generational families. Turnkey, spacious & seldom available, this distinctive raised bungalow is truly one of a kind in today's market.
Map data © OpenStreetMap contributors
No open houses are scheduled for this home.
Can't make it? Request a private viewing.
| Dining room | Main level | 4.5 x 2.7 m |
| Kitchen | Main level | 4.4 x 2.87 m |
| Family room | Main level | 5.7 x 3.3 m |
| Primary Bedroom | Main level | 5.6 x 3.2 m |
| Bedroom 2 | Main level | 3.3 x 3.02 m |
| Bedroom 3 | Main level | 3.7 x 3.3 m |
| Kitchen | Lower level | 3.04 x 6.09 m |
| Family room | Lower level | 6 x 7.02 m |