 For sale 50
$549,900
2 bed2 bath700–799 sq ft
3883 Quartz Road #4705
City Centre, Mississauga
26 days agoMLS® W13799132
ACHIEVERS REALTY
55 Eglinton Avenue West #108
Hurontario, Mississauga, Ontario L5R0E4
For sale· Added
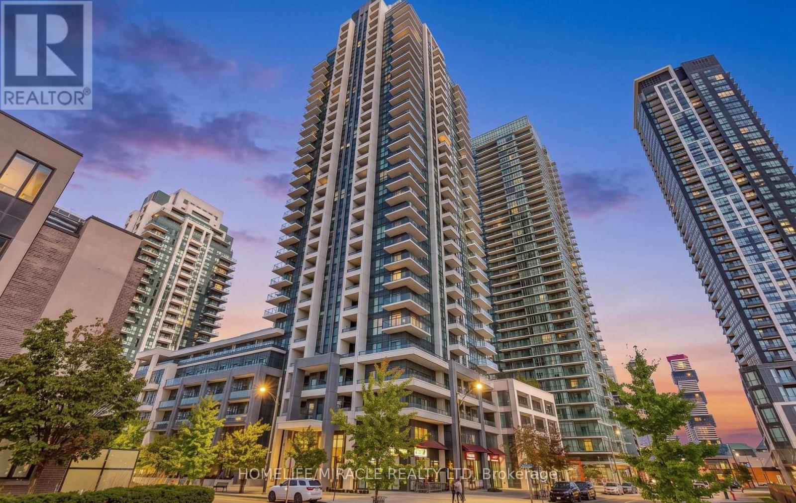
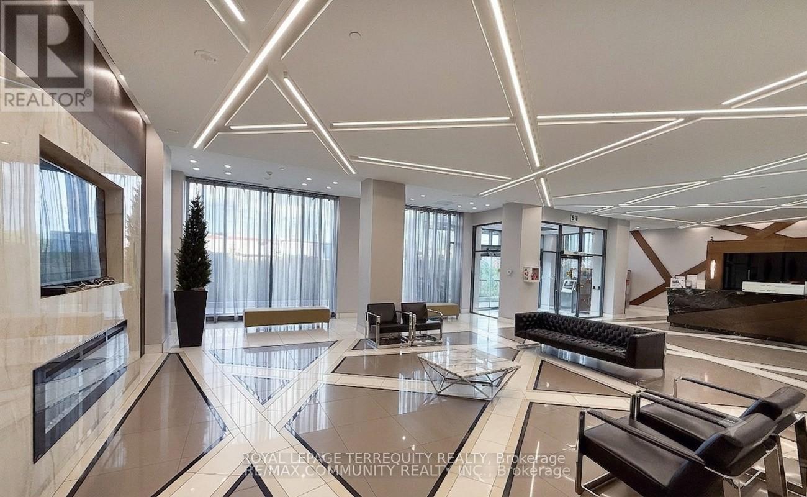
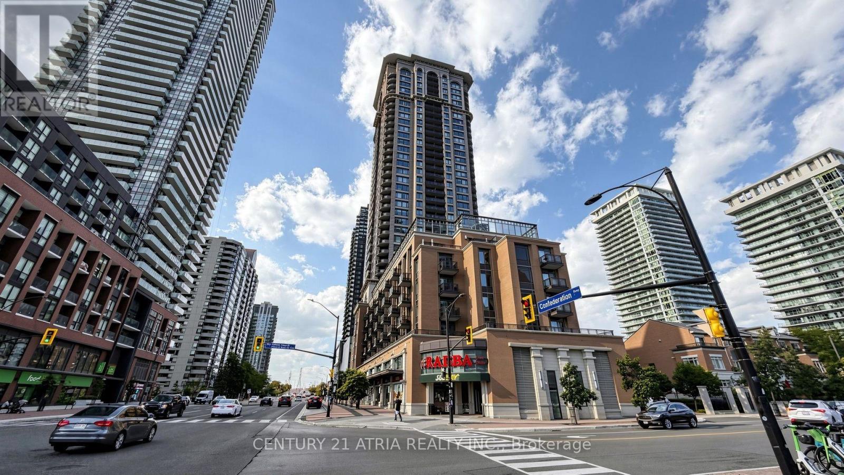
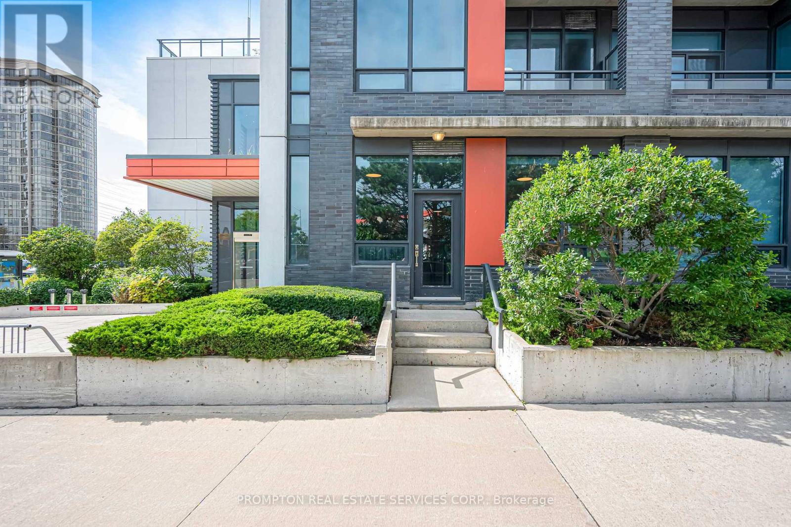
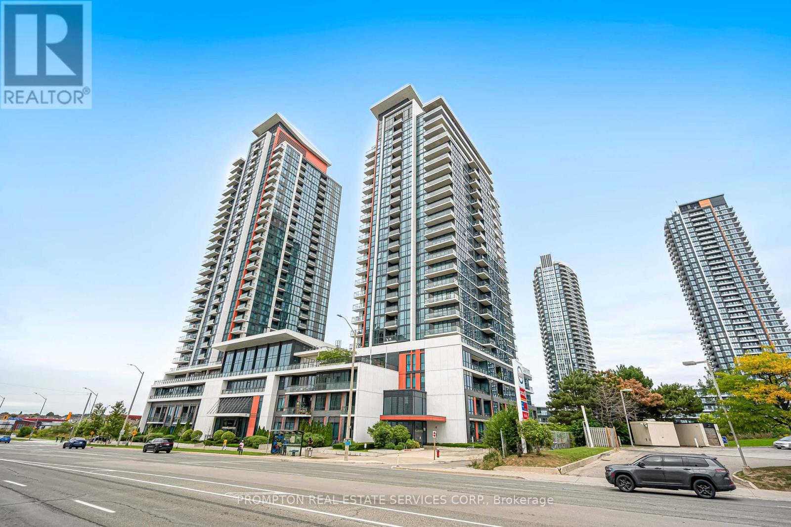
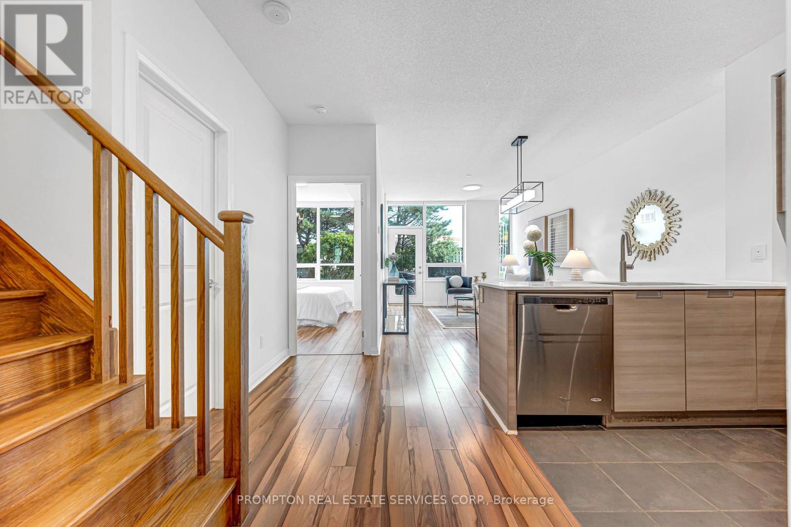
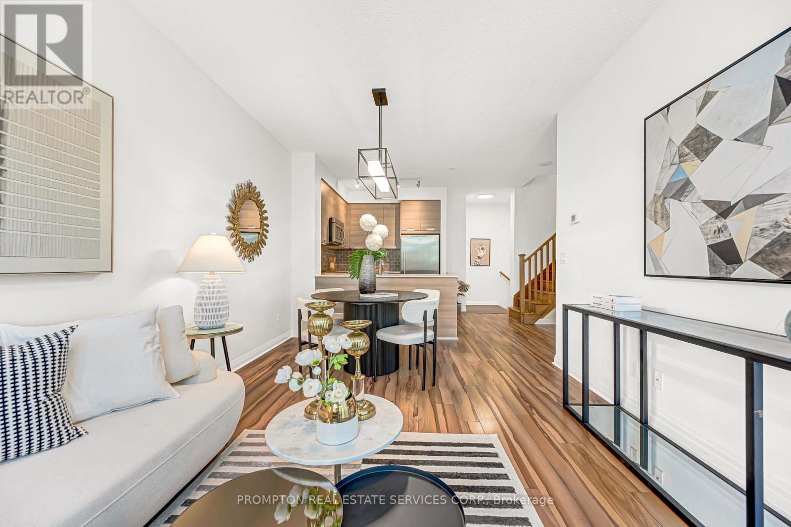
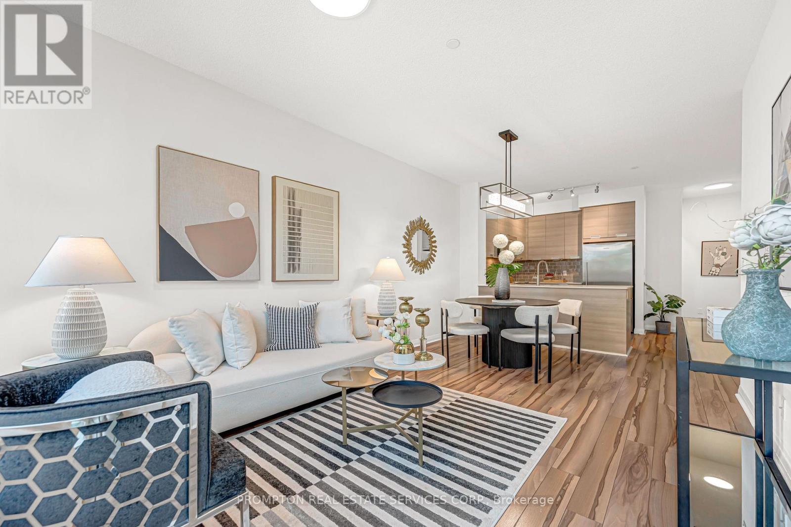
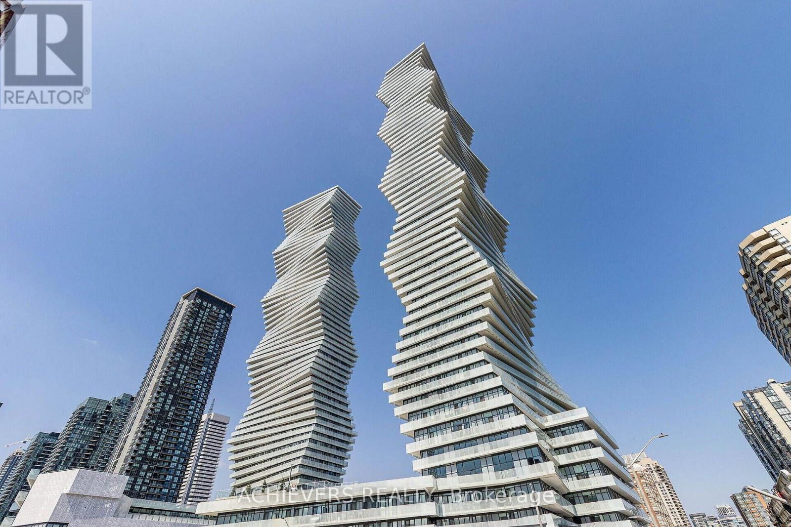
Townhouse living with condo convenience. This rarely available two-storey suite at Crystal - Pinnacle Uptown - pairs a private, multi-level layout with contemporary finishes and an unbeatable location. Walk to Square One, dining, parks and the GO Station; minutes to Hwy 403 and the future LRT. Enjoy 24-hour security, indoor pool, sauna, gym, yoga room and party room. Move-in ready and priced to impress.
Map data © OpenStreetMap contributors
No open houses are scheduled for this home.
Can't make it? Request a private viewing.
| Kitchen | Main level | 2.44 x 2.44 m |
| Living room | Main level | 5.79 x 3.35 m |
| Dining room | Main level | 5.79 x 3.35 m |
| Primary Bedroom | Second level | 4.21 x 3.35 m |
| Bedroom 2 | Second level | 3.47 x 3.05 m |
| Bedroom 3 | Second level | 3.39 x 3.05 m |
| Den | Second level | 2.53 x 3.39 m |