
 NewFor sale 50
$394,000
1+1 bed1 bath600–699 sq ft
4879 Kimbermount Avenue #902
Central Erin Mills, Mississauga
5 days agoMLS® W13876336
ROYAL LEPAGE SIGNATURE REALTY
55 Elm Drive #1214
City Centre, Mississauga, Ontario L5B3Z3
For sale· Added
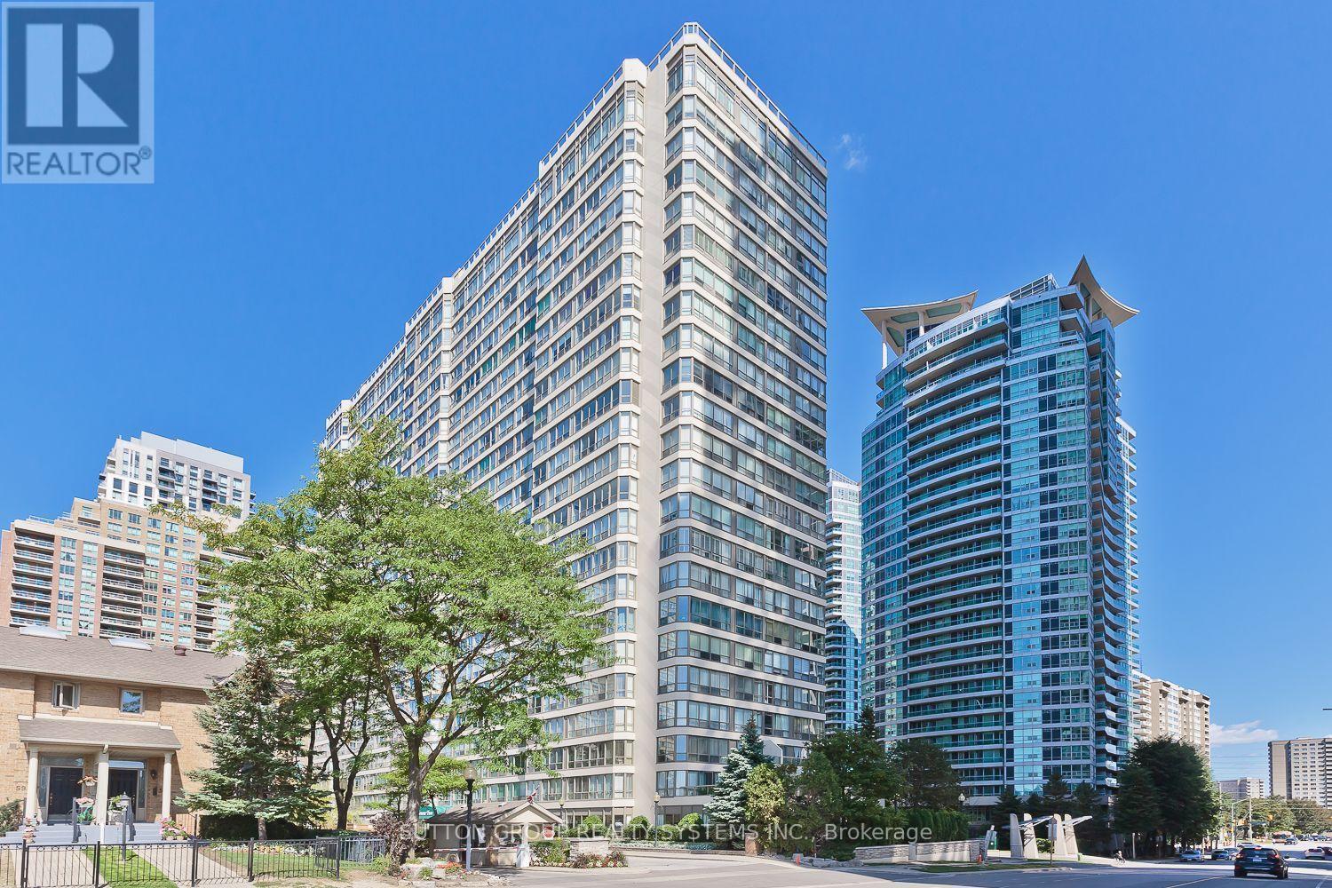
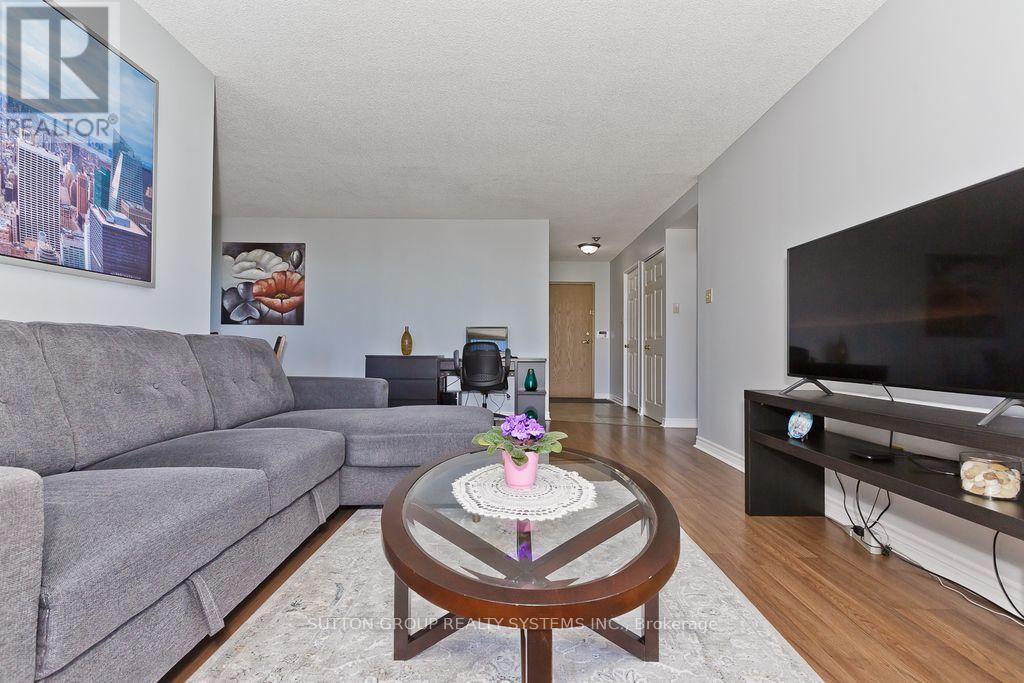
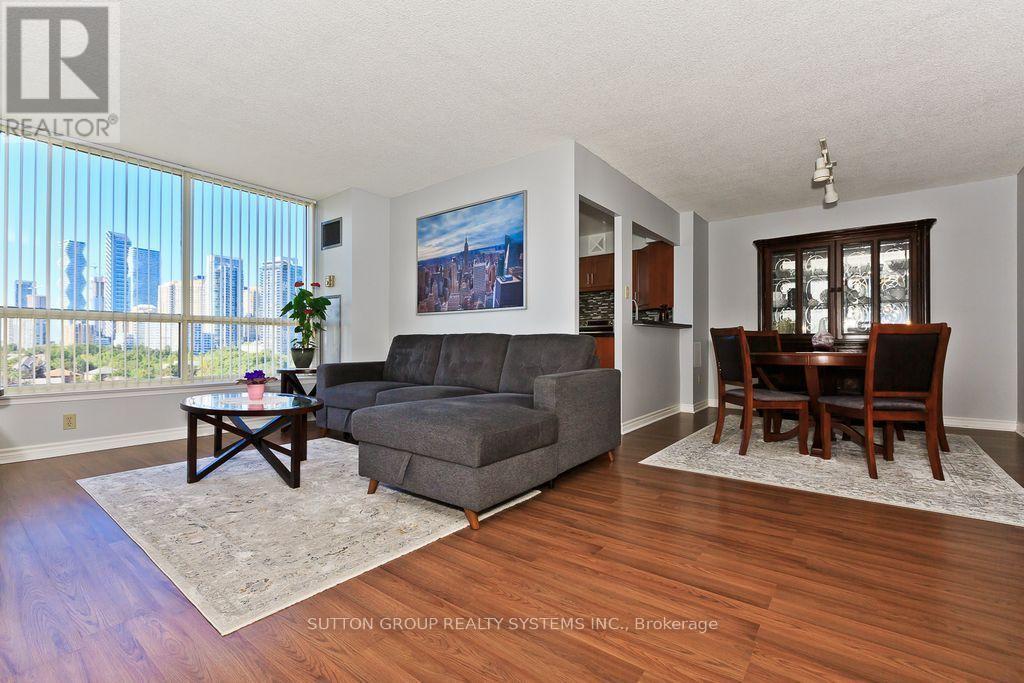
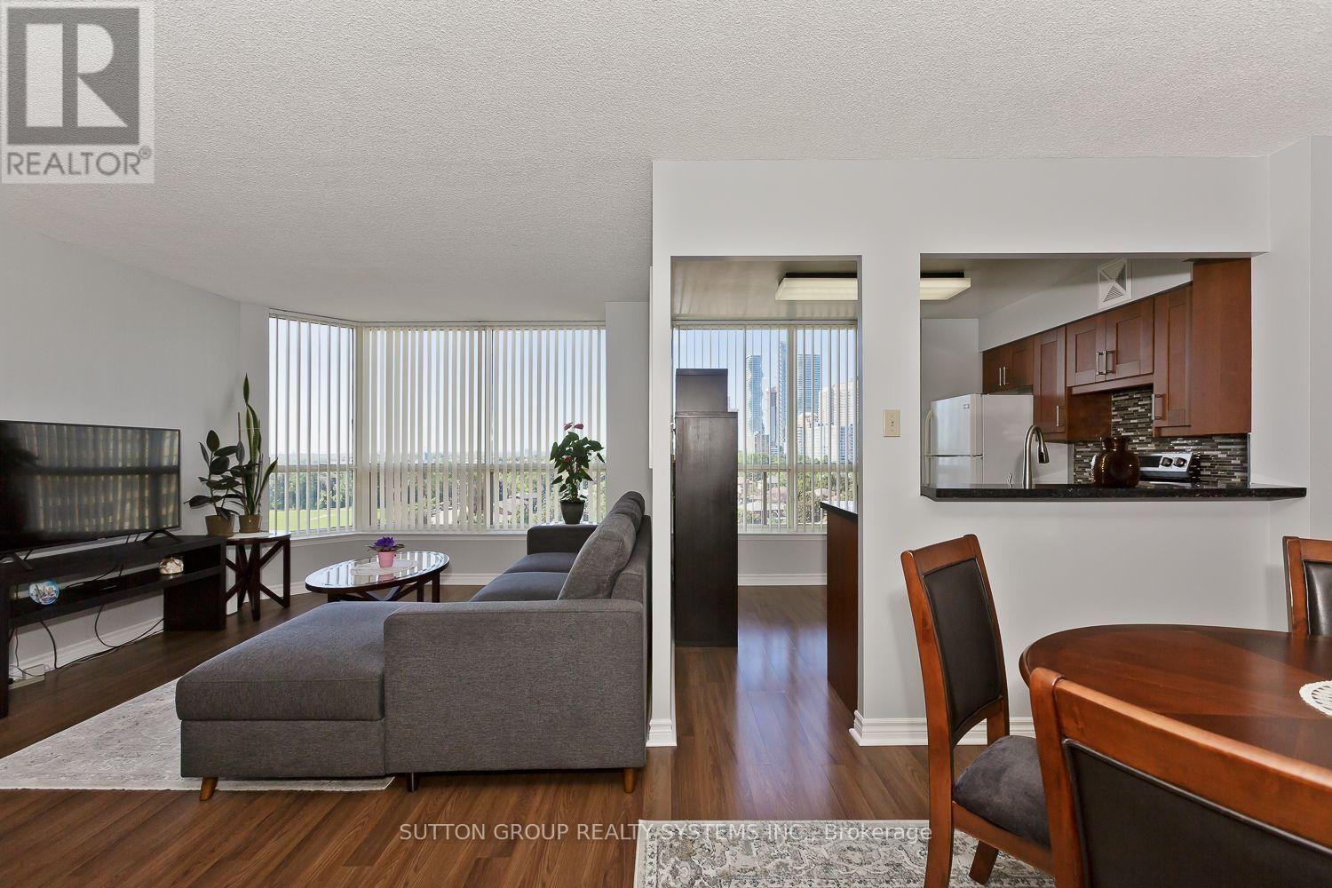
Beautifully renovated, freshly painted, and move-in ready, this spacious 1,027 sq. ft. Features: 2 bathrooms and 2 parking spaces. The large den is currently used as a second bedroom, offering flexible living space. The modern kitchen features granite countertops, while the primary bedroom includes a 4-piece ensuite and walk-in closet. Laminate flooring runs throughout, complemented by stunning, unobstructed views that can be enjoyed throughout the unit. Residents enjoy an exceptional selection of amenities, including a fully equipped gym, exercise room, indoor pool, sauna, games room, squash/racquet and tennis courts, party/meeting room, rooftop deck and garden, BBQ facilities, security system, and ample visitor parking. Ideally located in central Mississauga, with convenient access to public transit, Square One Shopping Centre, Celebration Square, restaurants, schools, parks, major highways, and the future LRT. Freshly updated, spacious, and ready for its next occupant
Map data © OpenStreetMap contributors
No open houses are scheduled for this home.
Can't make it? Request a private viewing.
| Living room | Flat | 5.9 x 3.3 m |
| Dining room | Flat | 3.05 x 3.1 m |
| Kitchen | Flat | 3.1 x 3.01 m |
| Primary Bedroom | Flat | 4.35 x 3.2 m |
| Den | Flat | 3.8 x 3 m |




