
 For sale 50
$389,000
1 bed1 bath500–599 sq ft
4065 Brickstone Mews #315
Creditview, Mississauga
8 days agoMLS® W13860392
ROYAL LEPAGE MEADOWTOWNE REALTY
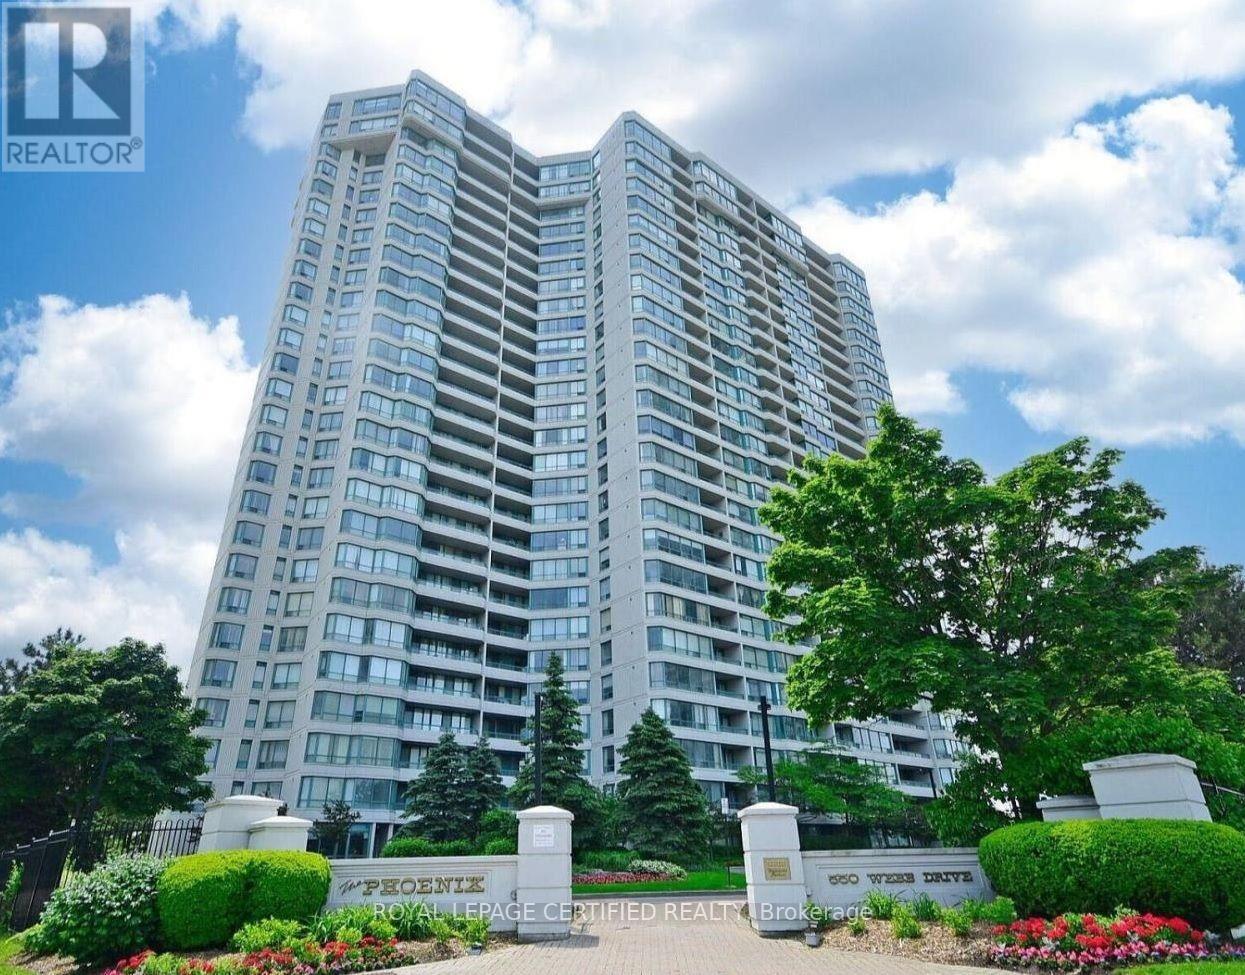
550 Webb Drive #1806
City Centre, Mississauga, Ontario L5B3Y4
For sale· Added
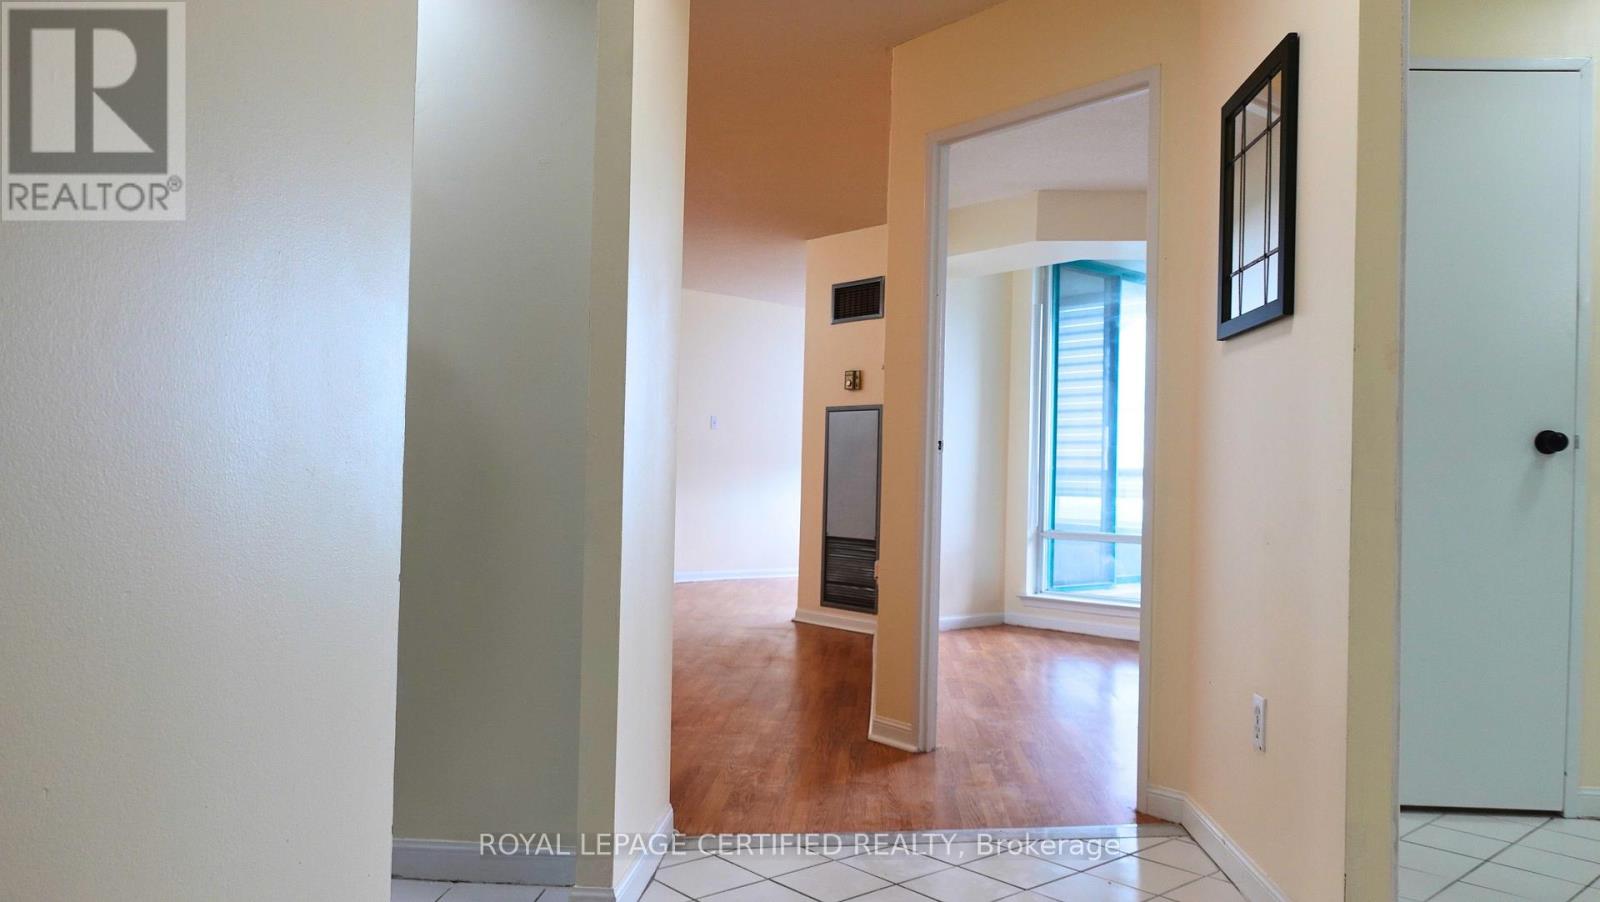
Bright, clean, and beautifully maintained, this 2-bedroom + Den, open-concept condo is completely move-in ready. The thoughtful layout features two spacious bedrooms, a 3-piece semi-ensuite and a large, south-facing solarium that fills the entire living space with natural light. Recent updates include fresh paint, modern laminate flooring, custom zebra blinds, and upgraded light fixtures. The kitchen has been fully modernized and comes equipped with brand - new appliances, including a new stove and refrigerator. Complete with an in-suite washer and dryer, this pristine unit offers a perfect blend of comfort and modern convenience. Perfectly situated in the heart of Mississauga City Centre, you are just steps away from world-class shopping at Square One, transit hubs, dining, and entertainment.
Map data © OpenStreetMap contributors
No open houses are scheduled for this home.
Can't make it? Request a private viewing.
| Oct 13, 2026 | $474,000 | ▼ $20,000 |
| Sep 14, 2026 | $494,000 | First recorded price |
Price changes since Sep 14, 2026.
| Living room | Flat | 5.9 x 3.2 m |
| Dining room | Flat | 3 x 2.4 m |
| Kitchen | Flat | 3.75 x 2.25 m |
| Primary Bedroom | Flat | 4 x 3.2 m |
| Bedroom 2 | Flat | 3.14 x 2.65 m |
| Solarium | Flat | 3.66 x 1.68 m |
| Laundry room | Flat | 1.83 x 1.68 m |




