
 For rent 50
$3,800/mo
3+1 bed4 bath1,500–2,000 sq ft
4880 Yorkshire Avenue
Hurontario, Mississauga
1 month agoMLS® W13735152
SUTTON GROUP - SUMMIT REALTY INC.
5526 Creditrise Place
Central Erin Mills, Mississauga, Ontario L5M6E3
For rent· Added
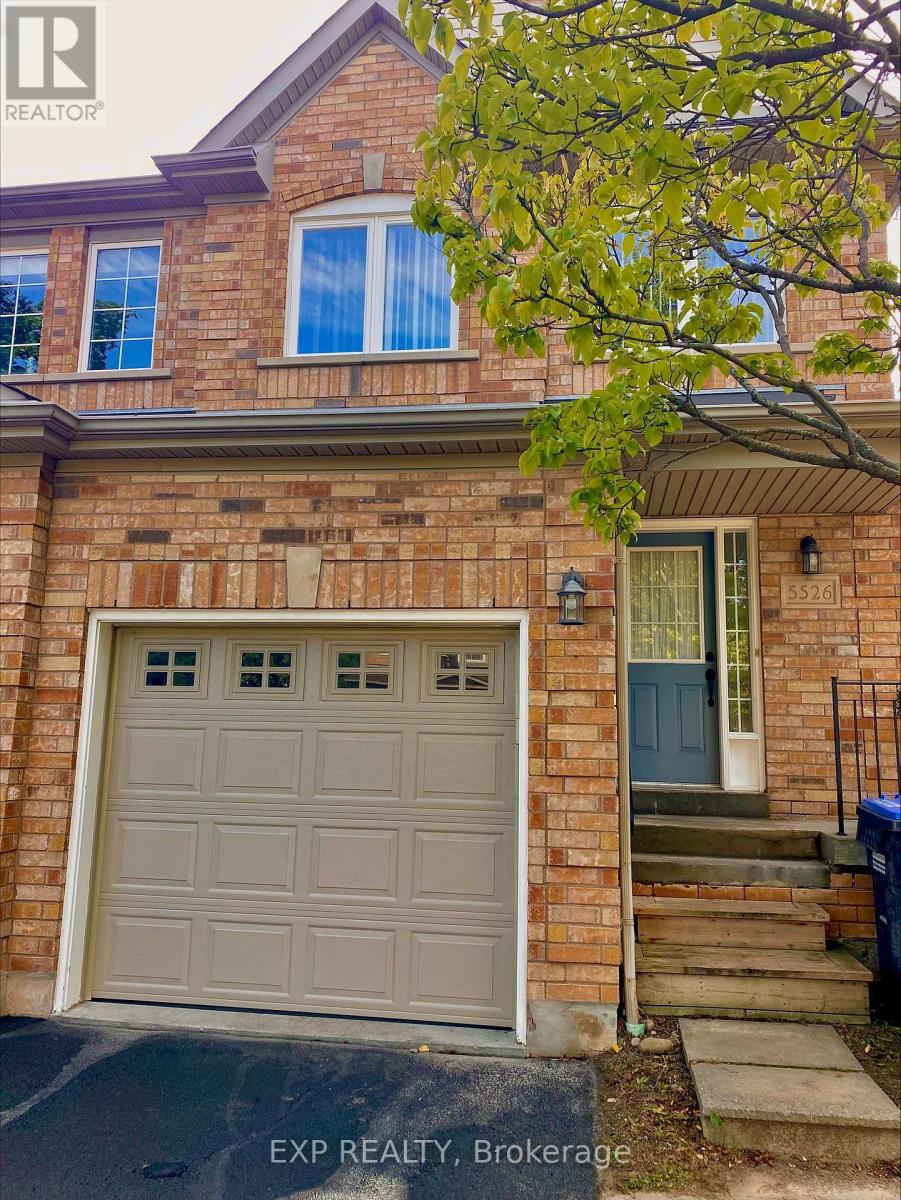
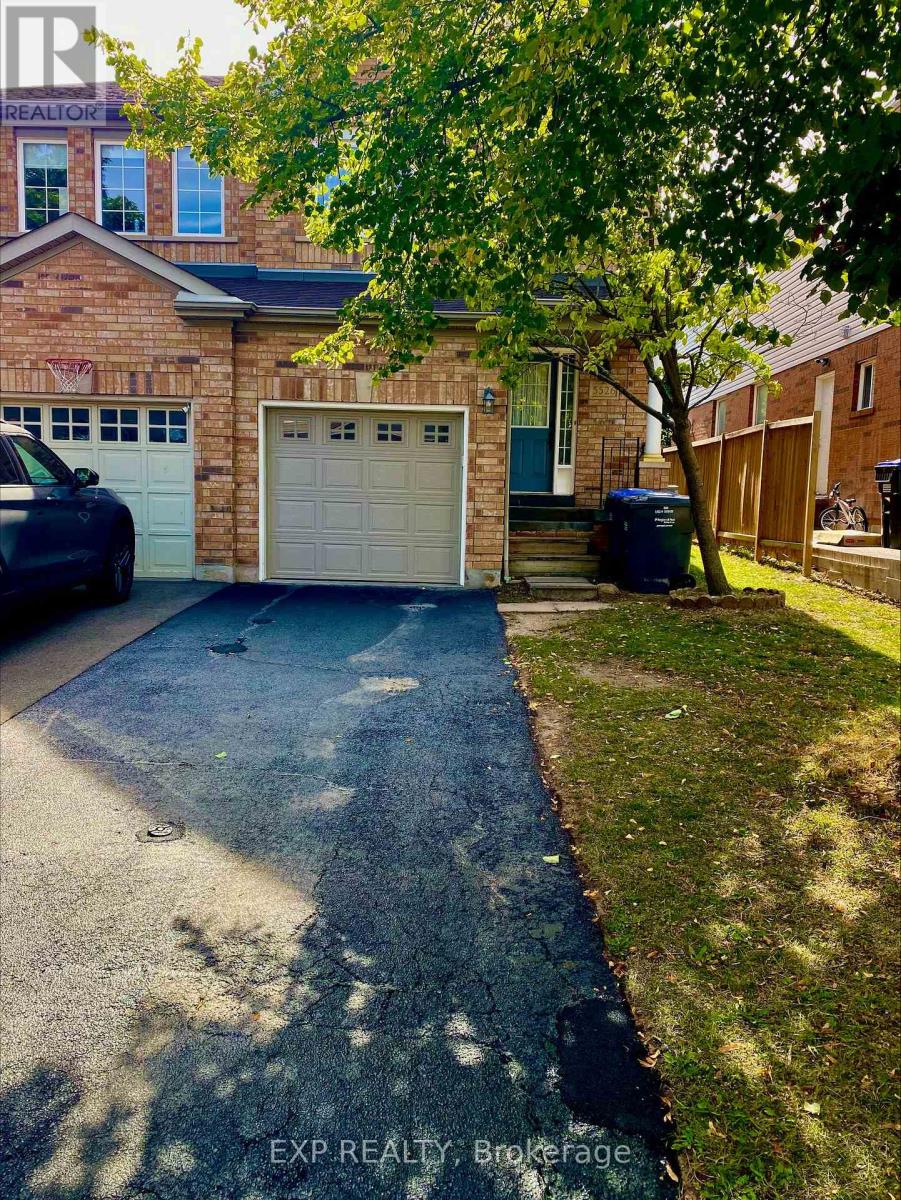
LOCATION < LOCATION CENTRAL ERIN MILLS Large Semi In High Demand Central Erin Mills. This 3 Bdrm, 2.5 Washroom Home. This home is located within the boundaries of top-ranked schools, including Vista Heights Public School, St. Aloysius Gonzaga, and John Fraser Secondary School. Walking distance to Streetsville GO Station, and just minutes from Erin Mills Town Centre, Credit Valley Hospital, and numerous parks, trails, and recreational facilities. Easy access to major highways (401, 403, 407) and public transit makes commuting a breeze. You'll also find a wide range of amenities nearby, including places of worship, banks, restaurants, daycares, and more. Freshly Painted. Landlord May Interview Tenant. Tenant Pays Rent + Util. No Pets & Non-Smokers. Professional Small Family With Good Credit And Income. Tenant Responsible For Lawn Mtnce/Watering And Snow Rmvl
Map data © OpenStreetMap contributors
No open houses are scheduled for this home.
Can't make it? Request a private viewing.
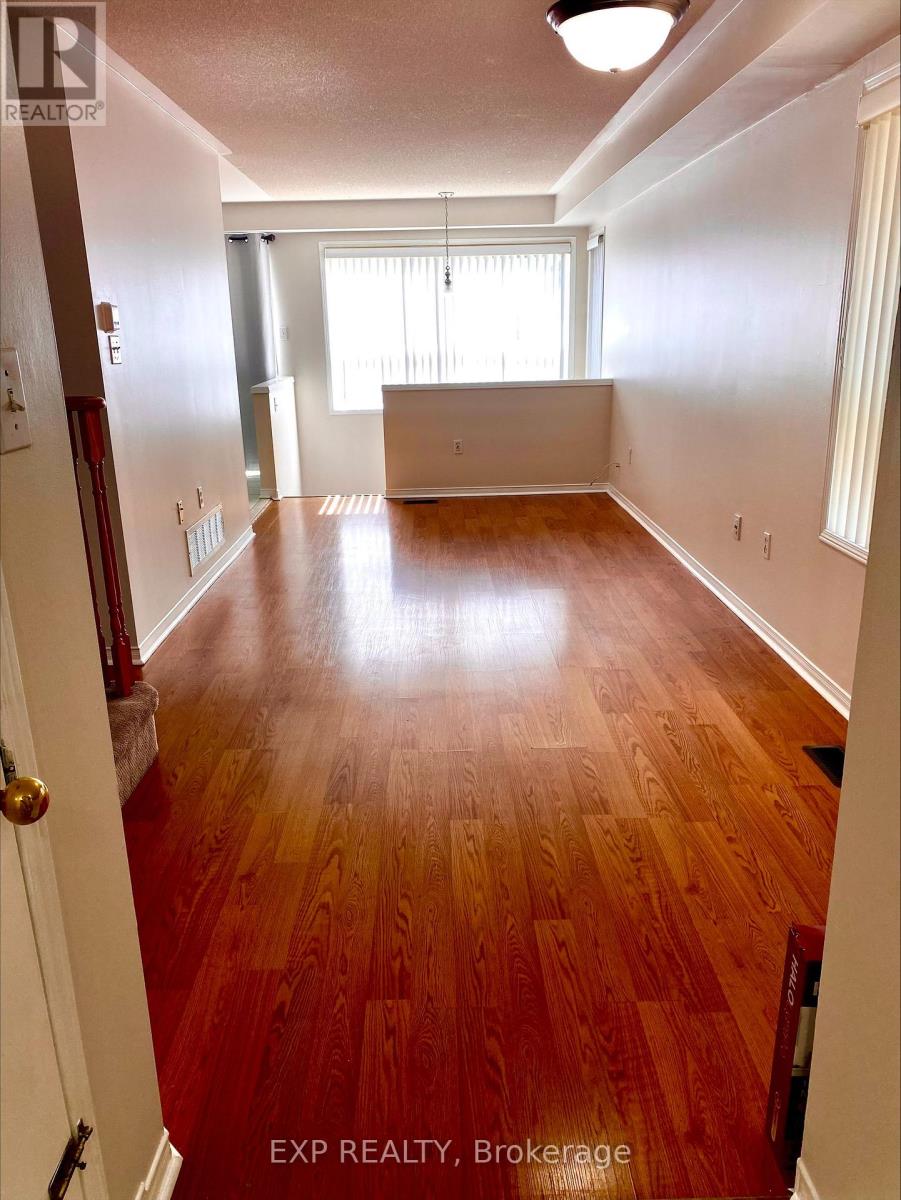
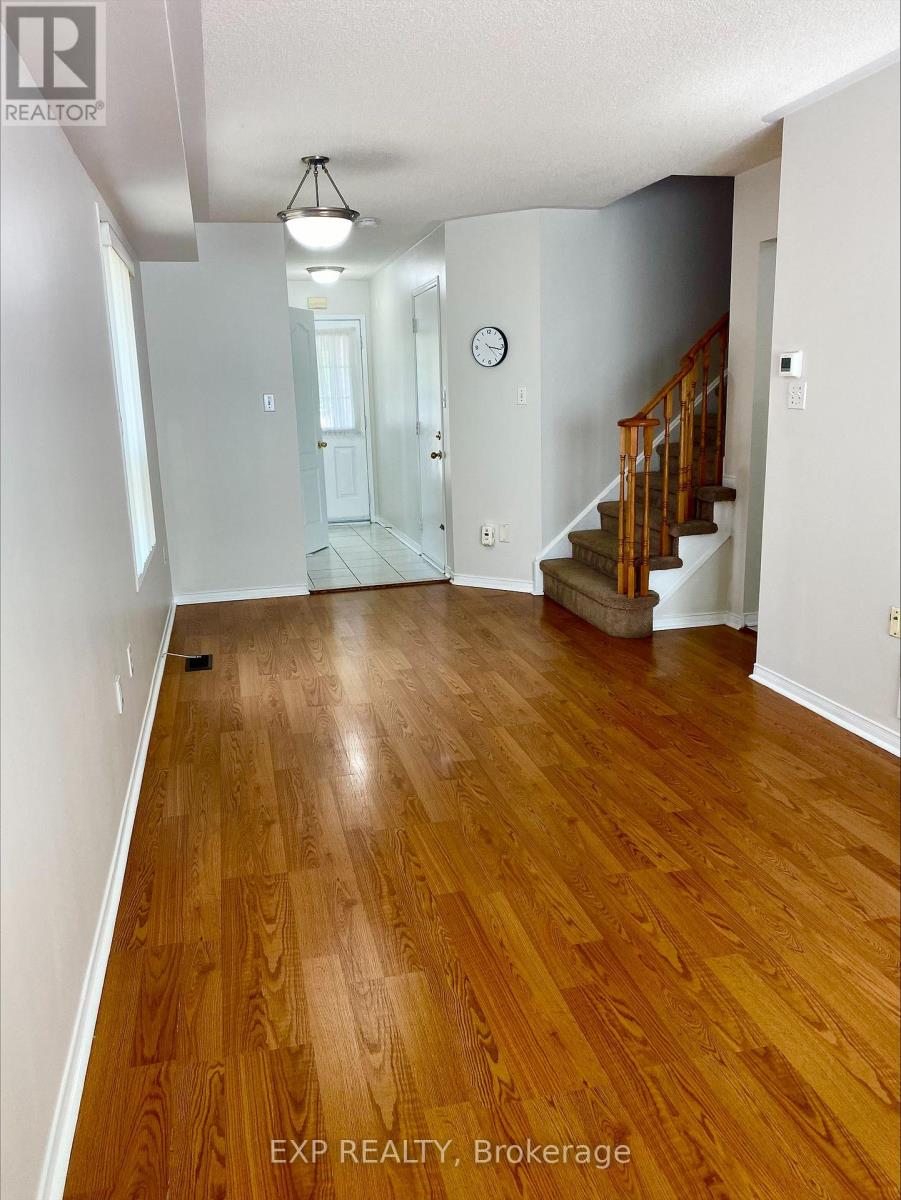
| Living room | Ground level | 6.5 x 2.8 m |
| Kitchen | Ground level | 3.08 x 2.2 m |
| Eating area | Ground level | 2.8 x 2.2 m |
| Dining room | Ground level | 6.5 x 2.8 m |
| Primary Bedroom | Second level | 4.7 x 3.4 m |
| Bedroom 2 | Second level | 3.2 x 2.43 m |
| Bedroom 3 | Second level | 3.4 x 2.5 m |
| Family room | Basement | 5 x 4.2 m |




