
 For sale 50
$724,900
4 bed3 bath1,400–1,599 sq ft
2395 Bromsgrove Road South #21
Clarkson, Mississauga
18 days agoMLS® W13827896
CENTURY 21 INNOVATIVE REALTY INC.
5532 Meadowcrest Avenue
Churchill Meadows, Mississauga, Ontario L5M0V1
For sale· Added
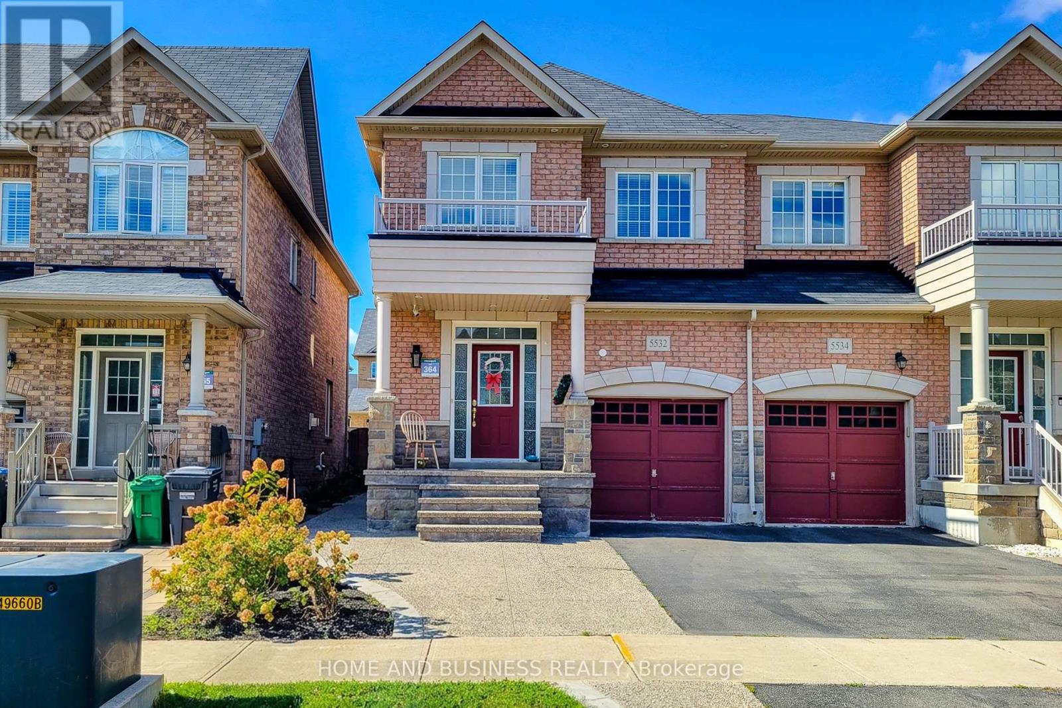
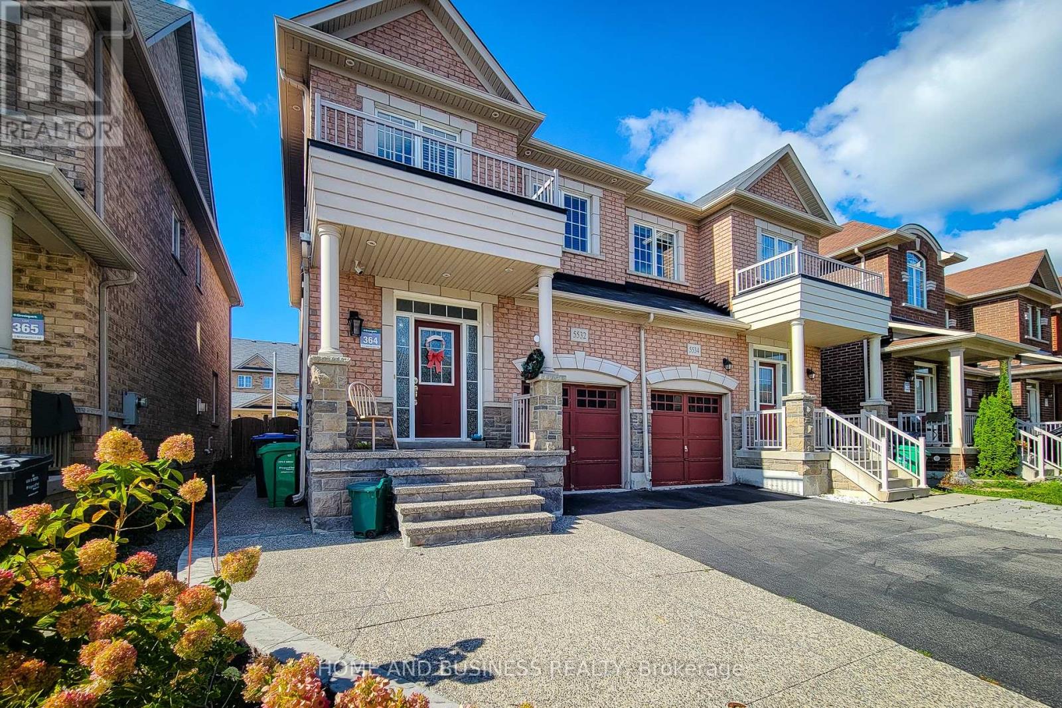
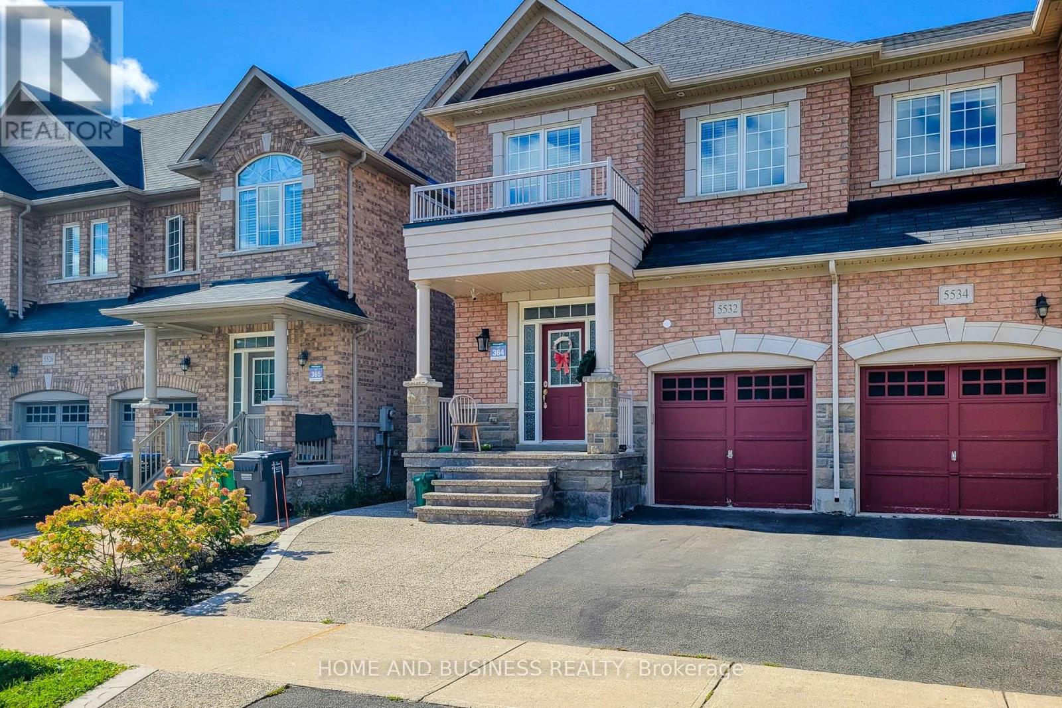
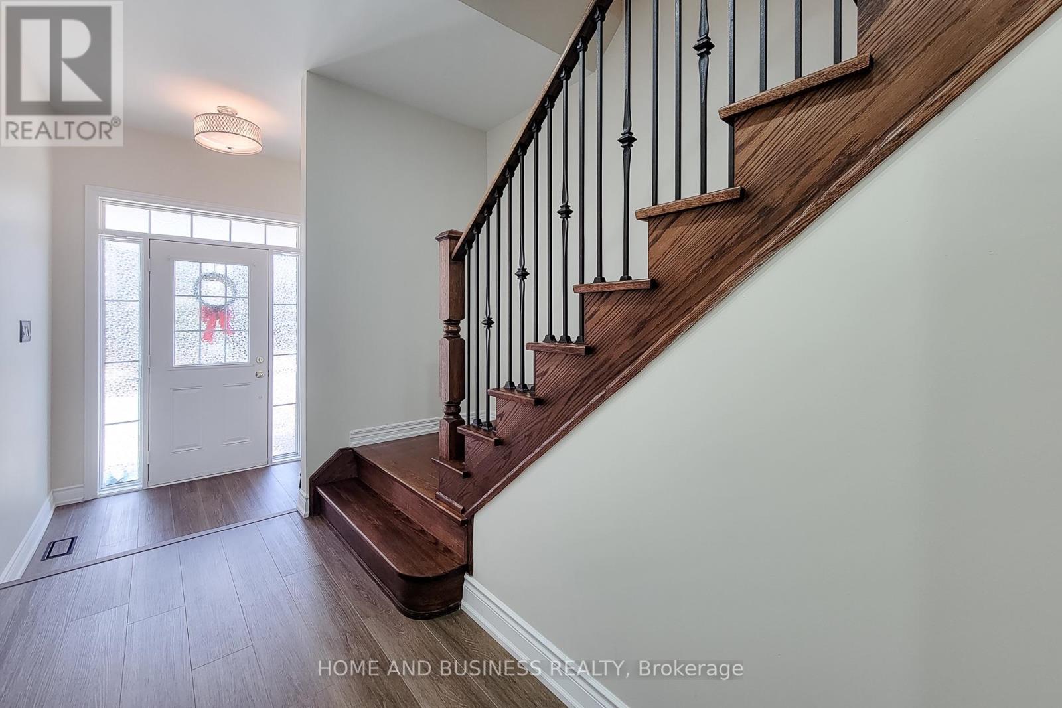
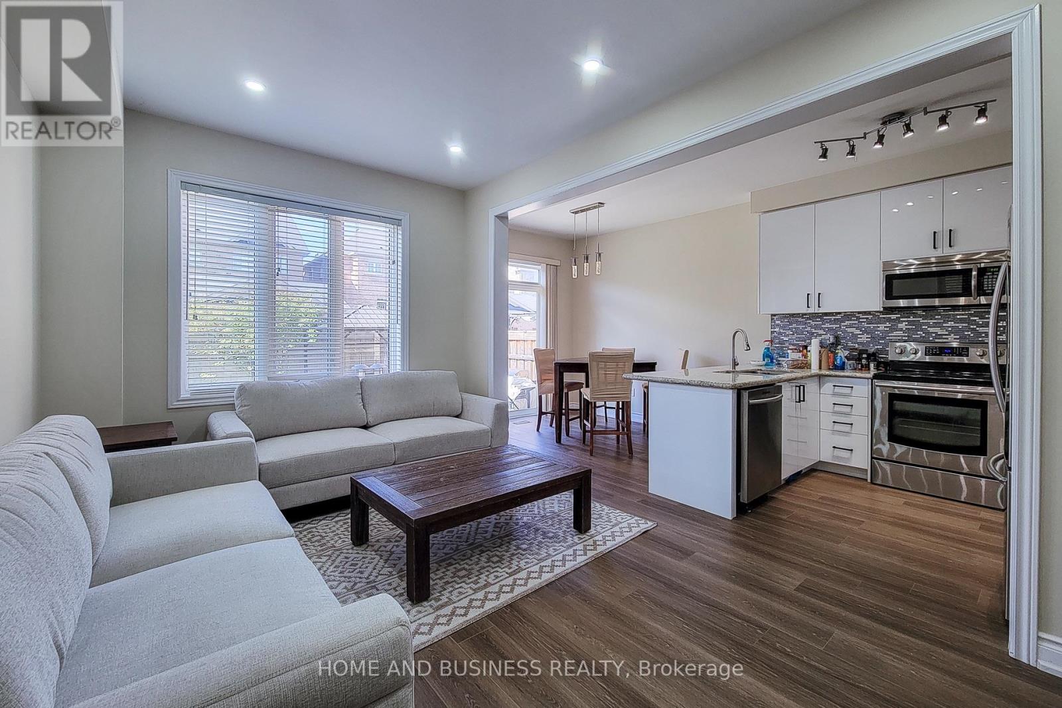
Gorgeous 3-bedroom, 4-bathroom semi-detached home built by Greenpark in the prestigious Churchill Meadows neighbourhood. This well-maintained home features 9-ft ceilings on the main floor, pot lights, newer flooring, fresh paint, and a fully finished basement.The spacious primary bedroom offers a luxurious 5-piece ensuite. The kitchen and all bathrooms feature elegant granite countertops. Oak staircase with iron pickets adds a stylish touch, with convenient direct entry to the home from the garage.Walk out from the main level to the private fully fenced backyard with gazebo-backs onto a quiet lane "No homes directly behind", perfect for outdoor enjoyment. Ideally located just steps from the highly regarded Stephen Lewis Secondary School and close to parks, shopping, transit, and other amenities.
Map data © OpenStreetMap contributors
No open houses are scheduled for this home.
Can't make it? Request a private viewing.
| Oct 11, 2026 | $965,000 | ▼ $34,998 |
| Sep 20, 2026 | $999,998 | First recorded price |
Price changes since Sep 20, 2026.
| Living room | Main level | 6.12 x 3.04 m |
| Dining room | Main level | 6.12 x 3.04 m |
| Kitchen | Main level | 2.77 x 2.68 m |
| Eating area | Main level | 2.74 x 2.31 m |
| Primary Bedroom | Second level | 5.77 x 3.96 m |
| Bedroom 2 | Second level | 3.87 x 2.92 m |
| Bedroom 3 | Second level | 3.04 x 2.86 m |




