
 For rent 50
$3,800/mo
3+1 bed4 bath1,500–2,000 sq ft
4880 Yorkshire Avenue
Hurontario, Mississauga
1 month agoMLS® W13735152
SUTTON GROUP - SUMMIT REALTY INC.
5577 Haddon Hall Road
Central Erin Mills, Mississauga, Ontario L5M5G4
For rent· Added
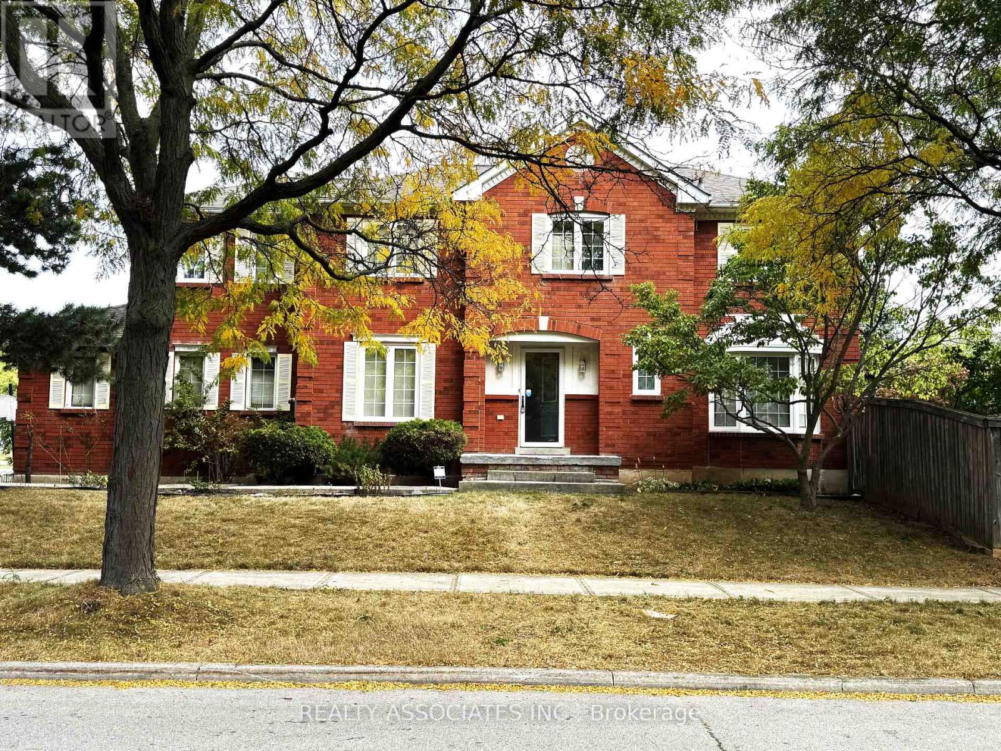
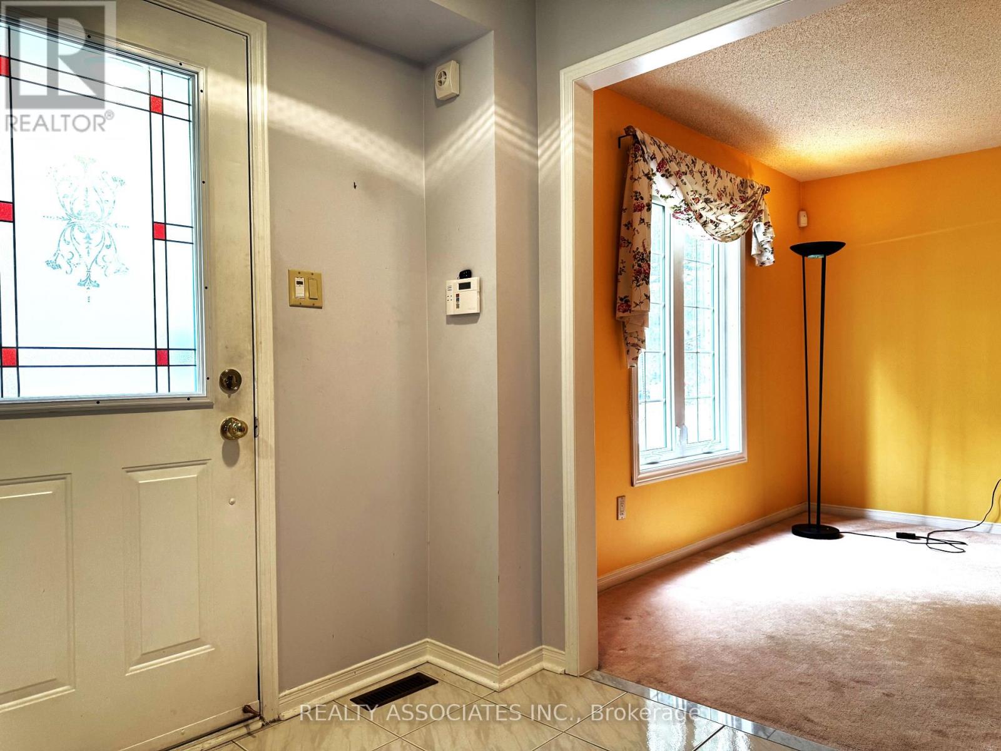
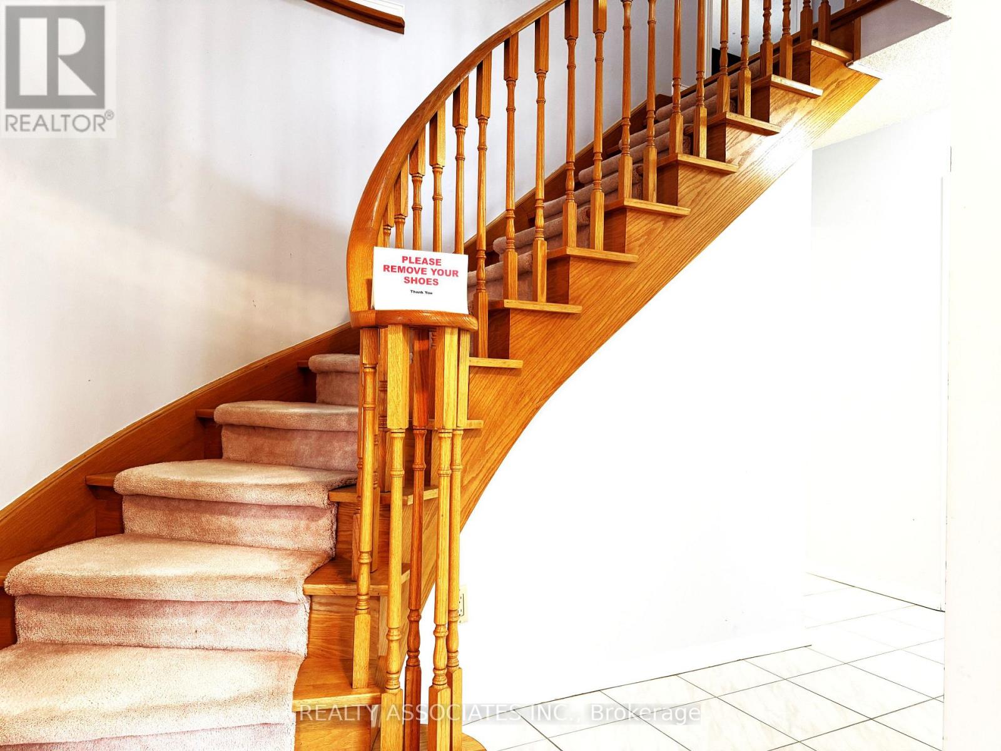
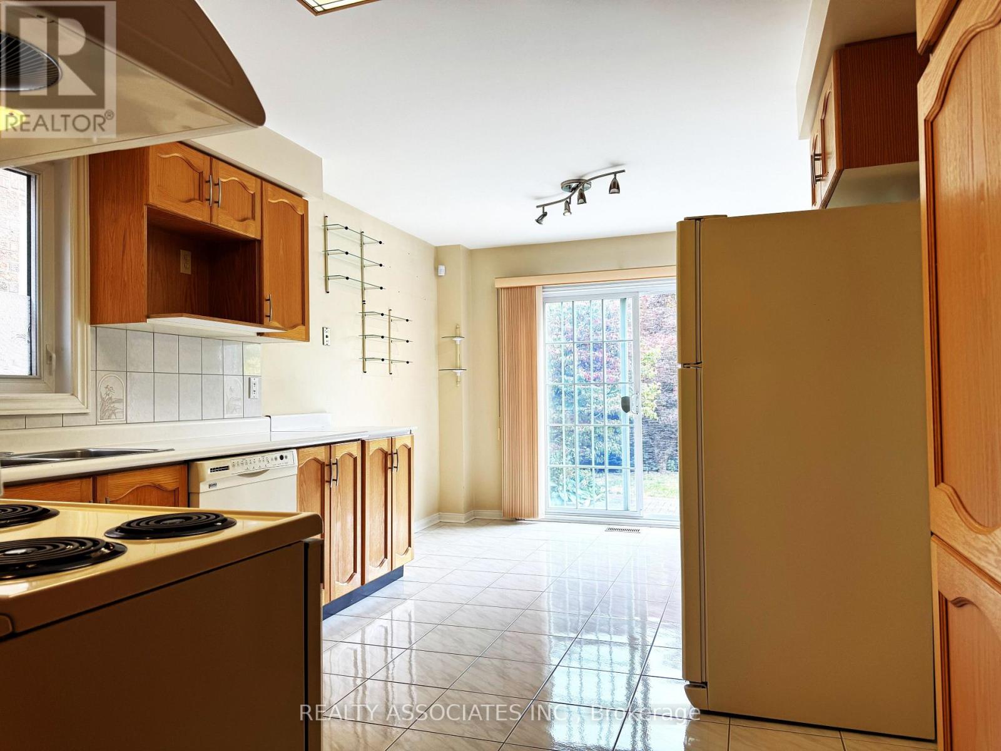
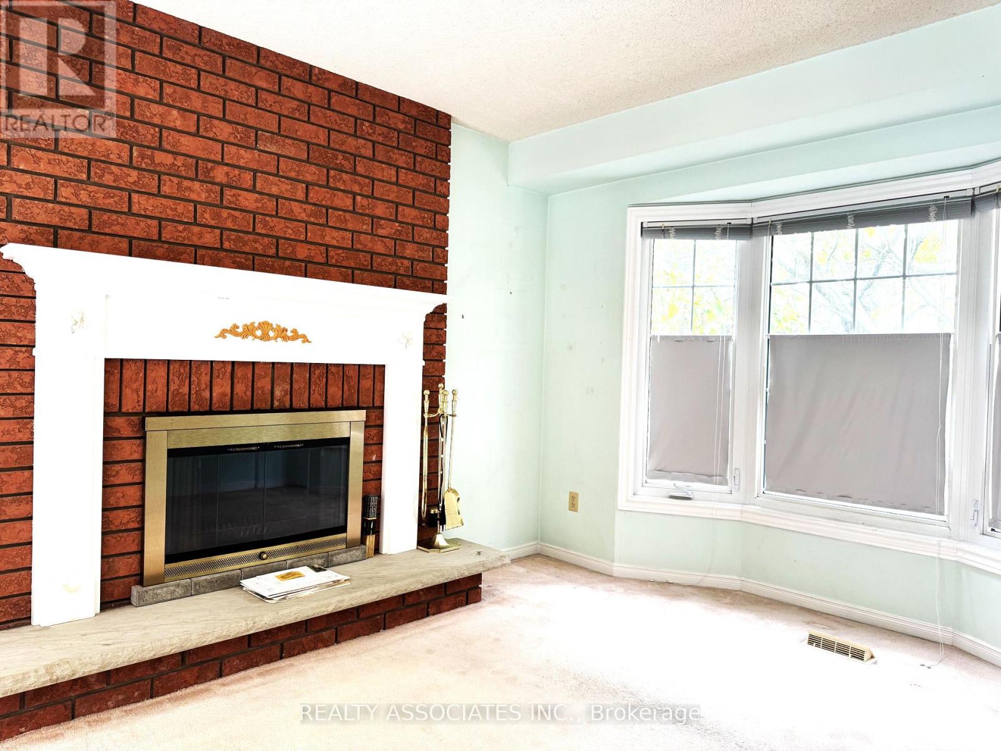
This well-maintained detach home is in gorgeous central Erin Mills neighbourhood. Spacious layout, eat-in kitchen with a walkout to a fully fenced backyard. Family room with a fireplace, large master bedroom with a 5-piece en-suite, The prime location is close to major highways and GO Train Station, Erin mills Town Centre. Credit Valley Hospital, top-ranked school (John Fraser/Gonzaga). Walk to elementary/middle schools, community centre, parks.
Map data © OpenStreetMap contributors
No open houses are scheduled for this home.
Can't make it? Request a private viewing.
| Living room | Ground level | 3.66 x 3.35 m |
| Dining room | Ground level | 3.35 x 3.25 m |
| Family room | Ground level | 3.66 x 3.35 m |
| Kitchen | Ground level | 3.15 x 2.95 m |
| Eating area | Ground level | 3.15 x 2.65 m |
| Primary Bedroom | Second level | 5.94 x 5.13 m |
| Bedroom 2 | Second level | 4.37 x 3.15 m |
| Bedroom 3 | Second level | 3.66 x 3.05 m |
| Bedroom 4 | Second level | 3.35 x 3.15 m |




